

Bude, Cornwall · EX23
Stratton Road, Bude
Stratton Road, Bude, Cornwall, EX23
Guide price
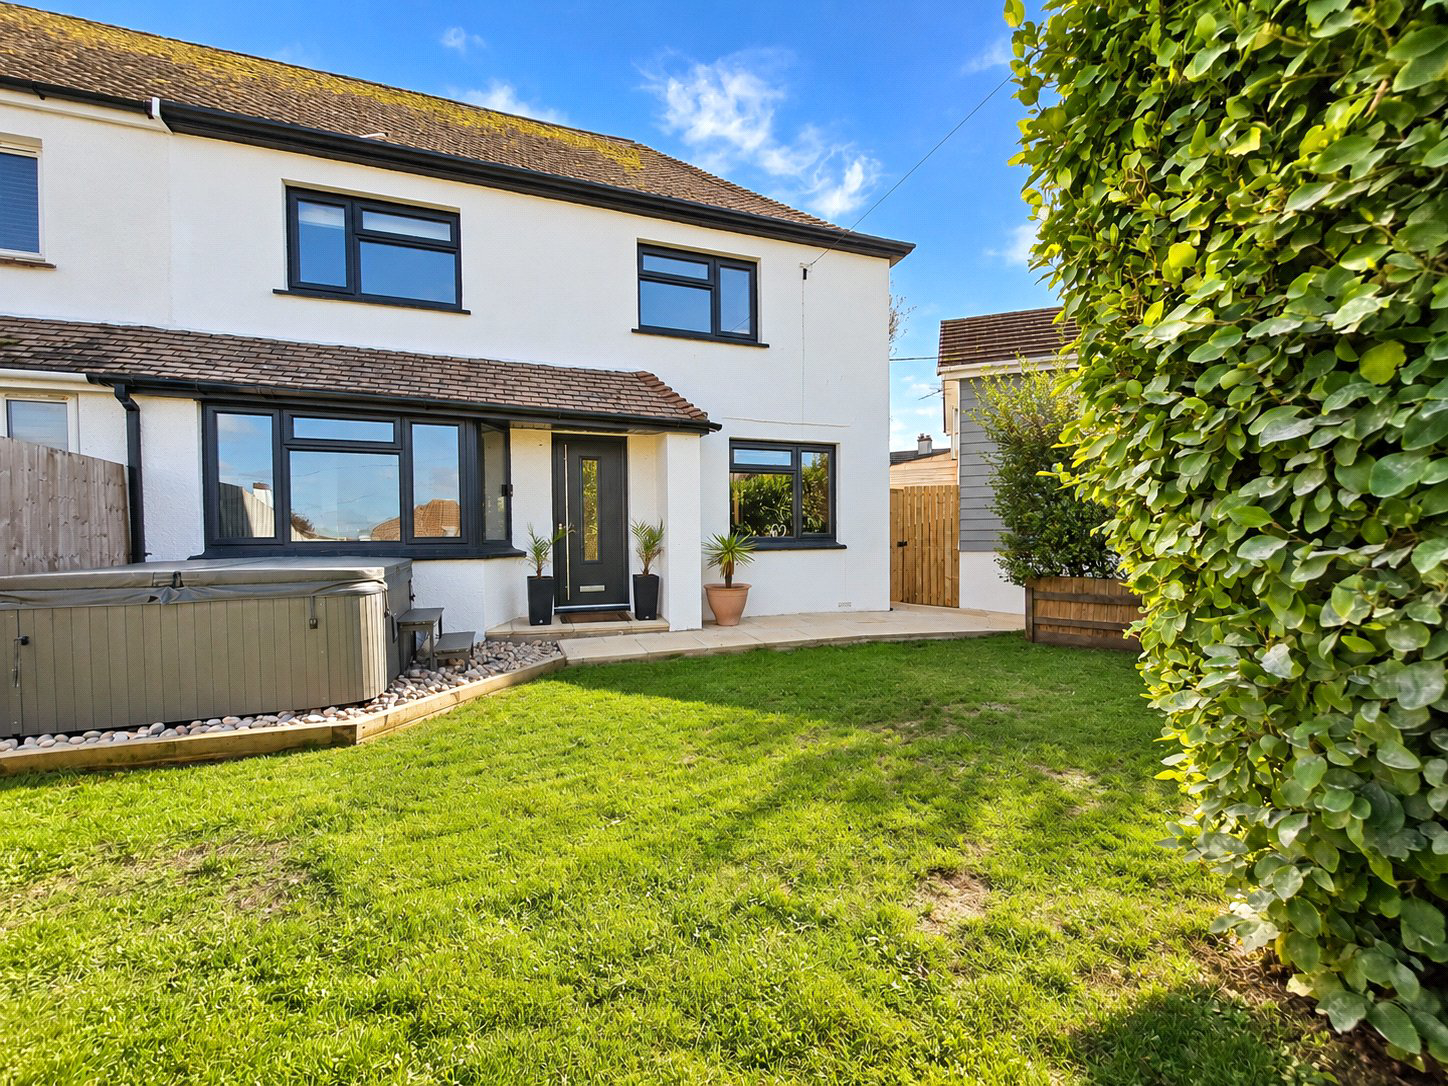
Offering flexible living across three floors, this well presented home features a modern kitchen, dual aspect lounge, four bedrooms and landscaped garden. Off-road parking and a detached garage, with a self-contained, one bedroom flat above, which adds outstanding versatility.
Tenure - Freehold
EPC House - C
EPC Flat - D
Local Authority - Cornwall Council
Council Tax Band House - C
Council Tax Band Flat - A
The home, in the agent’s words
Read the full agent description
Offering generous and flexible accommodation across three floors, this well presented home combines comfortable family living with the added versatility of a detached garage and self contained one bedroom flat above.
The ground floor is well connectedand is centred around a modern fitted kitchen, thoughtfully arranged with a central island and breakfast bar alongside space for a family sized dining table. Integrated appliances include a Neff double oven and grill, Neff induction hob and dishwasher. A rear porch provides convenient access from the kitchen to the garden.
The dual aspect lounge offers an inviting setting for everyday relaxation, with a wood burning stove providing an attractive focal point. A spacious office or snug adds valuable flexibility for home working, hobbies or additional living space.
The ground floor bathroom is finished with stylish tiling and includes a bath, vanity storage, WC, television mirror and space for a stacked washing machine and tumble drier.
Three bedrooms occupy the first floor, comprising two doubles and a single, together with a contemporary family shower room featuring tiled walls and flooring, a double walk in shower, black basin with vanity storage and useful recessed storage. The converted loft provides a further double bedroom on the second floor, enhanced by a large dormer window.
Outside, there is a lawned front garden, off road parking and a small landscaped rear garden with lawn, raised bed, double outside shower with water feature.
A particularly useful addition is the detached garage with a self contained one bedroom flat above, incorporating an open plan living, kitchen and dining area, double bedroom and shower room.
The house and flat have separate EPC ratings and Council Tax banding.
A feel for the area
Connected for everyday life
10%of homes in the postcode can access 100+ Mbps broadband.
Available speed bands
- 30+ Mbps
- 100%
- 100+ Mbps
- 10%
- 300+ Mbps
- 10%
- 1,000+ Mbps
- 10%
Getting about
24.5 milesto Okehampton Rail Station
Approximate straight-line distance · DfT NaPTAN · 13 Sept 2026Background air quality
- Fine particles · PM₂.₅
- 4.6 µg/m³ · Meets the WHO guideline
- Nitrogen dioxide · NO₂
- 2.9 µg/m³ · Meets the WHO guideline
Annual background levels. For scale: the WHO 2021 guideline is 5 µg/m³ for PM₂.₅ and 10 for NO₂; the UK legal limit is 20 and 40. Lower is better; this is a 1 km model, not a reading at the door.
Defra · 2024 annual model · 1 km areaLocal information is approximate. Distances are straight-line estimates from the available location. Broadband describes postcode coverage, not the speed or service available at this home; check the address with a provider. Air quality is a modelled annual background estimate.
Checking nearby places…
Picture your everyday
Start with the agent's details and explore the area guide to get a feel for daily life here.
Other homes nearby
Homes in EX23 postcode area →About these property details
The information provided in this listing is for general information purposes only and does not constitute property particulars. We make no warranties or guarantees, express or implied, regarding the accuracy, completeness, or availability of the information.
Property details are provided by the listing agent, developer, or other third parties, and we have no control over the content provided. Prospective buyers or tenants should make their own enquiries and verify all information directly with the agent or relevant party.
Information relating to Energy Performance Certificates, Home Reports, or other statutory documents should be obtained directly from the selling agent or developer where applicable.