
Herne Bay · CT6
Ford Close, Herne Bay
Guide Price
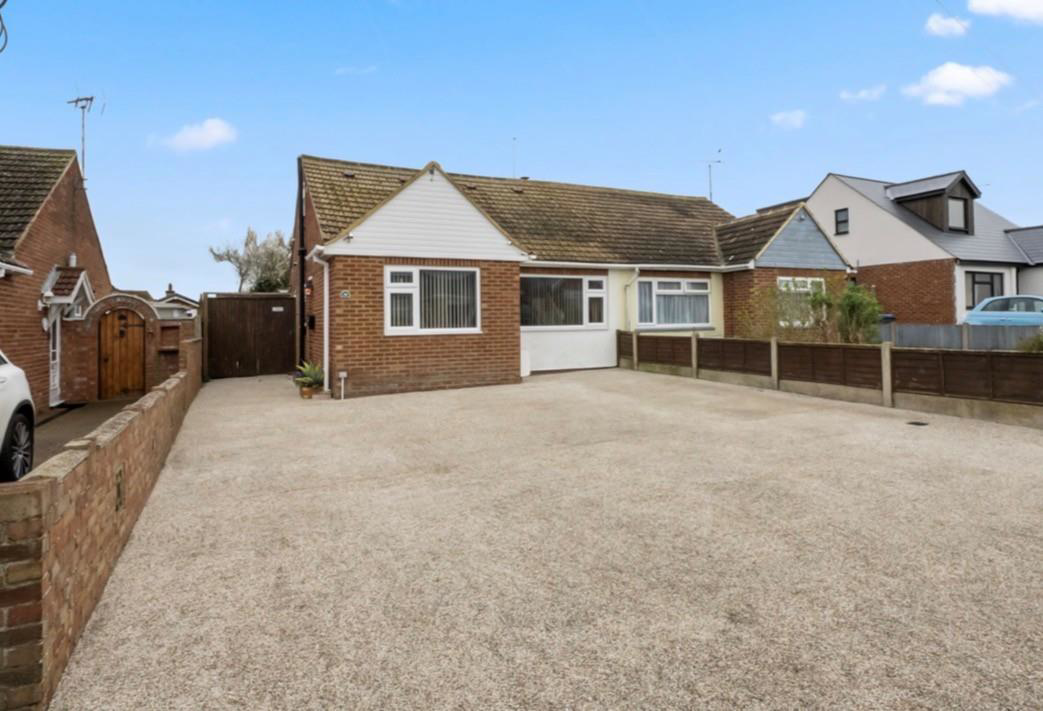
Nestled in the tranquil enclave of Ford Close, Herne Bay, this charming semi-detached bungalow offers a delightful blend of comfort and convenience. The property features two spacious reception rooms, perfect for entertaining or relaxing with family. With two well-appointed bedrooms and two bathrooms, this home is ideal for both couples and small families seeking a peaceful retreat.
The home, in the agent’s words
Read the full agent description
Nestled in the tranquil enclave of Ford Close, Herne Bay, this charming semi-detached bungalow offers a delightful blend of comfort and convenience. The property features two spacious reception rooms, perfect for entertaining or relaxing with family. With two well-appointed bedrooms and two bathrooms, this home is ideal for both couples and small families seeking a peaceful retreat.
Built in 1960, the bungalow retains a classic charm while providing modern amenities. The property boasts ample parking for six vehicles, a rare find in this desirable coastal area. The outdoor space is equally inviting, featuring a lovely rear garden complete with patio, lawn, and decking areas, perfect for al fresco dining and unwinding in the sun. Additionally, a timber shed offers practical storage solutions for gardening tools or outdoor equipment.
Situated in the sought-after Studd Hill area, residents benefit from a serene residential atmosphere, with the beautiful coastline just a stone's throw away. Enjoy leisurely strolls along scenic clifftop paths or relax on the quieter stretches of beach, making this location ideal for those wishing to embrace a relaxed coastal lifestyle.
This property is offered with freehold tenure and falls under Council Tax Band C, managed by Canterbury City Council. With mains electricity, gas heating, water supply, and sewerage, this bungalow is ready for you to move in and make it your own. Don't miss the opportunity to own a piece of coastal paradise in Herne Bay.
Identification checks
Should a purchaser(s) have an offer accepted on a property marketed by Sally Hatcher Estates Limited, they will need to undertake an identification check. This is done to meet our obligation under Anti Money Laundering Regulations (AML) and is a legal requirement. We use a specialist third party service to verify your identity. The cost of these checks is £60 inc. VAT per purchase, which is paid in advance, when an offer is agreed and prior to a sales memorandum being issued. This charge is non-refundable under any circumstances.
The information provided about this property does not constitute or form part of an offer or contract, nor may be it be regarded as representations. All interested parties must verify accuracy and your solicitor must verify tenure/lease information, fixtures & fittings and, where the property has been extended/converted, planning/building regulation consents. All dimensions are approximate and quoted for guidance only as are floor plans which are not to scale and their accuracy cannot be confirmed. Reference to appliances and/or services does not imply that they are necessarily in working order or fit for the purpose.
NB: "Disclosure of Relationship: The party facilitating the sale of this property is related to the seller by colleague (Father/Daughter). This disclosure is made in accordance with requirements for transparency and fair dealing."
Ground Floor / Entry Hallway -
Bedroom 2 - 3.03 x 2.97 (9'11" x 9'8") -
Shower Room - 1.90 x 1.72 (6'2" x 5'7") -
Kitchen / Living Room Combined - 50.32 (165'1") -
Conservatory - 2.95 x 2.87 (9'8" x 9'4") -
First Floor / Stairs -
Bedroom 1 - 4.75 x 4.26 (15'7" x 13'11") -
Bedroom 1 En Suite - 2.71 x 1.76 (8'10" x 5'9") -
Garage - 4.56 x 2.45 (14'11" x 8'0") -
Garden Shed - 2.95 x 2.45 (9'8" x 8'0") -
Rear Garden -
A feel for the area
Connected for everyday life
100%of homes in the postcode can access 100+ Mbps broadband.
Available speed bands
- 30+ Mbps
- 100%
- 100+ Mbps
- 100%
- 300+ Mbps
- 100%
- 1,000+ Mbps
- 100%
Getting about
1.1 milesto Herne Bay Rail Station
Approximate straight-line distance · DfT NaPTAN · 13 Sept 2026Background air quality
- Fine particles · PM₂.₅
- 6.6 µg/m³ · Above the WHO guideline · well within the UK legal limit
- Nitrogen dioxide · NO₂
- 6.9 µg/m³ · Meets the WHO guideline
Annual background levels. For scale: the WHO 2021 guideline is 5 µg/m³ for PM₂.₅ and 10 for NO₂; the UK legal limit is 20 and 40. Lower is better; this is a 1 km model, not a reading at the door.
Defra · 2024 annual model · 1 km areaLocal information is approximate. Distances are straight-line estimates from the available location. Broadband describes postcode coverage, not the speed or service available at this home; check the address with a provider. Air quality is a modelled annual background estimate.
Checking nearby places…
Picture your everyday
Start with the agent's details and explore the area guide to get a feel for daily life here.
Other homes nearby
Homes in CT6 postcode area →About these property details
The information provided in this listing is for general information purposes only and does not constitute property particulars. We make no warranties or guarantees, express or implied, regarding the accuracy, completeness, or availability of the information.
Property details are provided by the listing agent, developer, or other third parties, and we have no control over the content provided. Prospective buyers or tenants should make their own enquiries and verify all information directly with the agent or relevant party.
Information relating to Energy Performance Certificates, Home Reports, or other statutory documents should be obtained directly from the selling agent or developer where applicable.