

Bideford, Devon · EX39
Church Walk, Bideford
Church Walk, Bideford, Devon, EX39
Asking price
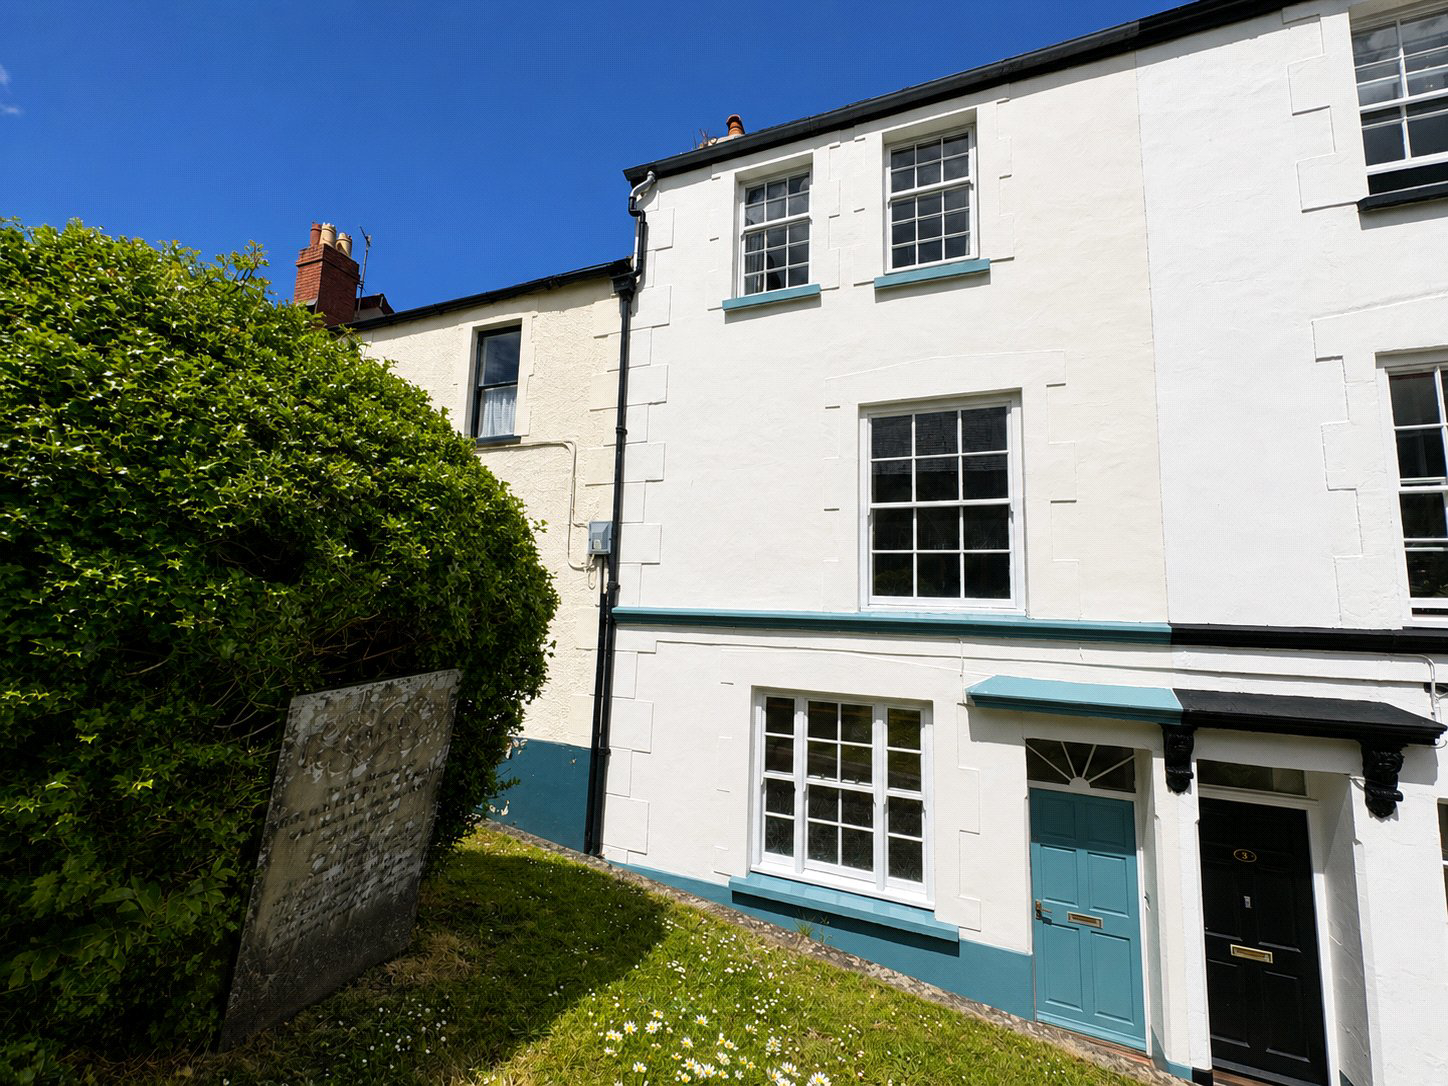
Exceptional Grade II Listed town house overlooking St Mary's Church with flexible accommodation, character features and courtyard garden.
The home, in the agent’s words
- Grade II Listed townhouse
- Views towards St Mary's Church
- Character features throughout
- Drawing Room with ornate cornicing
- Dining Room with granite pillars & panelling
- Flexible 3 / 4 Bedroom accommodation
- Principal Bedroom with mezzanine level
- Vaulted ceilings & exposed timbers
- Courtyard style garden
- Central town location
Read the full agent description
A rare opportunity to acquire a truly distinctive Grade II listed town house occupying a prominent position in the heart of the town, directly overlooking the historic St Mary's Church. Arranged over several floors and offering remarkably versatile accommodation, this character-filled home seamlessly combines period charm with modern-day flexibility.
The accommodation begins with an Entrance Porch leading into an L-shaped Reception Hall. On the ground floor is an attractive Sitting Room featuring a fireplace and fitted cabinetry to the chimney recesses together with a superb Kitchen / Dining Room showcasing substantial granite pillars, exposed ceiling beams and impressive timber wall panelling, while a Study / Bedroom 3 and Shower Room provide excellent flexibility for multi-generational living or home working.
Occupying the first floor is a magnificent Drawing Room, an elegant space enhanced by ornate decorative coving and cornicing, a marble fireplace and large sash window enjoying views towards St Mary's Church. Also on this floor is a second Kitchen which could, alternatively, serve as an additional bedroom, studio or workspace depending on individual requirements.
The upper floor continues the home's unique appeal. The Principal Bedroom features a vaulted ceiling with exposed roof trusses and timbers, extensive fitted storage, an open-plan shower enclosure and wash hand basin together with access via a ladder to a mezzanine level. Bedroom 2 is equally characterful and benefits from a vanity wash hand basin and access to a further mezzanine storage area. A Cloakroom serves this floor.
Outside, the property benefits from a low-maintenance decked courtyard garden providing a private outdoor retreat within easy reach of the town centre amenities, waterfront and transport links.
A truly individual period home offering character, flexibility and an enviable town centre setting.
A feel for the area
Connected for everyday life
75%of homes in the postcode can access 100+ Mbps broadband.
Available speed bands
- 30+ Mbps
- 100%
- 100+ Mbps
- 75%
- 300+ Mbps
- 75%
- 1,000+ Mbps
- 75%
Getting about
7.3 milesto Barnstaple Rail Station
Approximate straight-line distance · DfT NaPTAN · 13 Sept 2026Background air quality
- Fine particles · PM₂.₅
- 4.8 µg/m³ · Meets the WHO guideline
- Nitrogen dioxide · NO₂
- 3.9 µg/m³ · Meets the WHO guideline
Annual background levels. For scale: the WHO 2021 guideline is 5 µg/m³ for PM₂.₅ and 10 for NO₂; the UK legal limit is 20 and 40. Lower is better; this is a 1 km model, not a reading at the door.
Defra · 2024 annual model · 1 km areaLocal information is approximate. Distances are straight-line estimates from the available location. Broadband describes postcode coverage, not the speed or service available at this home; check the address with a provider. Air quality is a modelled annual background estimate.
Checking nearby places…
Picture your everyday
Start with the agent's details and explore the area guide to get a feel for daily life here.
Other homes nearby
Homes in EX39 postcode area →About these property details
The information provided in this listing is for general information purposes only and does not constitute property particulars. We make no warranties or guarantees, express or implied, regarding the accuracy, completeness, or availability of the information.
Property details are provided by the listing agent, developer, or other third parties, and we have no control over the content provided. Prospective buyers or tenants should make their own enquiries and verify all information directly with the agent or relevant party.
Information relating to Energy Performance Certificates, Home Reports, or other statutory documents should be obtained directly from the selling agent or developer where applicable.