

Llanelli · SA15
Ffordd Y Meillion, Llanelli
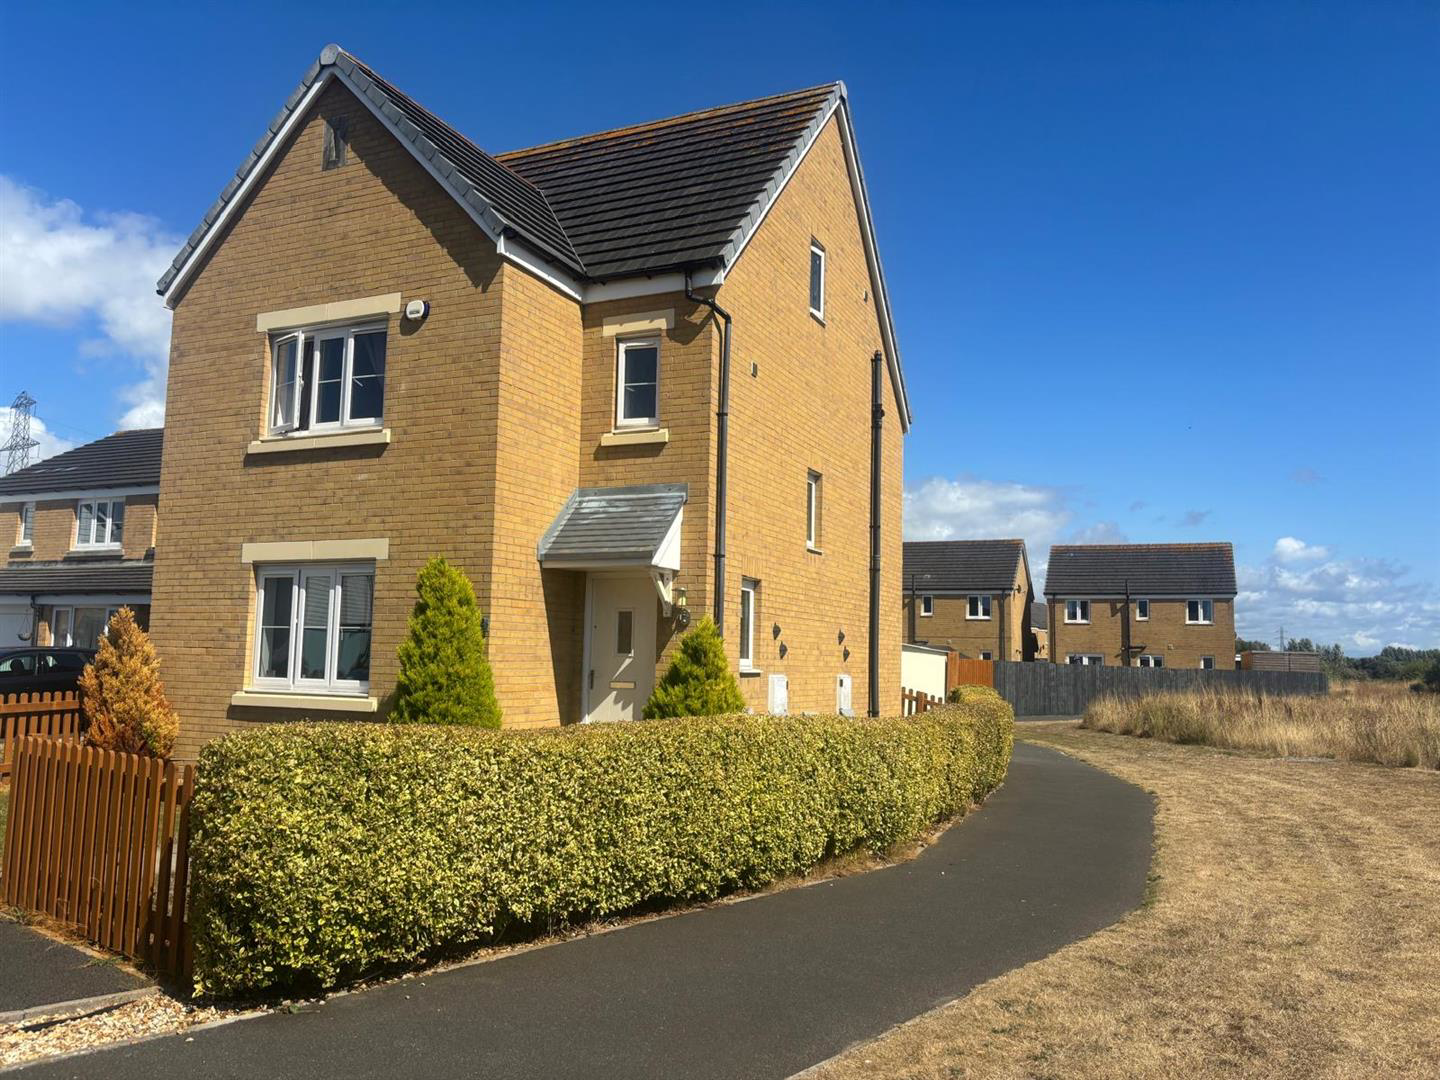
Nestled in a tranquil corner of Ffordd Y Meillion, Llanelli, this delightful detached house presents an exceptional opportunity for those in search of a comfortable family abode. Constructed between 2010 and 2019, the property boasts a modern design and meticulous upkeep, seamlessly combining style with practicality.
The home, in the agent’s words
Read the full agent description
Nestled in a tranquil corner of Ffordd Y Meillion, Llanelli, this delightful detached house presents an exceptional opportunity for those in search of a comfortable family abode. Constructed between 2010 and 2019, the property boasts a modern design and meticulous upkeep, seamlessly combining style with practicality. With four generously sized bedrooms, this home is perfectly suited for a growing family or anyone desiring additional space. The master bedroom is particularly inviting, featuring an en-suite bathroom that adds a touch of luxury to your everyday life. The main lounge serves as a wonderful retreat for relaxation after a busy day, while the kitchen/dining room is ideal for family meals and entertaining guests. The utility room adds further convenience, and the French doors lead to a larger-than-average rear garden, where the vendors have ingeniously installed drop-down fencing to enhance the views. Convenience is at your doorstep, as the property is located near Trostre Retail Park, offering a diverse selection of shops, restaurants, and essential amenities just a short distance away. For those who appreciate the outdoors, the nearby cycle path provides a splendid opportunity for leisurely rides or evening strolls, allowing you to enjoy the fresh air and picturesque surroundings. Parking is hassle-free with space for two vehicles, making this home not only practical but also welcoming. Whether you are a golf enthusiast who relishes stunning views or someone seeking a peaceful retreat close to vital amenities, this charming residence on Ffordd Y Meillion is sure to capture your heart. Seize the opportunity to make this lovely property your new home. Hallway - Lounge - 3.94m x 3.71m \(12'11 x 12'2\) - Cloakroom - 1.65m x 0.91m \(5'5 x 3\) - Kitchen/Diner - 5.49m x 2.84m \(18' x 9'4\) - Conservatory - 4.06m x 5.23m \(13'4 x 17'2\) - Utility Room - 2.29m x 1.63m \(7'6 x 5'4\) - First Floor - Landing - Bedroom Two - 3.94m x 3.23m \(12'11 x 10'7\) - En-Suite - 1.78m x 1.78m \(5'10 x 5'10\) - Bedroom Three - 2.90m x 2.84m \(9'6 x 9'4\) - Bedroom Four - 2.84m x 2.49m \(9'4 x 8'2\) - Second Floor - Master Bedroom - 4.98m x 3.43m \(16'4 x 11'3\) - En-Suite - 1.52m x 1.96m \(5' x 6'5\) - Externally - Garden -
A feel for the area
Connected for everyday life
100%of homes in the postcode can access 100+ Mbps broadband.
Available speed bands
- 30+ Mbps
- 100%
- 100+ Mbps
- 100%
- 300+ Mbps
- 100%
- 1,000+ Mbps
- 100%
Getting about
1 milesto Llanelli Rail Station
Approximate straight-line distance · DfT NaPTAN · 13 Sept 2026Background air quality
- Fine particles · PM₂.₅
- 4.2 µg/m³ · Meets the WHO guideline
- Nitrogen dioxide · NO₂
- 4.2 µg/m³ · Meets the WHO guideline
Annual background levels. For scale: the WHO 2021 guideline is 5 µg/m³ for PM₂.₅ and 10 for NO₂; the UK legal limit is 20 and 40. Lower is better; this is a 1 km model, not a reading at the door.
Defra · 2024 annual model · 1 km areaLocal information is approximate. Distances are straight-line estimates from the available location. Broadband describes postcode coverage, not the speed or service available at this home; check the address with a provider. Air quality is a modelled annual background estimate.
Picture your everyday
Start with the agent's details and explore the area guide to get a feel for daily life here.
Other homes nearby
Homes in SA15 postcode area →About these property details
The information provided in this listing is for general information purposes only and does not constitute property particulars. We make no warranties or guarantees, express or implied, regarding the accuracy, completeness, or availability of the information.
Property details are provided by the listing agent, developer, or other third parties, and we have no control over the content provided. Prospective buyers or tenants should make their own enquiries and verify all information directly with the agent or relevant party.
Information relating to Energy Performance Certificates, Home Reports, or other statutory documents should be obtained directly from the selling agent or developer where applicable.