

Liberton, Edinburgh · EH17
Harper Road, Liberton
Harper Road, Liberton, Edinburgh, EH17
Offers over
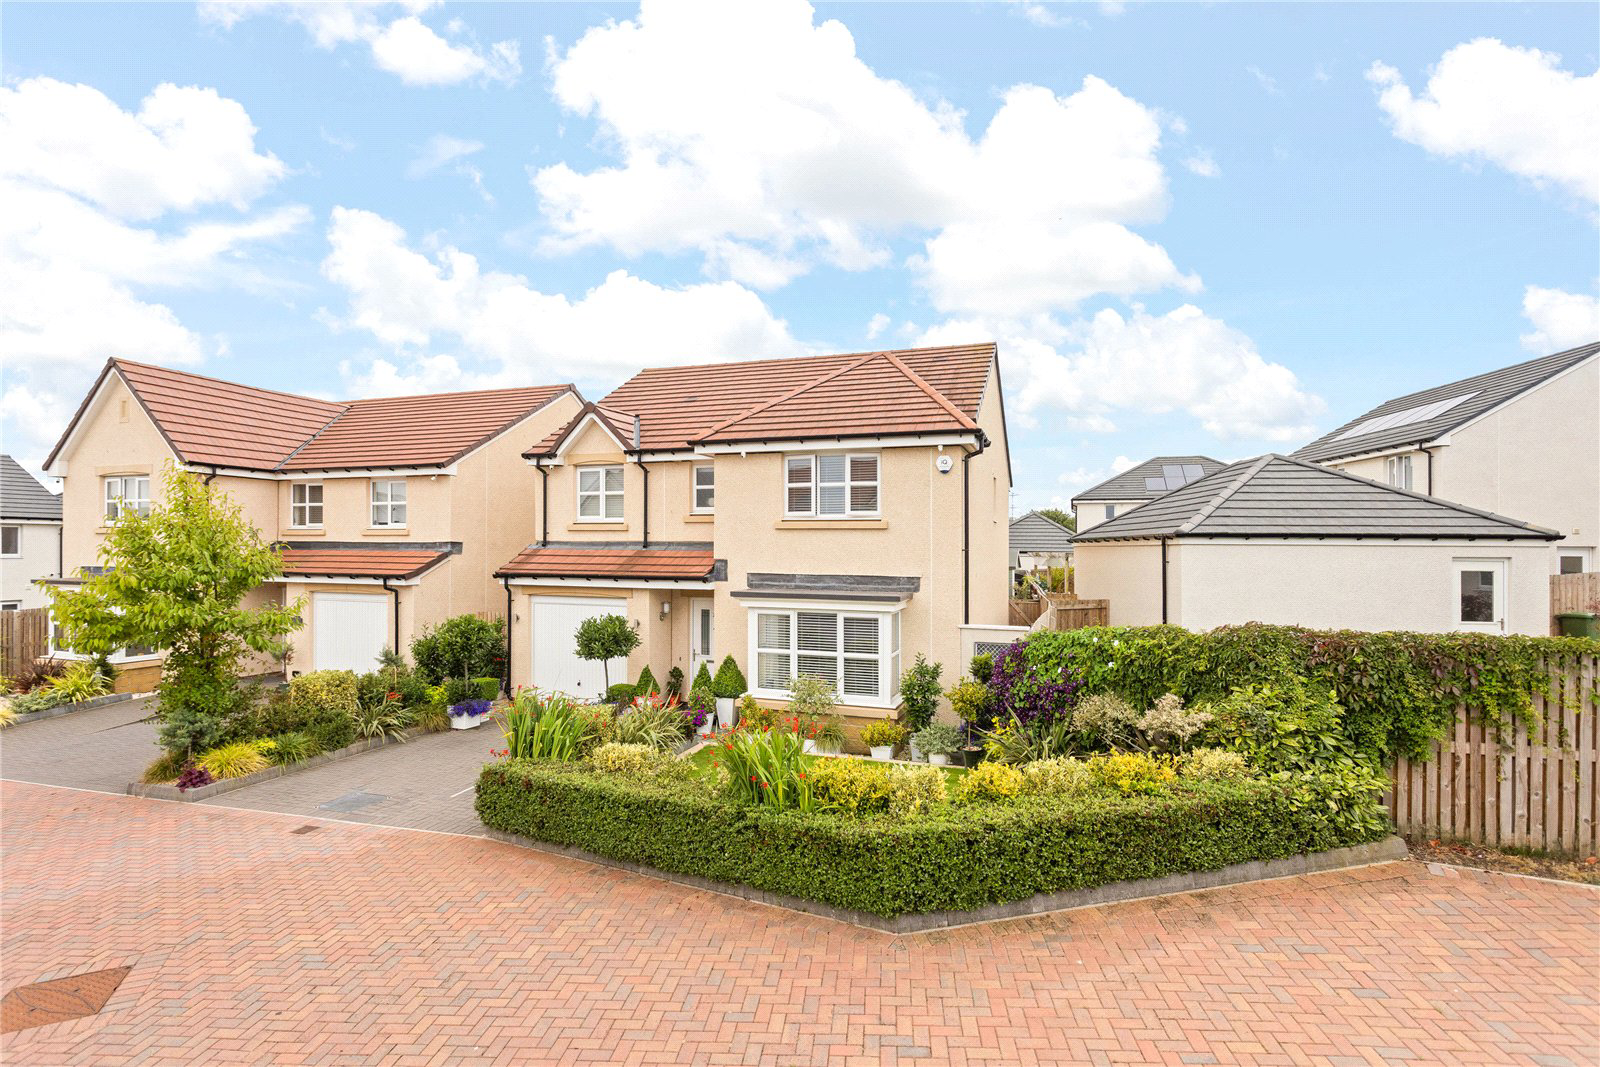
Spacious 4-Bedroom detached house located in the Liberton area of Edinburgh.
The home, in the agent’s words
- Detached family home
- Spacious lounge with fireplace
- Open plan kitchen/diner
- 4 bedrooms
- 2 en-suites
- Family bathroom
- WC
- Sunny west-facing garden
- Single garage and driveway
- On-street parking for visitors
Read the full agent description
This well-presented detached house offers an ideal blend of space and modern living, boasting a versatile layout perfect for family life.
The ground floor welcomes you with a bright and spacious lounge featuring a bay window and a feature fireplace. The kitchen/diner opens to a sunny west-facing garden through double patio doors, complemented by integrated appliances and a tiled floor. Additional amenities include a utility room with garden access and a convenient WC.
Upstairs, you will find four well-proportioned bedrooms. Two generous bedrooms come with en-suite shower rooms and double wardrobes, while the remaining bedrooms are adaptable, perfect for a home office setup. The family bathroom, partially tiled with a three-piece suite, ensures ample convenience for the household.
The attic, accessed via a hatch on the landing, provides more than adequate additional storage space.
Modern conveniences include double glazing and efficient gas central heating, enhancing comfort and energy efficiency. Whilst externally the property offers a private, well-maintained garden with a barbecue area to the rear, with a driveway leading up to the garage at the front. Additionally there is more than adequate on-street parking to accommodate for visitors.
Location
Nestled in the heart of Liberton, Edinburgh, this property benefits from a tranquil residential setting while being within easy reach of local amenities, schools, and transport links. The area offers a perfect balance of city life and suburban tranquillity, making it a desirable location for families and professionals alike.
Fixtures and Fittings
All blinds and light fittings are included in the sale of this property. Please note that the washing machine and outside sauna may be available through separate negotiation.
Viewing Details
By appointment contact Simpson & Marwick
A feel for the area
Connected for everyday life
100%of homes in the postcode can access 100+ Mbps broadband.
Available speed bands
- 30+ Mbps
- 100%
- 100+ Mbps
- 100%
- 300+ Mbps
- 100%
- 1,000+ Mbps
- 100%
Getting about
2.3 milesto Shawfair Rail Station
Approximate straight-line distance · DfT NaPTAN · 13 Sept 2026Background air quality
- Fine particles · PM₂.₅
- 4.8 µg/m³ · Meets the WHO guideline
- Nitrogen dioxide · NO₂
- 6.3 µg/m³ · Meets the WHO guideline
Annual background levels. For scale: the WHO 2021 guideline is 5 µg/m³ for PM₂.₅ and 10 for NO₂; the UK legal limit is 20 and 40. Lower is better; this is a 1 km model, not a reading at the door.
Defra · 2024 annual model · 1 km areaLocal information is approximate. Distances are straight-line estimates from the available location. Broadband describes postcode coverage, not the speed or service available at this home; check the address with a provider. Air quality is a modelled annual background estimate.
Checking nearby places…
Picture your everyday
Start with the agent's details and explore the area guide to get a feel for daily life here.
Other homes nearby
Homes in Edinburgh →About these property details
The information provided in this listing is for general information purposes only and does not constitute property particulars. We make no warranties or guarantees, express or implied, regarding the accuracy, completeness, or availability of the information.
Property details are provided by the listing agent, developer, or other third parties, and we have no control over the content provided. Prospective buyers or tenants should make their own enquiries and verify all information directly with the agent or relevant party.
Information relating to Energy Performance Certificates, Home Reports, or other statutory documents should be obtained directly from the selling agent or developer where applicable.