

Ilfracombe, Devon · EX34
Higher Slade Road, Ilfracombe
Higher Slade Road, Ilfracombe, Devon, EX34
Offers in excess
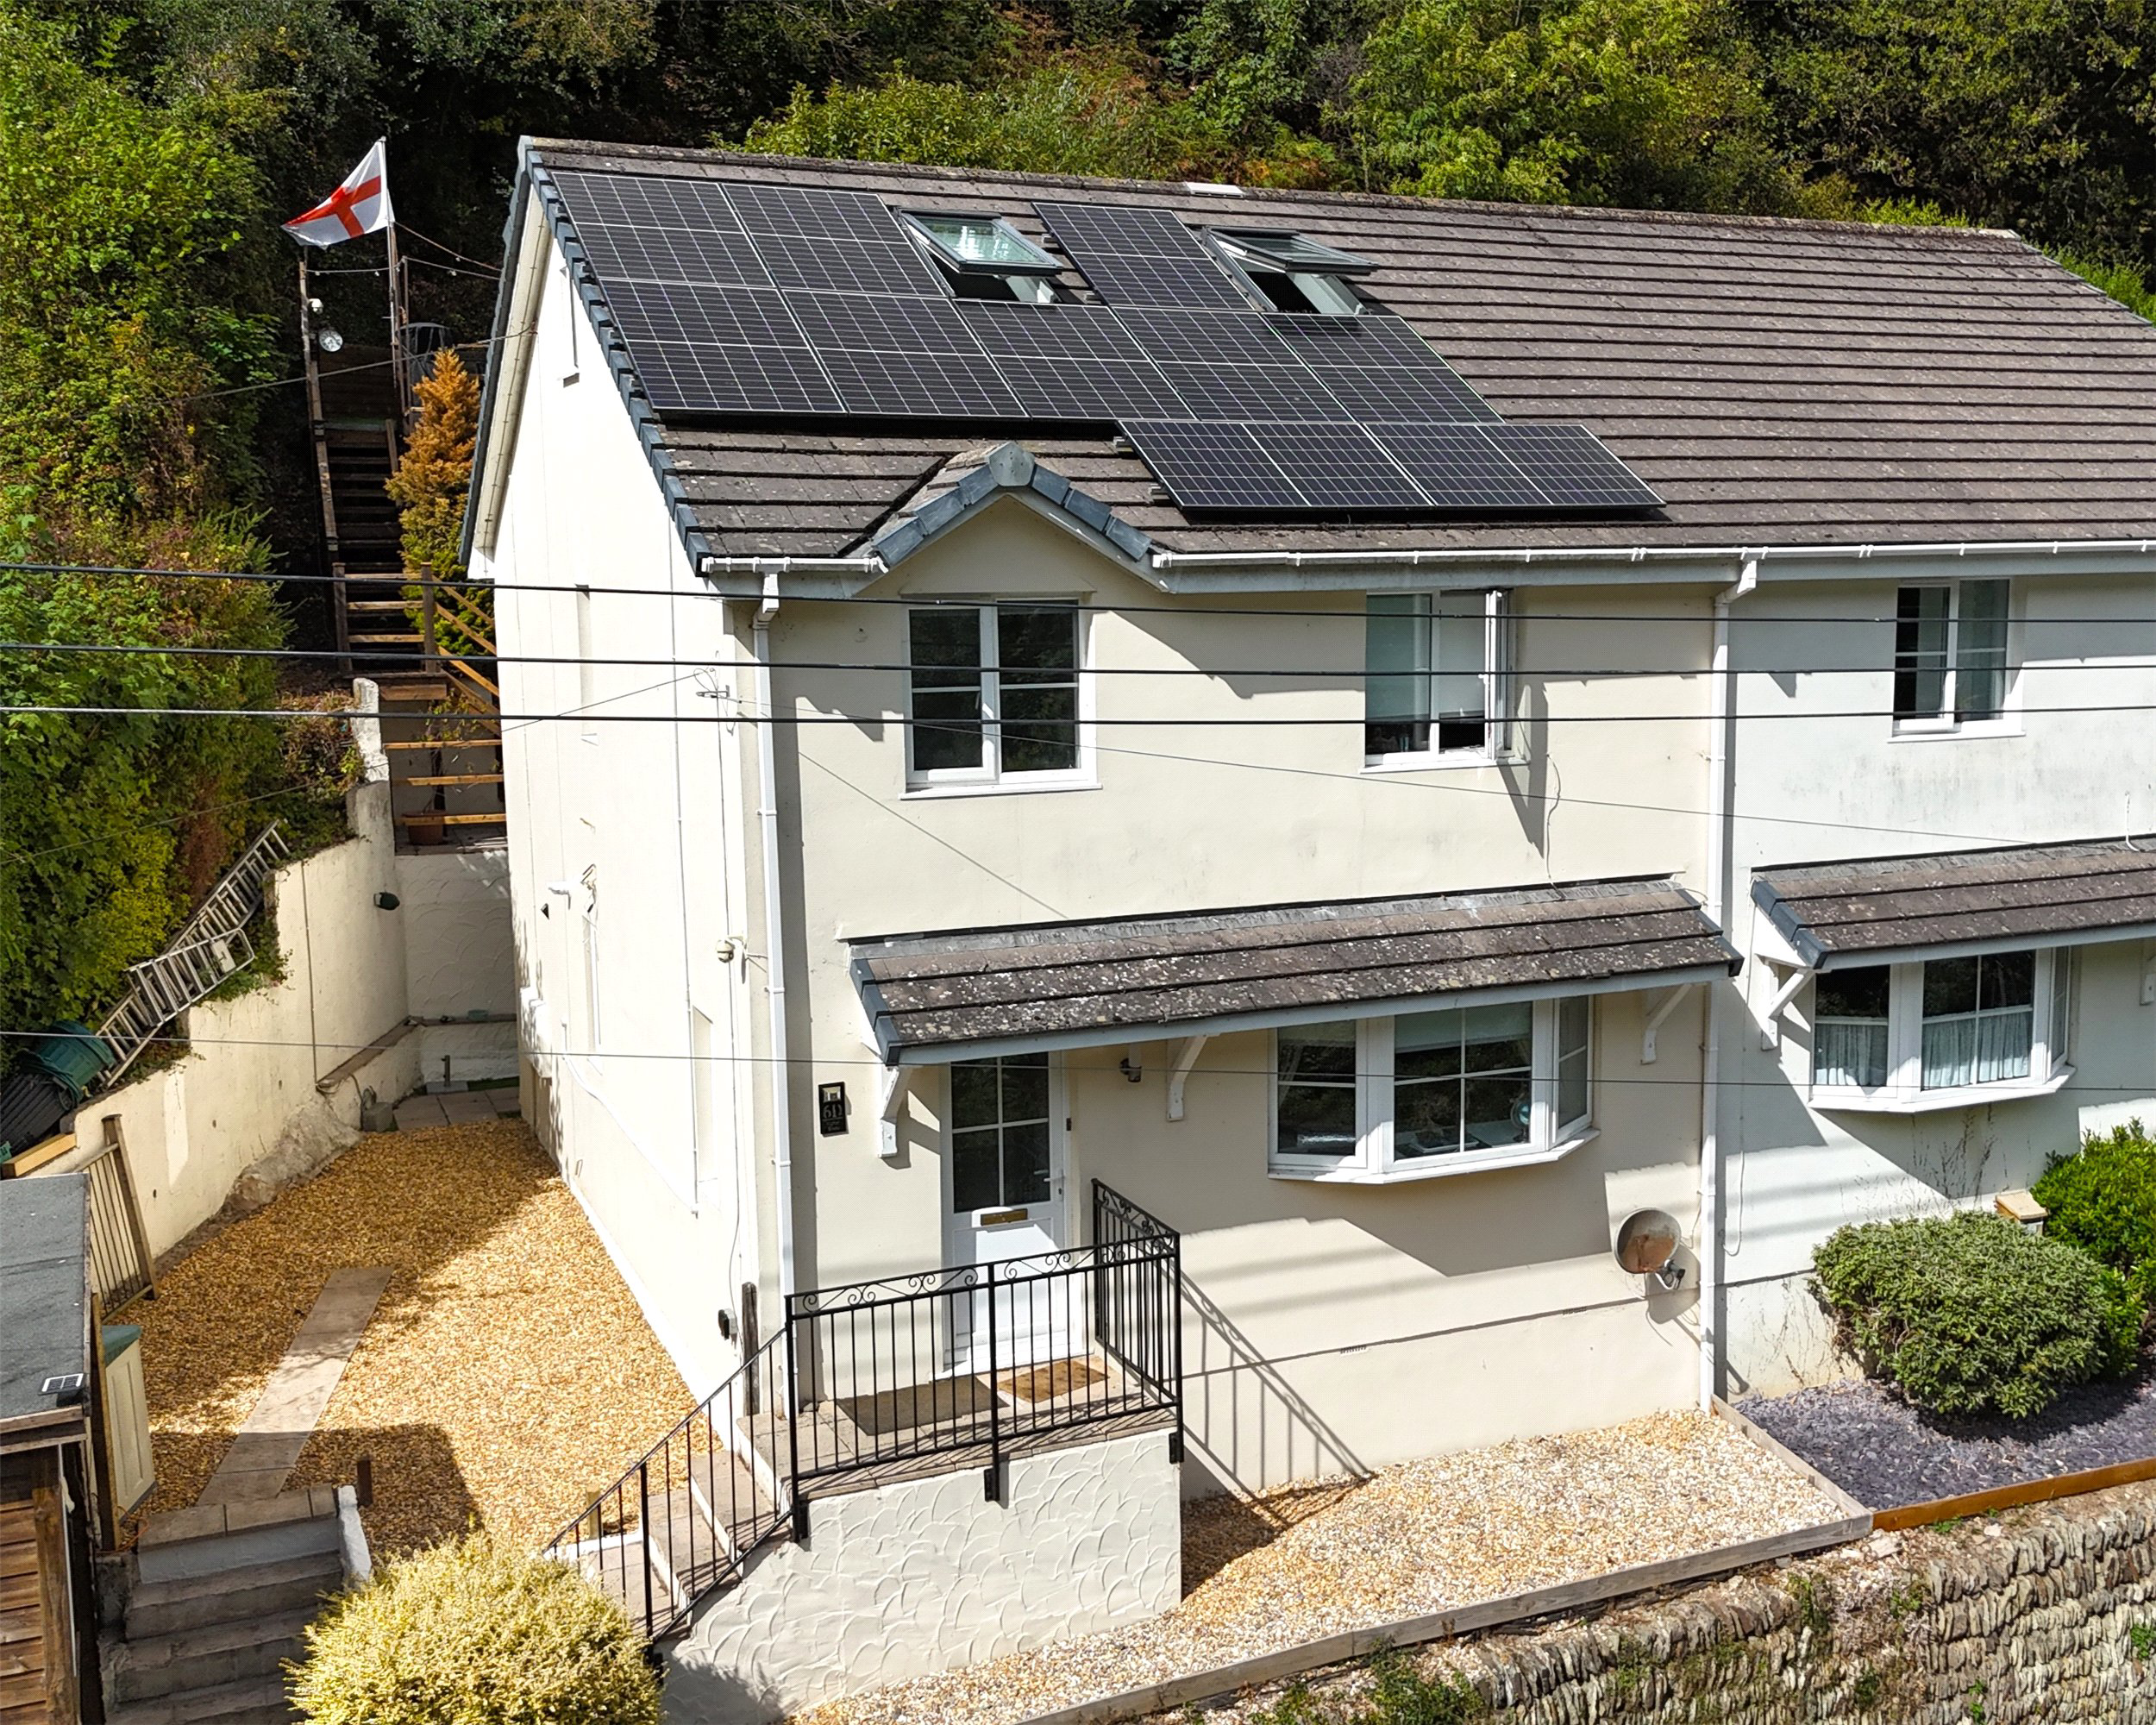
A beautifully presented four-bedroom semi-detached home, set in a sought-after semi-rural position on the edge of Ilfracombe with countryside views and scenic walks right on the doorstep. Arranged over three floors, the property offers generous and flexible family accommodation, complemented by an impressive EPC rating of B, solar panels with battery storage and a choice of tiered garden and decking areas. With Ilfracombe town centre, harbour and the North Devon coastline all within easy reach, this is a superb home for buyers looking to combine space, efficiency and a great location.
The home, in the agent’s words
Read the full agent description
A beautifully presented and highly versatile four bedroom semi-detached home, occupying a sought-after semi-rural position on the outskirts of Ilfracombe and enjoying attractive countryside views. Arranged over three floors, the property offers generous and flexible accommodation that would suit a growing family, those working from home or buyers simply looking for additional space. The accommodation is particularly adaptable, with one of the ground-floor bedrooms currently offering the potential to be used as a separate dining room, creating a larger and more sociable living arrangement.
The property also benefits from an impressive EPC rating of B, facing it among a relatively small proportion of homes nationally to achieve this level of energy efficiency. Further enhancing this are a 4kW solar panel system, 5.2kW battery storage system, all helping to reduce energy consumption and ongoing running costs.
On entering the property, there is a light and welcoming hallway with stairs rising to the upper floors. The main living room/dining area is a generous space, enjoying a pleasant outlook towards the surrounding hills and featuring a fireplace together with French doors connecting to the adjoining ground-floor bedroom/dining room. This arrangement gives buyers the option of increasing to five bedrooms or creating a particularly spacious open-plan style living and dining area.
The kitchen is well proportioned and fitted with a comprehensive range of base and eye-level units, together with space for the usual appliances. A ground-floor WC completes the accommodation on this level.
The first floor provides three bedrooms, including two generous double bedrooms and a further bedroom which could equally work well as a home office, dressing room or nursery. There is also a spacious family bathroom, finished with floor-to-ceiling tiling and incorporating a large bath with jets, separate walk-in shower, WC, wash basin and heated towel rail.
Occupying the top floor is the impressive principal bedroom suite. This particularly spacious room benefits from three Velux windows which allow plenty of natural light to flow through, together with ample space for a king-size bed and additional bedroom furniture. An en-suite shower room provides further convenience.
Externally, the property offers a variety of cleverly designed outdoor spaces which take full advantage of the countryside setting. The rear garden is arranged over several tiers, incorporating decking, seating areas and terraces ideal for outdoor dining and entertaining. The upper section is finished with artificial grass and provides another useful recreational area.
The location is a particular feature of the property. Situated on the edge of Ilfracombe, the house provides almost immediate access to the network of footpaths running through the nearby Cairn Nature Reserve, making it ideal for walking and enjoying the surrounding countryside. At the same time, Ilfracombe High Street, harbour and town centre are just over a mile away.
Overall, this is a spacious, energy-efficient and extremely versatile family home, combining generous accommodation with excellent outdoor space and a convenient position between the town, countryside and North Devon coast.
Key facts
- Council tax band: B.
- Parking: off street.
- Outside: garden.
A feel for the area
Connected for everyday life
68%of homes in the postcode can access 100+ Mbps broadband.
Available speed bands
- 30+ Mbps
- 100%
- 100+ Mbps
- 68%
- 300+ Mbps
- 68%
- 1,000+ Mbps
- 68%
Getting about
8.8 milesto Barnstaple Rail Station
Approximate straight-line distance · DfT NaPTAN · 13 Sept 2026Background air quality
- Fine particles · PM₂.₅
- 4.3 µg/m³ · Meets the WHO guideline
- Nitrogen dioxide · NO₂
- 2.5 µg/m³ · Meets the WHO guideline
Annual background levels. For scale: the WHO 2021 guideline is 5 µg/m³ for PM₂.₅ and 10 for NO₂; the UK legal limit is 20 and 40. Lower is better; this is a 1 km model, not a reading at the door.
Defra · 2024 annual model · 1 km areaLocal information is approximate. Distances are straight-line estimates from the available location. Broadband describes postcode coverage, not the speed or service available at this home; check the address with a provider. Air quality is a modelled annual background estimate.
Checking nearby places…
Picture your everyday
Start with the agent's details and explore the area guide to get a feel for daily life here.
Other homes nearby
Homes in EX34 postcode area →About these property details
The information provided in this listing is for general information purposes only and does not constitute property particulars. We make no warranties or guarantees, express or implied, regarding the accuracy, completeness, or availability of the information.
Property details are provided by the listing agent, developer, or other third parties, and we have no control over the content provided. Prospective buyers or tenants should make their own enquiries and verify all information directly with the agent or relevant party.
Information relating to Energy Performance Certificates, Home Reports, or other statutory documents should be obtained directly from the selling agent or developer where applicable.