
Near Wetherby, North Yorkshire · LS22
The Barn, Cowthorpe
The Barn, Cowthorpe, Near Wetherby, North Yorkshire, LS22
Guide price
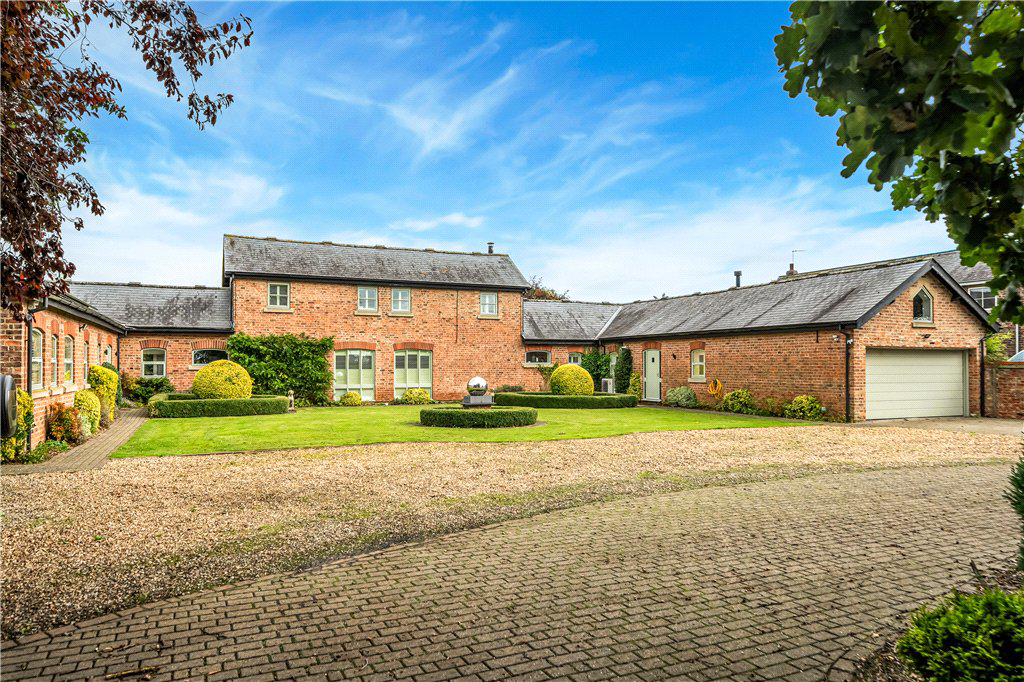
An imposing detached period barn conversion enjoying a semi-rural location and offering very spacious and well-presented family accommodation, together with private gardens and a paddock. It is conveniently located between Harrogate, Wetherby and York with nearby road and rail links.
Entrance hall, cloakroom, drawing room with steps to a mezzanine study area, living room with both dining and sitting areas, breakfast kitchen and a utility room. Principal bedroom with luxurious en-suite bathroom, guest bedroom with en-suite shower room, three further double bedrooms and a house bathroom. Gated entrance with extensive private parking and a double garage. Private garden to the rear with covered entertaining/BBQ area and an adjoining fenced paddock.
Listed 27 April 2025 · agent details updated 3 November 2025. An asking price is not a completed sale.
The home, in the agent’s words
- Detached family house enjoying considerable privacy
- Very well presented accommodation extending to close to 4000sqft
- Quiet semi-rural location in the heart of 'The Golden Triangle'
- Gardens and a paddock extending to approximately 1.76 acres
- Quick access to Harrogate, Wetherby, Leeds and York
- Good road and rail links close-by
Read the full agent description
The Barn was thoughtfully created from the conversion of some period farm buildings a number of years ago and now offers very spacious and well-presented accommodation which includes a number of characterful features such as cathedral style full height exposed ceilings with beams and trusses, exposed arched brickwork and polished timber and York stone flooring. It enjoys a private and quiet semi-rural position adjoining open fields, yet not isolated.
The property is approached through an entrance hall which has a cloakroom off. The drawing room has a full height vaulted ceiling together with a wood burning stove and staircase to the mezzanine study which has an outlook to the front. The everyday living room has a wood burning stove and includes sitting and dining areas, a French door opening to the gardens and windows to the front and rear. The breakfast kitchen has a kitchen area with an extensive range of fitted units, a central island with granite worksurfaces and breakfast bar with a dining area and sitting area beyond with patio door to the garden and a utility room with extensive storage.
The principal bedroom has built in wardrobes and leads to the luxurious en-suite bathroom which is fully tiled and has a full bathroom suite including a roll top bath with a TV over. The guest bedroom has an en-suite shower room and there are three further double bedrooms and a house bathroom.
OUTSIDE
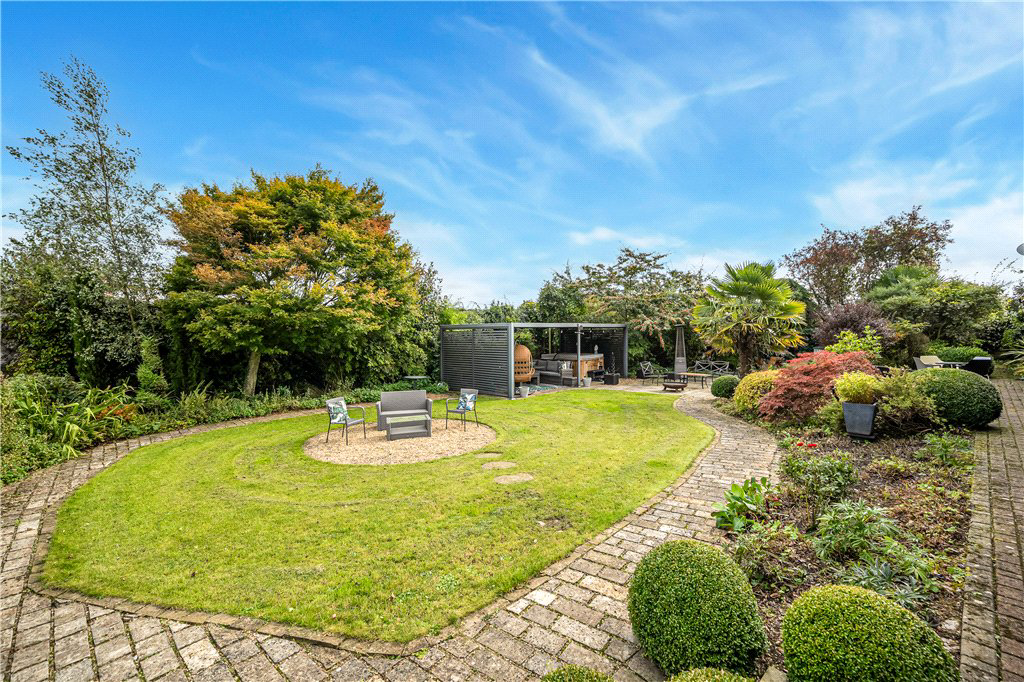
The property sits in gardens and grounds extending to approximately 1.76 acres (0.7ha) and is approached through twin remote controlled double gates which lead to a large parking and turning area and the double garage. There is also a shaped lawned garden with central water feature. To the rear, there are further lawned gardens with paved pathways and mature beds, a patio which continues into a covered area with a hot tub and an ideal space for entertaining.
To the side of the property there is access to the fenced paddock with a field shelter and storage.
LOCATION
The property enjoys a private position on the edge of this popular and convenient village which lies in the heart of the ‘Golden Triangle’.
It is located between the popular market town of Wetherby, the Spa Town of Harrogate which both have a wide range of independent shops, cafés and restaurants and the historic City of York is also easily reached which again has a wide range
of amenities and cultural attractions as well as York mainline train station offering regular services to London Kings Cross and Edinburgh. For the commuter, there is regular local rail
services to Leeds and York from Cattal railway station and good road access to the commercial centres of North & West Yorkshire via the A64 & A1 which gives access to the national motorway network.
SERVICES
The property has mains water and electric. There is a private sewerage treatment plant and the central heating is oil fired with LPG for the cooker.
The property has PV roof panels that
currently provide an annual income of approximately £2500.
LOCAL AUTHORITY
North Yorkshire Council – 01609 779977
COUNCIL TAX
Band G
Key facts
- EPC rating: D (score 62; potential rating C).
- Outside: garden.
What it's like to live in
The practical details that shape daily life here, each with its source. Anything the listing leaves open becomes a question to ask.
 Outdoor space
Lawned garden · patio
Agent's descriptionDouble garage
OUTSIDE The property sits in gardens and grounds extending to approximately 1.76 acres (0.7ha) and is approached through twin remote controlled double gates which lead to a larg…
Agent's descriptionOil central heating
There is a private sewerage treatment plant and the central heating is oil fired with LPG for the cooker.
Agent's descriptionBuilt-in wardrobes
Agent's descriptionMains water and electricity
SERVICES The property has mains water and electric.
Agent's descriptionFreehold
Supplied listing field and any agent features≈ £208 a month
Council tax, Band G: £2,500 a year, averaged over 12 months
Agent's descriptionRated D. Check the assessment date on the certificate.
Agent's descriptionQuestions worth asking
The listing doesn't answer these. Tick any you'd like to ask and they'll be added to your enquiry message.
Nothing added yet
Loading room styling…
Life nearby
Picture your everyday
Start with the agent's details and explore the Area Overview to get a feel for daily life here.
Local news
A confirmed locality is needed to select relevant local stories for this home.
Checking connected news sources…
Other homes nearby
Homes in LS22 postcode area →About these property details
The information provided in this listing is for general information purposes only and does not constitute property particulars. We make no warranties or guarantees, express or implied, regarding the accuracy, completeness, or availability of the information.
Property details are provided by the listing agent, developer, or other third parties, and we have no control over the content provided. Prospective buyers or tenants should make their own enquiries and verify all information directly with the agent or relevant party.
Information relating to Energy Performance Certificates, Home Reports, or other statutory documents should be obtained directly from the selling agent or developer where applicable.