

Bembridge · PO35
Kings Road, Bembridge
Offers Over
Beautifully renovated throughout, this one-bedroom first-floor apartment occupies a highly sought-after position in Bembridge, moments from the beach, harbour and sailing club. The property combines contemporary coastal styling with a light-filled open-plan living space, a bespoke kitchen, sea views and [exact type] parking, while the village centre and local amenities are also within easy walking distance.
The home, in the agent’s words
- Beautifully renovated one-bedroom first-floor apartment in Bembridge
- Sea views and moments from the beach, harbour and sailing club
- Contemporary open-plan kitchen, living and dining space
- Bespoke fitted kitchen with quartz worktops and BORA induction hob
- Engineered oak flooring and large sash windows
- Stylish coastal-inspired bathroom
- Spacious and light-filled double bedroom
- Allocated parking
- Short walk from Bembridge village shops and amenities
- Vacant possession with no onward chain
Read the full agent description
Beautifully renovated throughout, this one-bedroom first-floor apartment occupies a highly sought-after position in Bembridge, moments from the beach, harbour and sailing club. The property combines contemporary coastal styling with a light-filled open-plan living space, a bespoke kitchen, sea views and [exact type] parking, while the village centre and local amenities are also within easy walking distance.
Entrance Hall - A solid door gives access to the hallway where you will find engineered oak flooring that flows through to the the main living space. A cupboard housing the electrical consumer unit. Loft access. Secure entry system. Door to:
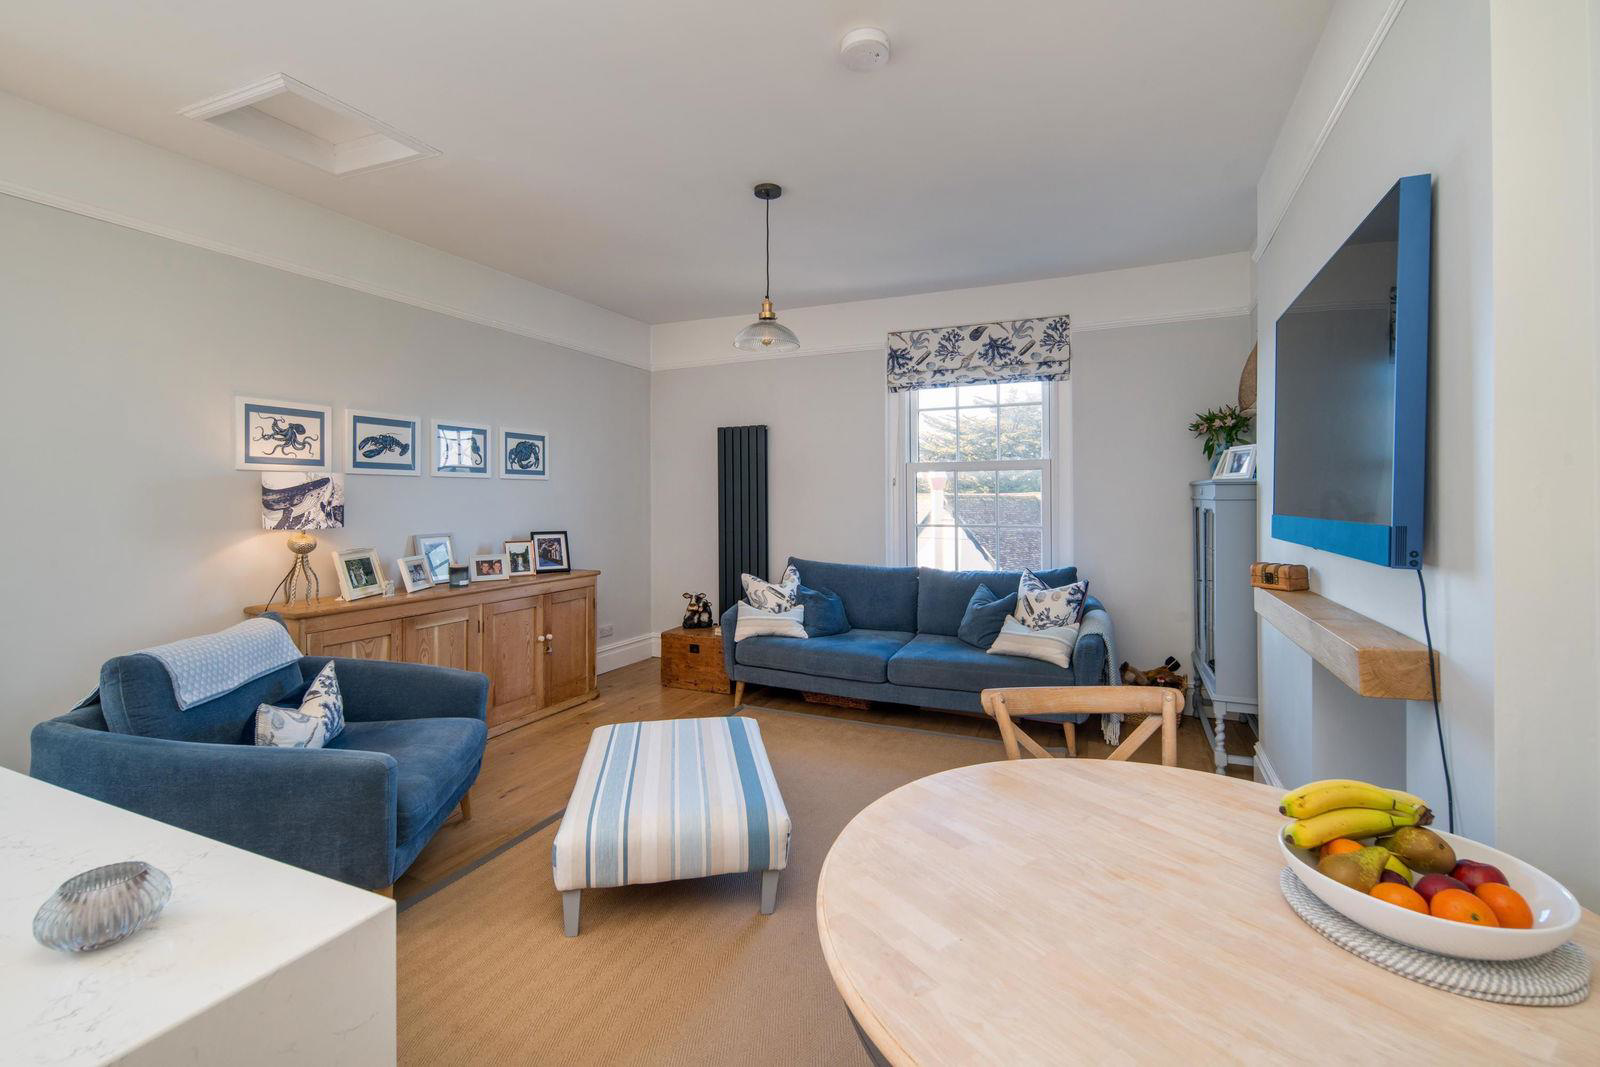
Lounge Kitchen Dining Room - The beach, harbour Solent can be seen through a double glazed sash window to the front elevation. Picture rail. Feature mantle and tiled hearth. Twin vertical contemporary radiators.
Kitchen Dining Room - A Kutchenhaus kitchen finished in Seafoam Green and comprising a range of wall, floor and drawer units with quartz worktops over, integral routed drainer and Quooker boiling tap. Integrated twin eyelevel oven (1 fan assisted and 1 combination) and fridge freezer. Matching central island with quartz worktop and integrated Bora induction hob and extractor, the island allows for bar stool seating. Floor to ceiling double glazed sash window flooding the kitchen area with natural light.
Bedroom - Double glazed sash window giving a view of Kings Road. Contemporary vertical radiator. Engineered oak flooring.
Bathroom - Comprising a large shower enclosure with glass screen, contemporary oval handbasin set on an oak plinth with storage beneath, WC. Pooky lighting. Heated towel rail. Opening to:
Utility Space - Space and plumbing for a washing machine and tumble dryer. Useful shelving and hanging rails. The wall hung gas boiler is housed here.
Outside - Allocated parking.
Disclaimer - Our particulars give a fair overview of the property, however, should you have any points of concern or query please don't hesitate to contact Elliott Lincoln direct so that we can clarify. Prospective purchasers are always advised to commission a full inspection of the property before proceeding to exchange of contracts. These particulars are believed to be correct and have been verified by or on behalf of our vendor. Interested parties should satisfy themselves as to their accuracy and as to any other matter regarding the property such as its location, proximity to other features or facilities which are of specific importance to them. Distances and areas are only approximate and unless otherwise stated fixtures contents and fittings are not included in the sale. In addition, appliances and services have not been tested unless otherwise stated.
A feel for the area
Connected for everyday life
95%of homes in the postcode can access 100+ Mbps broadband.
Available speed bands
- 30+ Mbps
- 100%
- 100+ Mbps
- 95%
- 300+ Mbps
- 95%
- 1,000+ Mbps
- 95%
Getting about
2.4 milesto Brading Rail Station
Approximate straight-line distance · DfT NaPTAN · 13 Sept 2026Background air quality
- Fine particles · PM₂.₅
- 5.4 µg/m³ · Above the WHO guideline · well within the UK legal limit
- Nitrogen dioxide · NO₂
- 4.8 µg/m³ · Meets the WHO guideline
Annual background levels. For scale: the WHO 2021 guideline is 5 µg/m³ for PM₂.₅ and 10 for NO₂; the UK legal limit is 20 and 40. Lower is better; this is a 1 km model, not a reading at the door.
Defra · 2024 annual model · 1 km areaLocal information is approximate. Distances are straight-line estimates from the available location. Broadband describes postcode coverage, not the speed or service available at this home; check the address with a provider. Air quality is a modelled annual background estimate.
Picture your everyday
Start with the agent's details and explore the area guide to get a feel for daily life here.
Other homes nearby
Homes in PO35 postcode area →About these property details
The information provided in this listing is for general information purposes only and does not constitute property particulars. We make no warranties or guarantees, express or implied, regarding the accuracy, completeness, or availability of the information.
Property details are provided by the listing agent, developer, or other third parties, and we have no control over the content provided. Prospective buyers or tenants should make their own enquiries and verify all information directly with the agent or relevant party.
Information relating to Energy Performance Certificates, Home Reports, or other statutory documents should be obtained directly from the selling agent or developer where applicable.