

Shrewsbury, Shropshire · SY1
Stersacre, Shrewsbury
Stersacre, Shrewsbury, Shropshire, SY1
Offers In The Region Of
Tucked away in a quiet cul-de-sac on Shrewsbury’s north-western edge, Stersacre perfectly balances 1960s proportions with an effortless lifestyle. Overlooking open green space, this spacious three-bedroom home offers a rare "breathing room" feel—a peaceful retreat for families or investors, just minutes from the vibrant heart of the town.
The home, in the agent’s words
- NO ONWARD CHAIN | Why wait to get moving quickly
- GREAT PROPERTY | Calling all first-time buyers and investors!
- CUL-DE-SAC | Tucked away with green space in front, a great location for families
- CONVENIENT LOCATION | Local shops such as Tesco and Morrisons, the Severnfields Medical Practice, Battlefield and Sundorne retail parks
- GREAT ROOM SIZES | Lounge- diner and three great-sized bedrooms
- ONLY 10 MINUTES AWAY | Shrewsbury town centre is just 10-minutes drive away and brimming with character. Explore independent retailers, unique boutiques, and historic medieval streets, alongside well-known high-street names.
Read the full agent description
Positioned on the quiet north-western edge of Shrewsbury, Stersacre is a home that balances 1960s proportions with a location that makes daily life effortless. Tucked away in a peaceful cul-de-sac, the property enjoys a pleasant outlook over open green space—a rare bit of breathing room that makes this an ideal spot for families or those looking for a quieter pace.
The Location: Best of Both Worlds
Stersacre offers the convenience of the Harlescott area while staying connected to the historic heart of the town.
Retail & Essentials: You’re minutes away from the retail hubs of Battlefield and Sundorne. With Tesco and Morrisons nearby, the "big shop" is never a chore.
Lifestyle & History: For those who value the outdoors, the historic Battlefield 1403 site is practically on your doorstep, offering protected walking paths and a slice of local heritage.
Town Living: A short trip takes you into Shrewsbury’s medieval center. Wander through the "shuts" and passages to discover artisan boutiques and the award-winning Market Hall, where old-world charm meets a vibrant modern food scene.
Inside the Home
Built in an era known for generous square footage and natural light, this home sits back from the road behind a neat, gated front garden.
The Ground Floor
Step through the stylish red front door into a bright hallway where storage is prioritised. A large built-in cupboard keeps the entrance clutter-free.
The Kitchen: A practical, well-organised workspace with ample cabinetry, a traditional pantry, and plenty of room for modern appliances.
The Lounge-Diner: Spanning the full width of the house, this is a light-drenched, versatile room. It’s designed for real life—easily accommodating a large dining table for entertaining alongside a full family lounge suite.
The First Floor
The landing connects three genuine bedrooms, avoiding the "box room" compromise often found in newer builds.
The Bedrooms: Two substantial double bedrooms (both featuring built-in wardrobes) and a spacious single bedroom offer flexible options for a home office or nursery.
The Bathroom: A well-appointed family bathroom serves the floor, designed for the practicalities of a busy household.
Garden & Outdoor Living
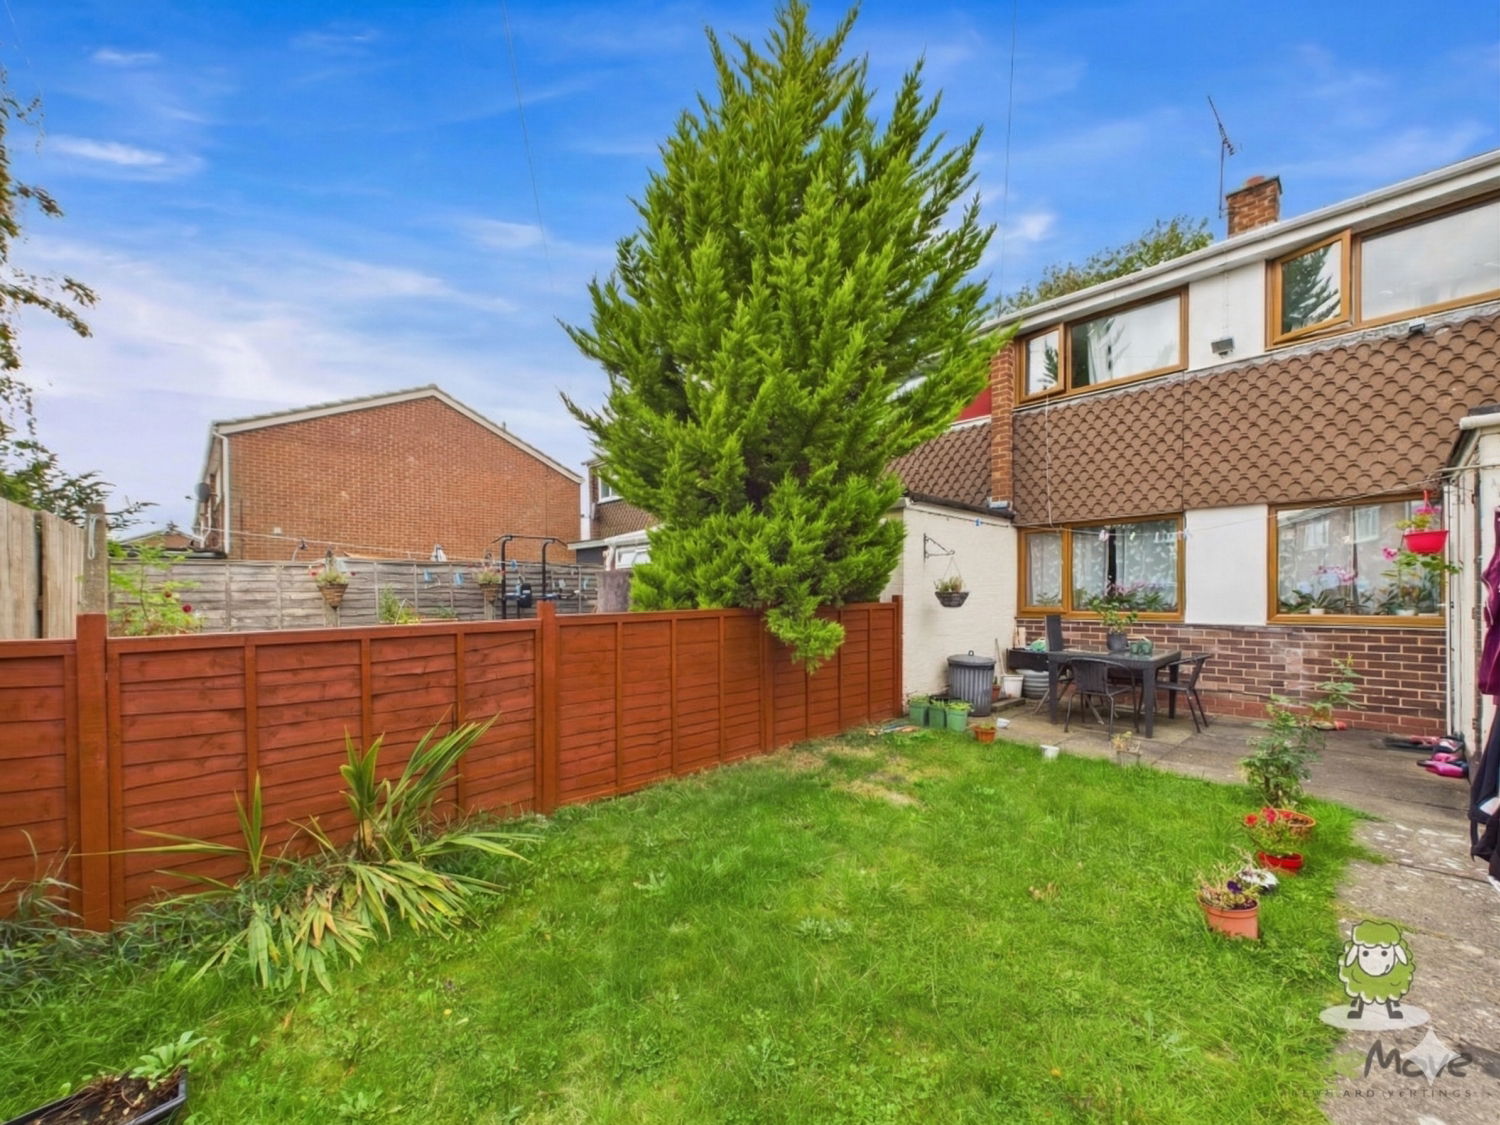
The rear garden is a private, functional sanctuary. A central lawn provides a safe space for children to play, while the paved patio is perfectly positioned for summer barbecues.
Storage: A brick-built garden store handles the tools and bikes.
Access: Direct access from the house via a rear lobby, with a handy rear gate for secondary access.
The Verdict
Stersacre is a "no-nonsense" home that delivers on space, light, and location. It offers more internal volume than many modern equivalents and sits in a pocket of Shrewsbury that simplifies daily logistics. Whether you are a first-time buyer looking for a solid start or an investor seeking high rental appeal with £900 return, this property is a standout opportunity.
HOW TO ARRANGE A VIEWING:
Feel free to give Ewemove Nantwich a call, and we will be happy to arrange a viewing at a time that is convenient for you. You can do this 24/7; please don't hesitate to give us a call or email, and we will gladly help.
Services: We understand that the property has mains electricity, mains gas heating, mains water and mains drainage.
Parking: Unallocated parking area.
Rights of way: We believe there are no rights of way. The garden is completely enclosed.
Tenure: Freehold.
Local Authority: Shropshire
Council Tax Band: B
Broadband Speed: Basic 4 Mbps, Superfast 76 Mbps, Ultrafast 1800 Mbps
Flood Risk: Very Low.
Conservation Area; We believe this property is not located in a conservation area
Phone signal - EE, Three, Vodafone, O2 signal here
Sky/Cable: BT, virgin and Sky
PROPERTY INFORMATION AND SERVICES: We believe this information to be accurate but cannot be guaranteed. All measurements quoted are approximate. Fixtures, fittings and services have not been tested.
ANTI-MONEY LAUNDERING: Should a purchaser have an offer accepted, they will need to meet our legal requirements under Anti Money Laundering Regulations (AML). We use a specialist third-party service to verify your information and the cost of these checks is £25 per person, which is paid in advance, when an offer is agreed and prior to a memorandum of sale being produced.
Disclaimer - some images have been edited with the use of AI
A feel for the area
Connected for everyday life
100%of homes in the postcode can access 100+ Mbps broadband.
Available speed bands
- 30+ Mbps
- 100%
- 100+ Mbps
- 100%
- 300+ Mbps
- 100%
- 1,000+ Mbps
- 100%
Getting about
1.9 milesto Shrewsbury Rail Station
Approximate straight-line distance · DfT NaPTAN · 13 Sept 2026Background air quality
- Fine particles · PM₂.₅
- 5.5 µg/m³ · Above the WHO guideline · well within the UK legal limit
- Nitrogen dioxide · NO₂
- 4.5 µg/m³ · Meets the WHO guideline
Annual background levels. For scale: the WHO 2021 guideline is 5 µg/m³ for PM₂.₅ and 10 for NO₂; the UK legal limit is 20 and 40. Lower is better; this is a 1 km model, not a reading at the door.
Defra · 2024 annual model · 1 km areaLocal information is approximate. Distances are straight-line estimates from the available location. Broadband describes postcode coverage, not the speed or service available at this home; check the address with a provider. Air quality is a modelled annual background estimate.
Checking nearby places…
Picture your everyday
Start with the agent's details and explore the area guide to get a feel for daily life here.
Other homes nearby
Homes in Shrewsbury →About these property details
The information provided in this listing is for general information purposes only and does not constitute property particulars. We make no warranties or guarantees, express or implied, regarding the accuracy, completeness, or availability of the information.
Property details are provided by the listing agent, developer, or other third parties, and we have no control over the content provided. Prospective buyers or tenants should make their own enquiries and verify all information directly with the agent or relevant party.
Information relating to Energy Performance Certificates, Home Reports, or other statutory documents should be obtained directly from the selling agent or developer where applicable.