
Hampshire, BOOK A VIEWING · RG26
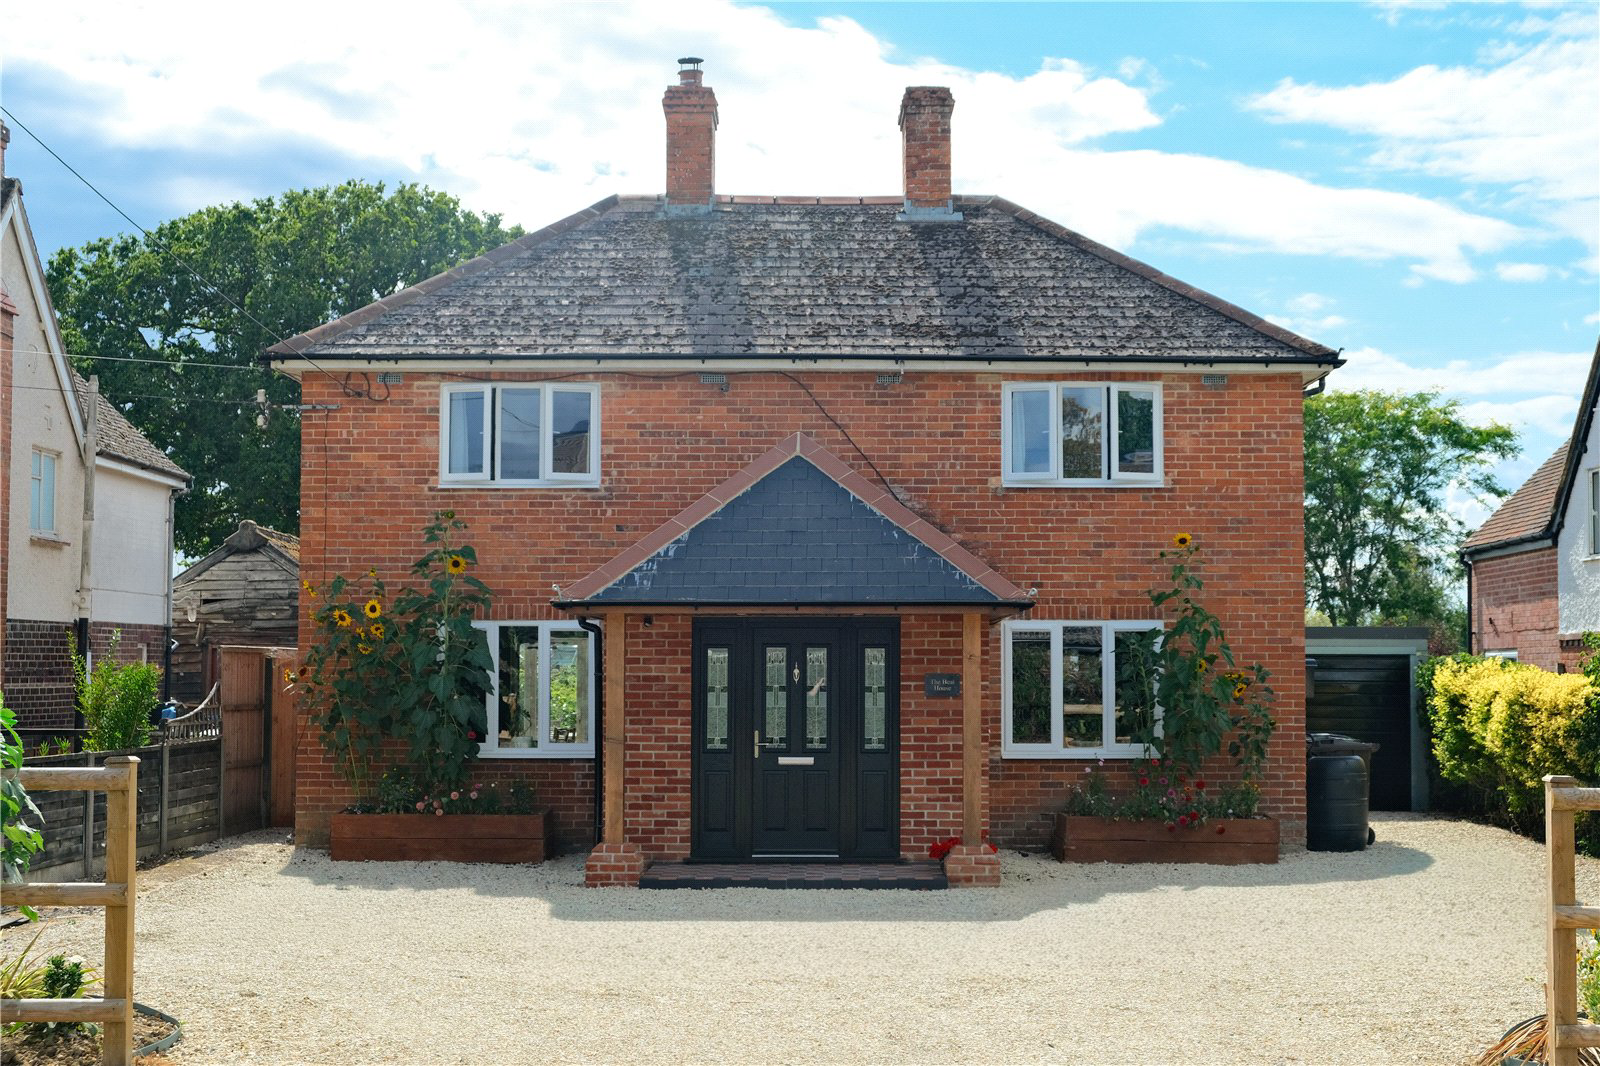
Baughurst Road, Baughurst
Baughurst Road, Baughurst, Tadley, Rg26, Hampshire, BOOK A VIEWING
Offers in excess of | Available
Schedule a viewing for this 4 bedrooms House for sale in Baughurst Road, Baughurst, RG26 5LL. Contact one of our team members, and let us assist you in finding your ideal property.
Listed 3 September 2026 · agent details updated 2 September 2026. An asking price is not a completed sale.
The home, in the agent’s words
Read the full agent description
Property Overview: EPC Rating: 63 D Tenure: Freehold Council Tax: Basingstoke and Deane, Band E(£2,756 - Annual estimate) Utilities & Services: Heating: Gas fired boiler to heating system, Log burner. Utilities: Mains gas, electric, water & sewage. Connectivity: The area offers Ultrafast broadband and mobile coverage across BT, Sky and Virgin. Entrance Hall: The entrance hall/porch has been extended within recent years and provides a welcoming light space with generous storage space. Living Room: Dual-Aspect windows provide natural light throughout the living room space, featuring exposed painted floorboards with a distinctive feature fireplace, containing a log-burner as a central focal point. Kitchen-Diner: The expansive kitchen-diner is a welcoming entertaining hub of the home, providing a "like-new" finish, including herringbone floor, stunning polished worktops finished in a sage green with matching cabinetry & fitted appliances, such as a dish washer, oven, hob with filter hood over. Dining Room / Home Office: Currently housing a full dining room table, the extra downstairs space provides an ideal area for hybrid home workers or games room. Utility & WC: A separate utility room provides a useful separate space for additional white goods whilst also having the benefit of another sink setup, the room itself has been finished off beautifully with matching details to the kitchen-diner. The utility room grants direct access to the downstairs wc. Bedrooms: The first floor accommodation provides ample bedroom sizes across each room, to the rear, a large principle room with feature glass-Juliet balcony opening up across the south west garden and countryside views, the room also has the convenience of a fully re-fitted en-suite shower room. The floor plan also features a double bedroom with built-in over-stairs storage, a characterful third bedroom with a restored original fireplace, and a versatile fourth bedroom—currently used as a studio with idyllic field views—that effortlessly functions as a guest or single room. Bathroom: This bright, coastal-themed bathroom features a white bathtub paired with a sleek glass shower screen, a chrome rain showerhead, and white tiled walls accented by a horizontal strip of blue mosaic tiles beneath a frosted window. In the centre, a modern white toilet sits above vibrant blue-and-white diamond patterned floor tiles. To the right, a dark navy vanity cabinet supports an elegant white vessel sink, positioned below a recessed wall alcove painted deep teal with white floating shelves that display colourful fish decor, a potted plant, and framed aquatic artwork. Location & Amenities The Hurst School (~0.2 miles) – Co-educational secondary state school (ages 11–16) located on Brimpton Road, Baughurst. Burnham Copse Primary School (~0.8 miles) – Local primary school. Grantham Farm Montessori School (~0.8 miles) – Independent primary and nursery school. Bishopswood Infant & Junior Schools (~1.4 miles) – Nearby state infant and junior schooling. Shops & Supermarkets: Tesco Express and local food stores are situated at The Forge (~0.3 miles), with further shopping options in central Tadley, such as Sainsburys and lidil. Healthcare: Holmwood Health Centre and Morland Surgery (Tadley Medical Partnership) provide local GP services. Leisure & Recreation: The Hurst Leisure Centre is adjacent to the secondary school campus, and Tadley Health & Fitness Centre offers gym and swimming facilities nearby. Identity & Anti-Money Laundering Checks As part of our legal obligations under UK Anti-Money Laundering regulations, we are required to verify the identity of all buyers and carry out the appropriate Anti-Money Laundering (AML) checks. To make this process as quick and straightforward as possible, you will be contacted by our trusted third-party verification provider, who will guide you through the necessary checks. A small fee is payable to cover the cost of the identity verification and AML checks. These checks are a legal requirement and must be completed before we can fully progress with your purchase.
What it's like to live in
The practical details that shape daily life here, each with its source. Anything the listing leaves open becomes a question to ask.
South west garden
Agent's descriptionMains gas, water and electricity
Utilities: Mains gas, electric, water & sewage.
Agent's description≈ £230 a month
Council tax: £2,756 a year, averaged over 12 months
Agent's descriptionQuestions worth asking
The listing doesn't answer these. Tick any you'd like to ask and they'll be added to your enquiry message.
Nothing added yet
Loading room styling…
Life nearby
Picture your everyday
Start with the agent's details and explore the Area Overview to get a feel for daily life here.
Local news
A confirmed locality is needed to select relevant local stories for this home.
Checking connected news sources…
Other homes nearby
Homes in RG26 postcode area →About these property details
The information provided in this listing is for general information purposes only and does not constitute property particulars. We make no warranties or guarantees, express or implied, regarding the accuracy, completeness, or availability of the information.
Property details are provided by the listing agent, developer, or other third parties, and we have no control over the content provided. Prospective buyers or tenants should make their own enquiries and verify all information directly with the agent or relevant party.
Information relating to Energy Performance Certificates, Home Reports, or other statutory documents should be obtained directly from the selling agent or developer where applicable.