

Crewkerne, Somerset · TA18
North Perrott, Crewkerne
North Perrott, Crewkerne, Somerset, TA18
Offers in excess
A contemporary architecturally designed barn conversion situated on the edge of the pretty village of North Perrott, surrounded by woodland and fields, with very light and well-proportioned rooms, with garden and studio.
THE PROPERTY
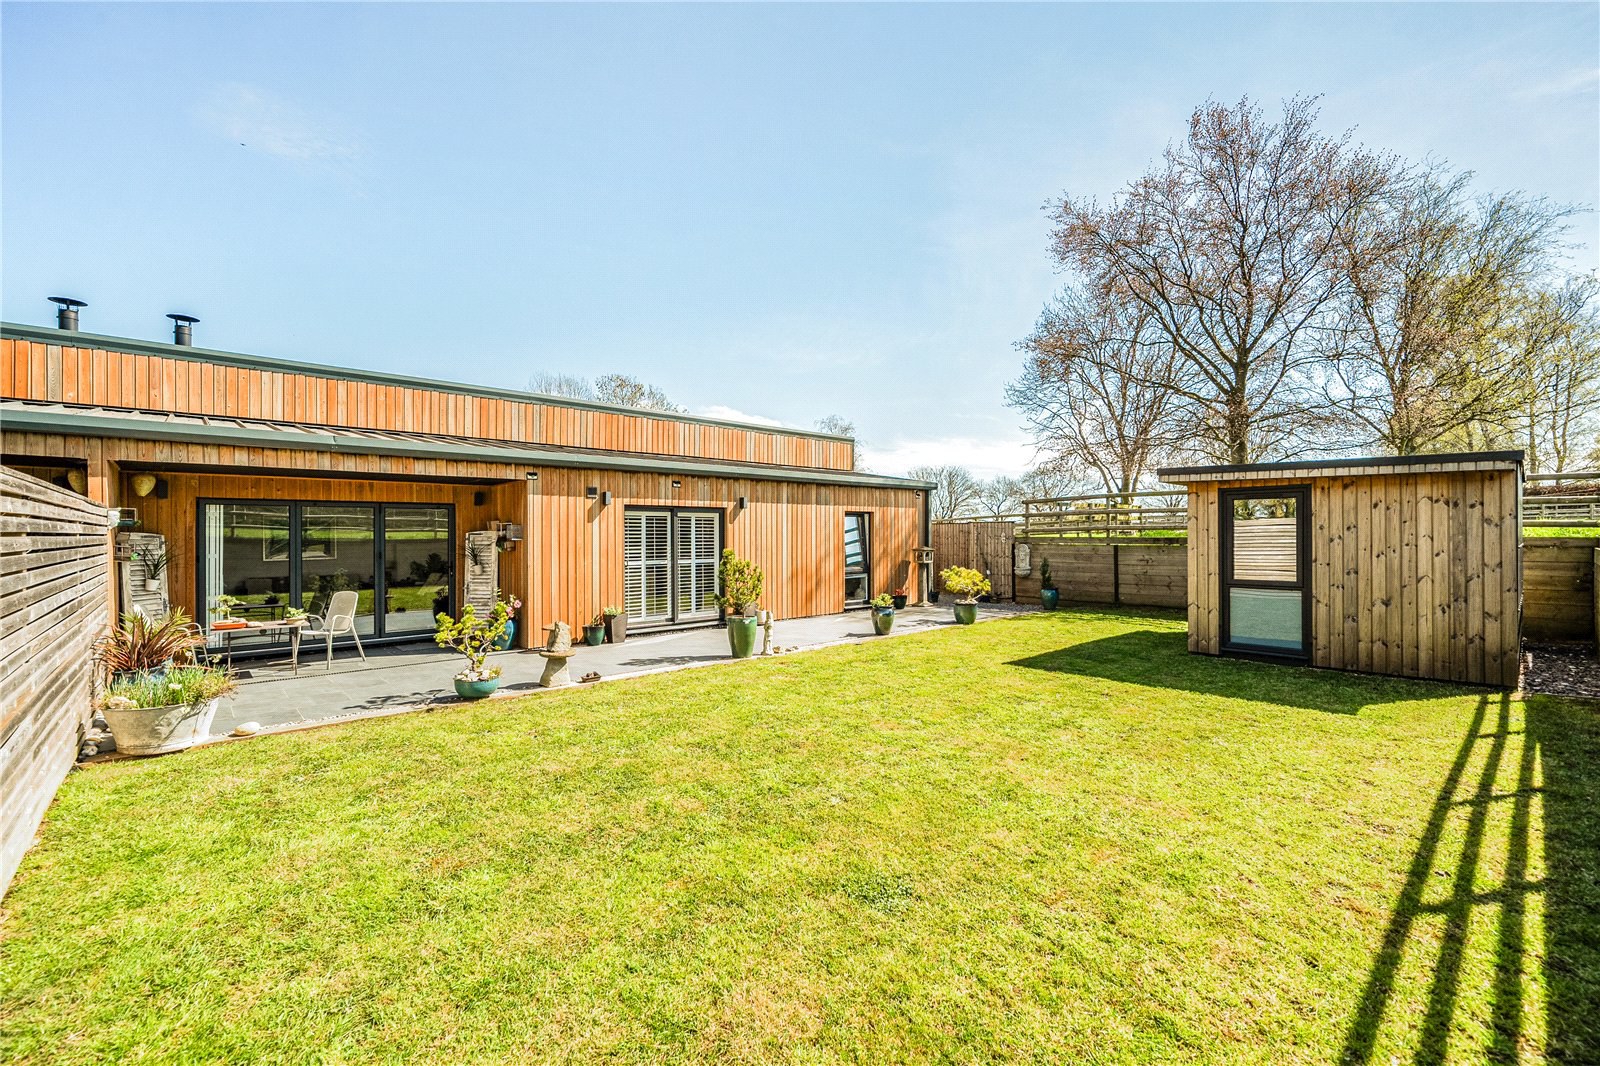
Situated on the edge of the pretty village of North Perrott, first glimpses of 1 Stonehaven Barns are most impressive, with its pretty cladding of Clear Side Scandinavian larch (30 year guarantee), with a Kingspan Quadcore high insulation Composite roof and Thermoblock wall insulation.
The property is set well back from the lane approached by a sweeping drive leading to a number of allocated parking spaces, plus a further numbered space in the timber frame carport. To the rear of the carport is a full height, double door with a store, ideal for bicycles, lawnmowers etc. To the front of the property there is a gravelled area with porcelain paths.
On first entering this property, there is a real sense of space and light with a fabulous and sizeabl…
The home, in the agent’s words
Read the full agent description
A contemporary architecturally designed barn conversion situated on the edge of the pretty village of North Perrott, surrounded by woodland and fields, with very light and well-proportioned rooms, with garden and studio.
THE PROPERTY
Situated on the edge of the pretty village of North Perrott, first glimpses of 1 Stonehaven Barns are most impressive, with its pretty cladding of Clear Side Scandinavian larch (30 year guarantee), with a Kingspan Quadcore high insulation Composite roof and Thermoblock wall insulation.
The property is set well back from the lane approached by a sweeping drive leading to a number of allocated parking spaces, plus a further numbered space in the timber frame carport. To the rear of the carport is a full height, double door with a store, ideal for bicycles, lawnmowers etc. To the front of the property there is a gravelled area with porcelain paths.
On first entering this property, there is a real sense of space and light with a fabulous and sizeable kitchen, dining, eating, and family area with a log burner. The kitchen incorporates a number of bespoke units, including a built in dishwasher, eye level double oven and five-ring induction hob with a large kitchen island. This kitchen exemplifies modern living, with French doors leading out from the kitchen area, and three bi-fold doors from the sitting area, directly into the garden. The entire property is immaculately presented with double-glazed tilt turn windows throughout with integral blinds and plantation shutters in the main sitting room. Many of the rooms have fantastic, vaulted ceilings and oak wooden doors. The property can safely be described as an eco-house; incredibly energy efficient with heating via an air source heat pump and underfloor heating throughout with heating thermostats in all rooms. To the side of the kitchen is a boiler room and separate utility cupboard with fittings for a washing machine.
There are four beautiful bedrooms in total, one family bathroom, and two ensuite shower rooms and a guest cloakroom. All the bedrooms have TV and telephone/datapoints.
The garden to the rear of the property is a delight and mainly made to lawn with very large porcelain paved patio area, and a part covered seating area. There are a few better places for a morning cup of coffee or evening glass of wine. There is also post and rail fencing overlooking a meadow.
Also in the garden and worth a special mention is the purpose-built fully insulated office building, designed by the Chelsea Flower Show designer James Gray, and constructed of the same larch clad style as the house with floor to ceiling double glazed windows featuring modesty blinds. It also has full electricity and lighting with separate fuse board, 13-amp sockets and USB points.
All in all, this is a truly wonderful property in an idyllic yet very convenient location.
LOCATION
The spectacular landscape of this beautiful county is regarded as some of the finest in the South West. North Perrott is ideally positioned amidst this landscape, an attractive village with a thriving community, parish church, licensed village hall and cricket club which host many social events throughout the year, as well being home to the renowned, award winning Perrott Hill independent prep school. The gastropub The White Horse is in nearby Haselbury Plucknett with the Winyard's Gap, Chedington, and The Lord Poulett Arms pub/restaurant in Hinton St George, all highly rated locally and a short drive away.
Under 15 miles away is the stunning Jurassic coastline with many pretty coastal villages and towns, including the elegant resort of Lyme Regis with its attractive Cobb harbour and beaches.
The fine market town of Crewkerne is approx. 3 miles and has a good range of high street and independent shops, supermarkets including Waitrose, cafes, restaurants and pubs and leisure facilities including a leisure centre and swimming pool, and mainline railway station between Exeter and Waterloo. The village has good road links, with the A303 a 15-minute drive and just over half an hour to the M5.
The larger commercial town of Yeovil is just over 8 miles away and boasts several large 'superstore' supermarkets, out of town retail parks, leisure facilities including theatre, cinema, bowling and leisure centre with swimming pools and a large hospital.
A feel for the area
Connected for everyday life
67%of homes in the postcode can access 100+ Mbps broadband.
Available speed bands
- 30+ Mbps
- 100%
- 100+ Mbps
- 67%
- 300+ Mbps
- 67%
- 1,000+ Mbps
- 67%
Getting about
1.7 milesto Crewkerne Rail Station
Approximate straight-line distance · DfT NaPTAN · 13 Sept 2026Background air quality
- Fine particles · PM₂.₅
- 5.4 µg/m³ · Above the WHO guideline · well within the UK legal limit
- Nitrogen dioxide · NO₂
- 4.1 µg/m³ · Meets the WHO guideline
Annual background levels. For scale: the WHO 2021 guideline is 5 µg/m³ for PM₂.₅ and 10 for NO₂; the UK legal limit is 20 and 40. Lower is better; this is a 1 km model, not a reading at the door.
Defra · 2024 annual model · 1 km areaLocal information is approximate. Distances are straight-line estimates from the available location. Broadband describes postcode coverage, not the speed or service available at this home; check the address with a provider. Air quality is a modelled annual background estimate.
Checking nearby places…
Picture your everyday
Start with the agent's details and explore the area guide to get a feel for daily life here.
Other homes nearby
Homes in TA18 postcode area →About these property details
The information provided in this listing is for general information purposes only and does not constitute property particulars. We make no warranties or guarantees, express or implied, regarding the accuracy, completeness, or availability of the information.
Property details are provided by the listing agent, developer, or other third parties, and we have no control over the content provided. Prospective buyers or tenants should make their own enquiries and verify all information directly with the agent or relevant party.
Information relating to Energy Performance Certificates, Home Reports, or other statutory documents should be obtained directly from the selling agent or developer where applicable.