

PO37
Church Road
8 Church Road
Guide Price
A rare opportunity to acquire one of the most recognisable homes in Shanklin Old Village, Upperbrook is a highly attractive, detached thatched stone cottage dating from 1949, occupying a generous and beautifully situated plot of approximately 0.35 acres. This landmark property sits peacefully on the edge of Shanklin Chine and offers the discerning buyer the chance to restore and enhance a home of real character and charm. Approached via a storm porch and nestled behind mature planting, the property enjoys a wonderful sense of privacy and tranquillity. Internally, the accommodation is arranged across a single floor and includes two spacious double bedrooms, two bathrooms (including one en-suite), two reception rooms, and a separate kitchen. While the home requires updating throughout, it provides an excellent canvas to create a bespoke residence with all main services already connected. To the rear of the property is a sizeable garden, with a delightful outlook over Shanklin Chine's …
The home, in the agent’s words
- Beautiful 1949-built thatched stone cottage in the heart of Shanklin Old Village
- Set within a generous 0.35-acre plot on the edge of the stunning Shanklin Chine
- Two double bedrooms, two bathrooms, two reception rooms
- Charming period features throughout; ideal for sympathetic renovation
- Garage - detached two-storey with potential for conversion to an annexe or studio (STPP)
- Not listed - offering flexibility for redevelopment or extension (STPP)
- Well-sized garden with a peaceful and leafy backdrop
- All main services connected
- Landmark property in one of the Island's most sought-after locations
- Long leasehold tenure with approximately 839 years remaining
Read the full agent description
A rare opportunity to acquire one of the most recognisable homes in Shanklin Old Village, Upperbrook is a highly attractive, detached thatched stone cottage dating from 1949, occupying a generous and beautifully situated plot of approximately 0.35 acres. This landmark property sits peacefully on the edge of Shanklin Chine and offers the discerning buyer the chance to restore and enhance a home of real character and charm. Approached via a storm porch and nestled behind mature planting, the property enjoys a wonderful sense of privacy and tranquillity. Internally, the accommodation is arranged across a single floor and includes two spacious double bedrooms, two bathrooms (including one en-suite), two reception rooms, and a separate kitchen. While the home requires updating throughout, it provides an excellent canvas to create a bespoke residence with all main services already connected. To the rear of the property is a sizeable garden, with a delightful outlook over Shanklin Chine's wooded slopes, offering peace and natural beauty in abundance. A substantial detached garage is set over two storeys and, subject to the relevant planning permissions, would lend itself perfectly to conversion into a studio, annexe, or home office space, an increasingly sought-after feature in today's market. Upperbrook is not a listed building, offering greater flexibility for renovation and potential extension. Properties of this calibre, in this setting, rarely come to market. About the Location Upperbrook is located in the heart of Shanklin Old Village, one of the Isle of Wight's most picturesque and historically significant areas. Known for its charming, thatched cottages, boutique shops, tearooms, and restaurants, the village is a magnet for visitors seeking traditional English seaside charm. Directly adjacent lies Shanklin Chine, a lush, wooded gorge and nature trail featuring waterfalls, rare plants, and dramatic coastal views. The Chine leads down to Shanklin's popular sandy be
Storm Porch - Partially glazed Georgian-style front door with matching side lights leading into:
Entrance Hall - Radiator, loft access, built-in storage cupboard. Glazed French doors open into:
Living Room - French doors with matching side panels open to the rear patio and garden. Additional window to the front elevation. Two radiators. Open archway into:
Dining Room - Dual-aspect windows to the front and side elevations. Radiator. Opening into:
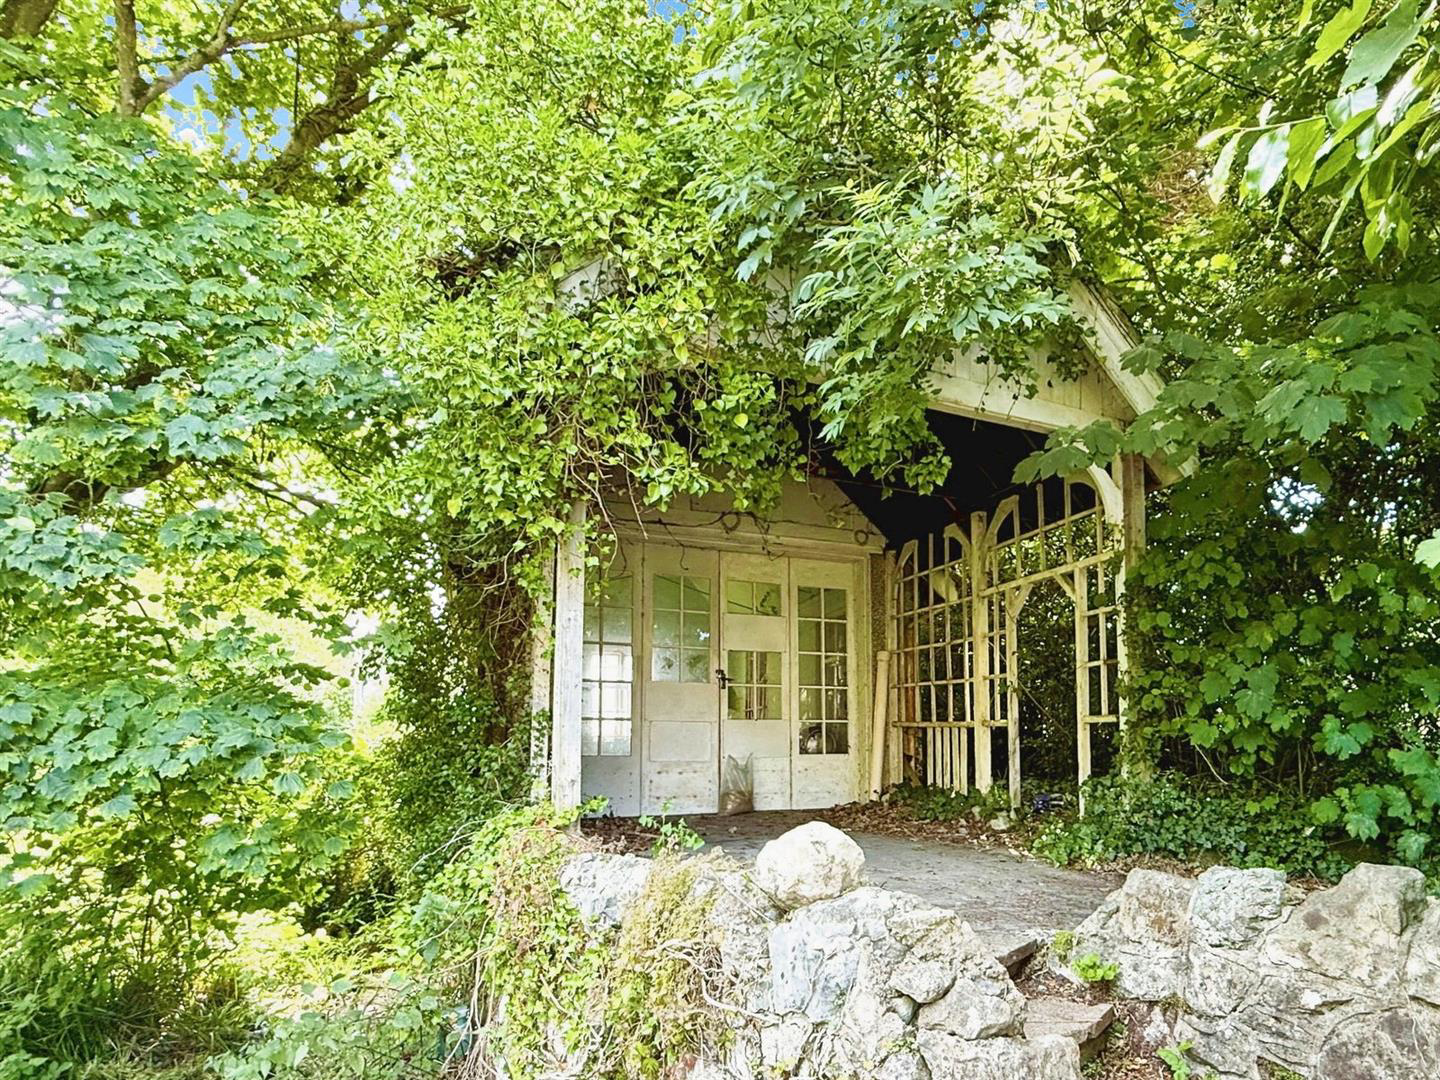
Side Porch - Useful access point to the garden and driveway.
Bedroom 1 - Feature bow window overlooking the rear garden. Built-in wardrobes. Door to:
Ensuite - Comprising bath, WC, and hand basin.
Bedroom 2 - Window to rear elevation with garden views. Radiator. Fitted Wilton wardrobes.
Bathroom - Comprising bath, WC, and hand basin. Window to front elevation.
Outside Areas - The Garden wraps around the property and looks down into the brook.
Garage/Annexe - The garage enjoys parking to the front of it and there are historic plans to convert this two storey structure into a studio or annexe.
Disclaimer - Our particulars give a fair overview of the property, however, should you have any points of concern or query please don't hesitate to contact Elliott Lincoln direct so that we can clarify. Prospective purchasers are always advised to commission a full inspection of the property before proceeding to exchange of contracts. These particulars are believed to be correct and have been verified by or on behalf of our vendor. Interested parties should satisfy themselves as to their accuracy and as to any other matter regarding the property such as its location, proximity to other features or facilities which are of specific importance to them. Distances and areas are only approximate and unless otherwise stated fixtures contents and fittings are not included in the sale. In addition, appliances and services have not been tested unless otherwise stated.
A feel for the area
Connected for everyday life
33%of homes in the postcode can access 100+ Mbps broadband.
Available speed bands
- 30+ Mbps
- 100%
- 100+ Mbps
- 33%
- 300+ Mbps
- 33%
- 1,000+ Mbps
- 33%
Getting about
0.6 milesto Shanklin Rail Station
Approximate straight-line distance · DfT NaPTAN · 13 Sept 2026Background air quality
- Fine particles · PM₂.₅
- 5.4 µg/m³ · Above the WHO guideline · well within the UK legal limit
- Nitrogen dioxide · NO₂
- 4.2 µg/m³ · Meets the WHO guideline
Annual background levels. For scale: the WHO 2021 guideline is 5 µg/m³ for PM₂.₅ and 10 for NO₂; the UK legal limit is 20 and 40. Lower is better; this is a 1 km model, not a reading at the door.
Defra · 2024 annual model · 1 km areaLocal information is approximate. Distances are straight-line estimates from the available location. Broadband describes postcode coverage, not the speed or service available at this home; check the address with a provider. Air quality is a modelled annual background estimate.
Picture your everyday
Start with the agent's details and explore the area guide to get a feel for daily life here.
Other homes nearby
Homes in PO37 postcode area →About these property details
The information provided in this listing is for general information purposes only and does not constitute property particulars. We make no warranties or guarantees, express or implied, regarding the accuracy, completeness, or availability of the information.
Property details are provided by the listing agent, developer, or other third parties, and we have no control over the content provided. Prospective buyers or tenants should make their own enquiries and verify all information directly with the agent or relevant party.
Information relating to Energy Performance Certificates, Home Reports, or other statutory documents should be obtained directly from the selling agent or developer where applicable.