

Ashton Keynes · SN6
The Cider Press, Ashton Keynes
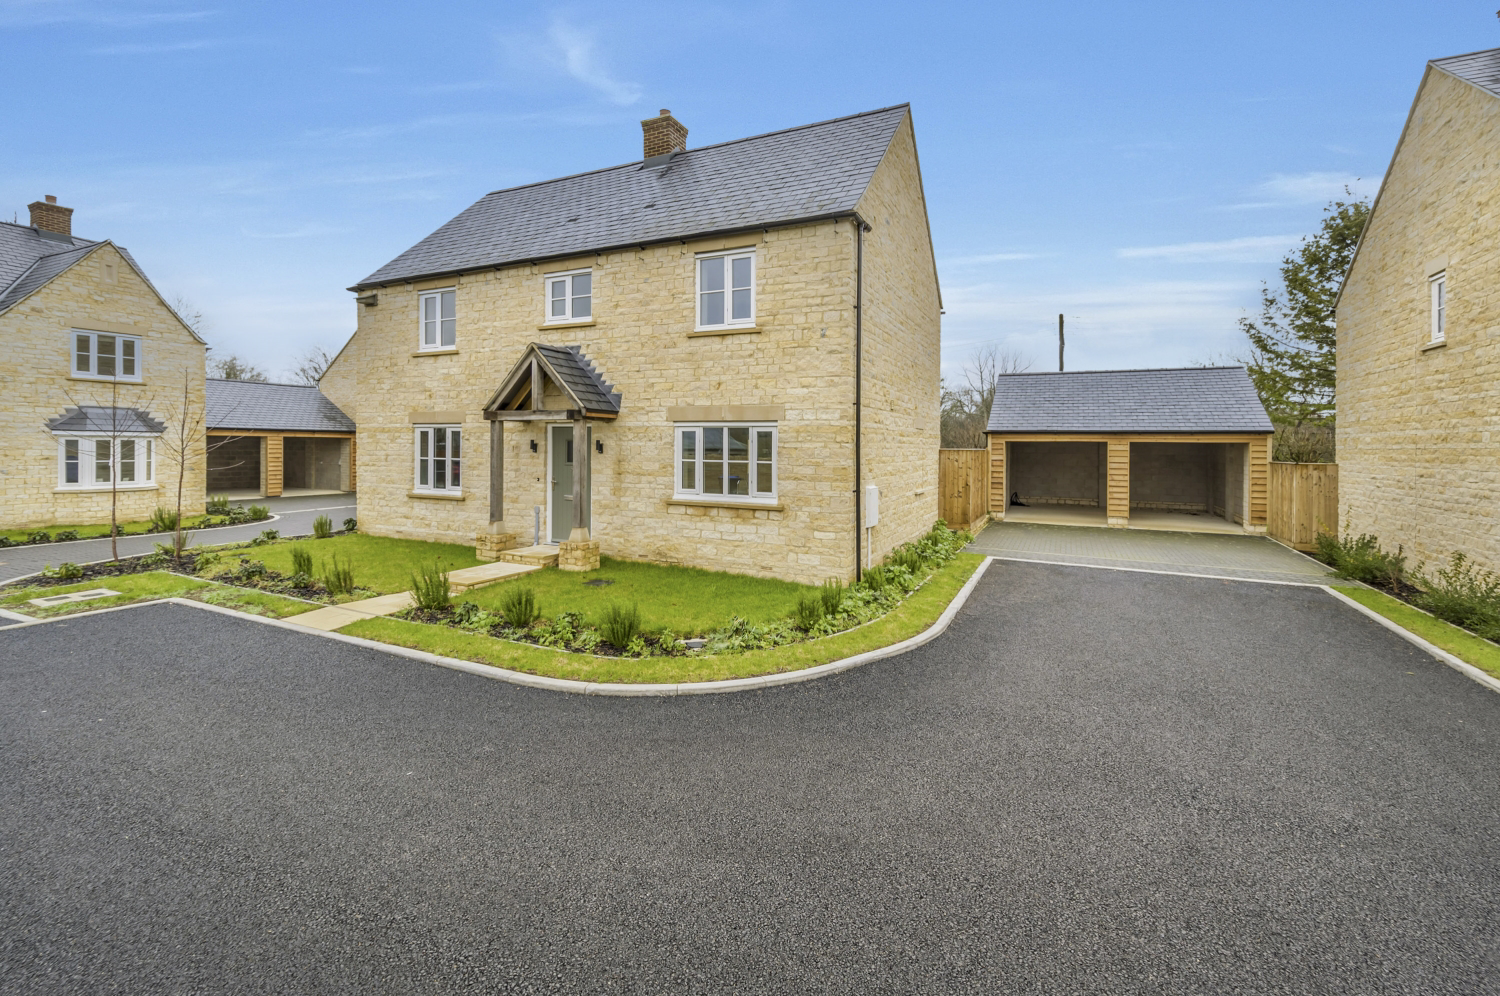
4 Bedroom Detached | Exclusive Development | High Specification Finish | Open-Plan Kitchen/Dining Room | Home Office | Utility Room | Sunny South-Facing Garden | Double Car Barn | Village Primary School Nearby
The home, in the agent’s words
- Brand New & Ready to Occupy
- Prime Village Location
- Kitchen/Dining Room
- Study/Playroom
- Lounge with Bifold Garden Doors
- Double Car Barn & Block Paved Driveway
- Master Ensuite
- Four Double Bedrooms
Read the full agent description
A beautifully finished detached home, ready for immediate occupation, offering generous yet manageable living space within one of the Cotswolds’ most popular village settings.
The Cider Press is a small and exclusive development of just ten individually crafted homes. This property sits comfortably within the heart of Ashton Keynes – a village prized for its strong sense of community, excellent local facilities and easy access to both countryside and town. Built by an experienced local team, the house combines traditional stone construction with a bright, modern interior that feels practical, welcoming and effortlessly stylish.
The accommodation has been carefully arranged to suit a wide range of buyers. A dual aspect kitchen dining room, designed by Audus, forms the social centre of the home with a full suite of integrated appliances and a central island for use as a breakfast bar. French doors open directly onto the sunny, south east facing garden, creating an ideal space for family meals, entertaining or simply enjoying everyday life.
The adjoining sitting room also enjoys garden access, while a separate study, cloakroom and utility room provide valuable flexibility — whether for home working, hobbies or visiting grandchildren — making the house equally appealing to families and those looking to downsize without sacrificing comfort.
On the first floor, the principal bedroom enjoys the luxury of a dressing area, built-in wardrobes and a contemporary ensuite shower room. Three further double bedrooms offer excellent versatility, supported by a well-appointed family bathroom with both bath and separate shower.
Bathrooms and cloakrooms are fitted with quality Roca sanitary ware and polished chrome finishes, continuing the high standard found throughout the property.
Outside, the rear garden enjoys a south-facing aspect and open field views, providing a wonderful sense of space and privacy. Mainly laid to lawn with paved seating areas, it offers plenty of room for children to play, pets to roam or relaxed outdoor entertaining. The garden is fully enclosed, while a timber-clad double car barn includes an electrical supply for future EV charging. A permeable paved driveway provides additional off-road parking.
Ashton Keynes is especially popular with families, many attracted by the well-regarded village primary school, extensive playing fields and a variety of clubs and activities. The village also offers a shop, pub, café and church, all contributing to its vibrant and welcoming atmosphere. Surrounded by beautiful countryside and close to the Cotswold Water Park, the area is ideal for walking, cycling and outdoor pursuits, while nearby Cirencester, Swindon and the M4 offer excellent connectivity for commuters and those wishing to travel further afield.
The property has been constructed with energy efficiency in mind, featuring triple-glazed painted timber windows and doors alongside a Grant UK electric air-source heating system, helping to keep running costs low and comfort levels high.
Services: Mains water, electricity and drainage
Energy Rating: EPC B (89)
Council Tax: To be confirmed
Local Authority: Wiltshire Council
Freehold Managed Estate Charge: £400 per annum charged quarterly
A feel for the area
Connected for everyday life
100%of homes in the postcode can access 100+ Mbps broadband.
Available speed bands
- 30+ Mbps
- 100%
- 100+ Mbps
- 100%
- 300+ Mbps
- 100%
- 1,000+ Mbps
- 100%
Getting about
4.7 milesto Kemble Rail Station
Approximate straight-line distance · DfT NaPTAN · 13 Sept 2026Background air quality
- Fine particles · PM₂.₅
- 5.9 µg/m³ · Above the WHO guideline · well within the UK legal limit
- Nitrogen dioxide · NO₂
- 4.2 µg/m³ · Meets the WHO guideline
Annual background levels. For scale: the WHO 2021 guideline is 5 µg/m³ for PM₂.₅ and 10 for NO₂; the UK legal limit is 20 and 40. Lower is better; this is a 1 km model, not a reading at the door.
Defra · 2024 annual model · 1 km areaLocal information is approximate. Distances are straight-line estimates from the available location. Broadband describes postcode coverage, not the speed or service available at this home; check the address with a provider. Air quality is a modelled annual background estimate.
Checking nearby places…
Picture your everyday
Start with the agent's details and explore the area guide to get a feel for daily life here.
Other homes nearby
Homes in SN6 postcode area →About these property details
The information provided in this listing is for general information purposes only and does not constitute property particulars. We make no warranties or guarantees, express or implied, regarding the accuracy, completeness, or availability of the information.
Property details are provided by the listing agent, developer, or other third parties, and we have no control over the content provided. Prospective buyers or tenants should make their own enquiries and verify all information directly with the agent or relevant party.
Information relating to Energy Performance Certificates, Home Reports, or other statutory documents should be obtained directly from the selling agent or developer where applicable.