

Ipswich, Suffolk · IP1
Henley Road, Ipswich
Henley Road, Ipswich, Suffolk, IP1
Offers in region of
An example of considered architecture and interior design to offer open-plan living within a prime Ipswich address.
Located within one of the most prestigious addresses in prime Ipswich, and within quarter of a mile of the 82-acre Christchurch Park, this property is an architectural masterclass of transforming a once ordinary building into a much loved and highly functional family home.
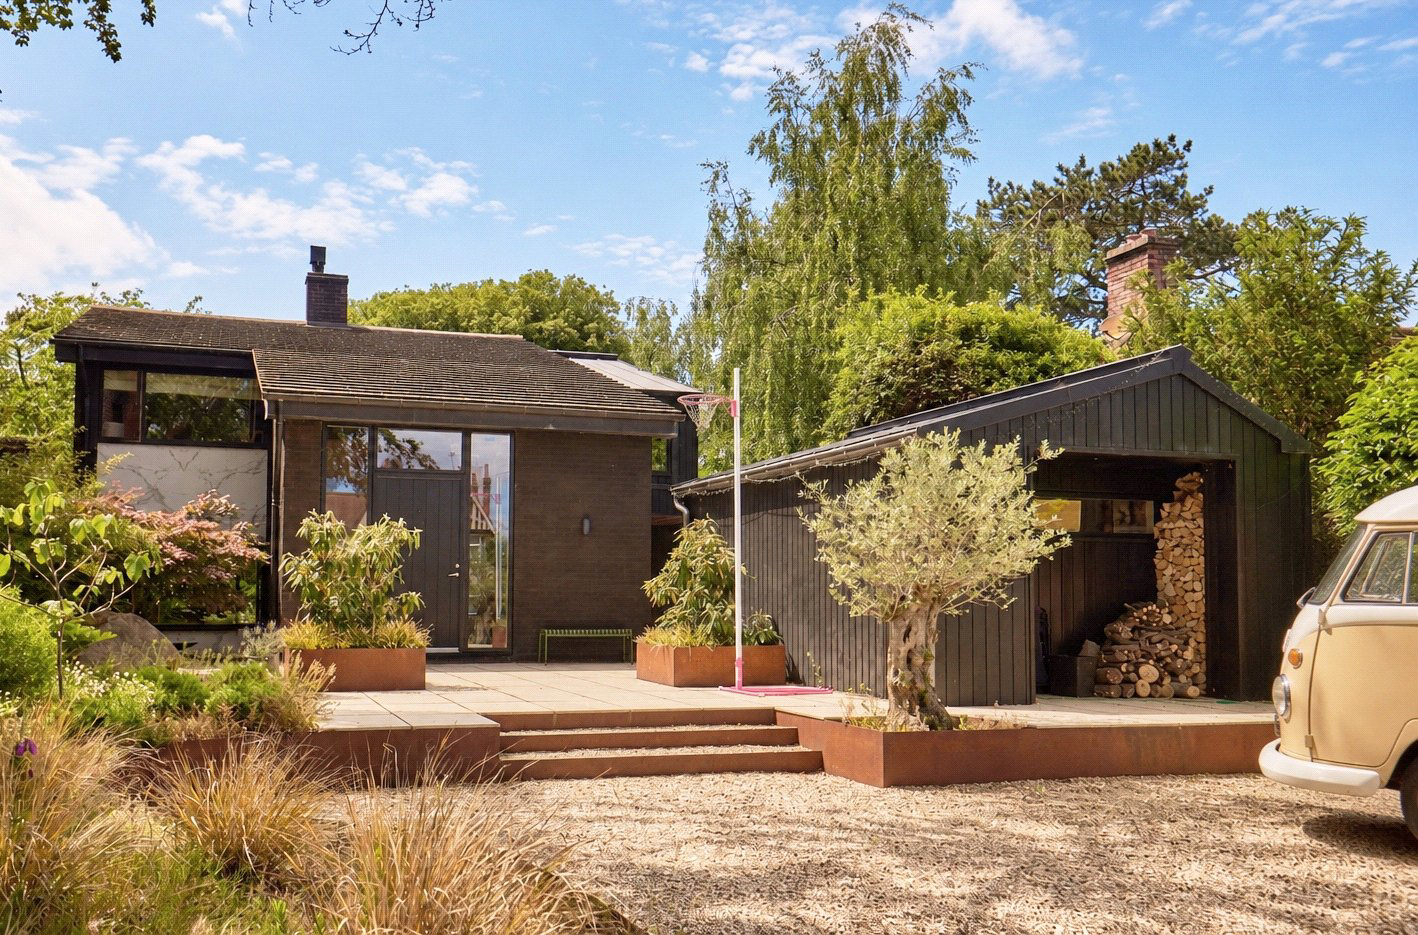
Remodeled by the current owners in 2017, the property presents black brick and timber clad elevations, beneath pitched tile and standing seam zinc roofs, and with an abundance of glazing, extends to over 2,100 sq ft and offers open plan living with great connectivity to the outdoors.
Every detail has been carefully considered and executed to a high standard, achieved through close collaboration with architect and client, and designed to maximise natural light with deep oriel windows, complete with seats and complimented by floor to ceiling sliding doors connecting with the covered terrace. Wh…
The home, in the agent’s words
Read the full agent description
An example of considered architecture and interior design to offer open-plan living within a prime Ipswich address.
Located within one of the most prestigious addresses in prime Ipswich, and within quarter of a mile of the 82-acre Christchurch Park, this property is an architectural masterclass of transforming a once ordinary building into a much loved and highly functional family home.
Remodeled by the current owners in 2017, the property presents black brick and timber clad elevations, beneath pitched tile and standing seam zinc roofs, and with an abundance of glazing, extends to over 2,100 sq ft and offers open plan living with great connectivity to the outdoors.
Every detail has been carefully considered and executed to a high standard, achieved through close collaboration with architect and client, and designed to maximise natural light with deep oriel windows, complete with seats and complimented by floor to ceiling sliding doors connecting with the covered terrace. Whilst for the winter months there is the dual aspect and glass fronted fire between both sitting and dining room. The aesthetic of the open-plan has been carefully considered with the addition of the back-kitchen/utility room, hidden from view, whilst not compromising on functionality. Completing the ground floor is the shower room/WC.
From the light and airy double height entrance hall/study area, the bespoke laminated plywood stair rises to the first floor and offers a main bedroom with walk-in wardrobe, along with en suite, together with a further three double bedrooms and central bathroom.
OUTSIDE
Detached and timber clad, and positioned to the front of the property is the useful home office/studio.
Set back from Henley Road and behind electric sliding gates, the driveway parking gives way to a landscape front garden, offering an attractive approach with mature planting, and a high degree of privacy from the hustle and bustle of the town.
Beyond full height sliding doors to the rear, a covered terrace links house with garden, which is mainly laid to lawn, whilst beyond the hedge is a shaded wooded area bordered by established Holme Oaks. To the side of the property there is a wide decked terrace complete with outside bath, with path returning to the front and connecting to the home office/studio.
LOCATION
77B Henley Road lies on the Northern side of Ipswich near the historic and picturesque Christchurch Park. The top performing Ipswich School, together with its prep department, is within walking distance, as are the town’s central amenities, its pubs, restaurants, shops and offices, together with the rail station from where regular main line rail services run to London’s Liverpool Street station in about 60 minutes.
The town is bypassed by the A12 and A14 dual carriageways which link to London’s M25, Stansted Airport as well as Cambridge and the Midlands. Recreationally there are numerous golf courses on the edge of town, whilst the East Coast, Orwell and Deben Estuaries offer a wide range of water sport opportunities.
DISTANCES
Ipswich School & Christchurch Park – within a few minutes’ walk
Ipswich station – 1 mile (London Liverpool Street Station 60 mins approx.)
A12/A14 – 3 miles
Pin Mill & access to River Orwell - 7.5 miles
Suffolk Heritage Coast – 15 miles
DIRECTIONS (IP1 3SB)
Heading north of Ipswich town centre on Civic Drive, at the roundabout continue straight across onto Berners Street. At the crest of the hill turn right onto Anglesea Road then left at the T-junction onto Henley Road. After passing Ipswich School the road bends to the left, where the property will be found on the left-hand side shortly after the turning to Constitution Hill.
What3words: ///also.funded.field
PROPERTY INFORMATION
Services: Mains electricity, gas, water and drainage are connected.
Mobile: Ofcom reports a good mobile signal from the main providers.
Broadband: Ofcom reports that ultrafast broadband is available at the property.
EPC: TBC
Council Tax: Band E. Ipswich Borough Council.
Tenure: Freehold with vacant possession at completion.
Fixtures and Fittings: Items regarded as fixtures and fittings are initially excluded from the sale, although certain items may be available by separate negotiation.
Viewings: By appointment with Jackson-Stops.
Key facts
- Parking: secure.
- Outside: garden.
A feel for the area
Connected for everyday life
100%of homes in the postcode can access 100+ Mbps broadband.
Available speed bands
- 30+ Mbps
- 100%
- 100+ Mbps
- 100%
- 300+ Mbps
- 100%
- 1,000+ Mbps
- 100%
Getting about
1 milesto Westerfield Rail Station
Approximate straight-line distance · DfT NaPTAN · 13 Sept 2026Background air quality
- Fine particles · PM₂.₅
- 7.4 µg/m³ · Above the WHO guideline · well within the UK legal limit
- Nitrogen dioxide · NO₂
- 10.0 µg/m³ · Above the WHO guideline · well within the UK legal limit
Annual background levels. For scale: the WHO 2021 guideline is 5 µg/m³ for PM₂.₅ and 10 for NO₂; the UK legal limit is 20 and 40. Lower is better; this is a 1 km model, not a reading at the door.
Defra · 2024 annual model · 1 km areaLocal information is approximate. Distances are straight-line estimates from the available location. Broadband describes postcode coverage, not the speed or service available at this home; check the address with a provider. Air quality is a modelled annual background estimate.
Checking nearby places…
Picture your everyday
Start with the agent's details and explore the area guide to get a feel for daily life here.
Other homes nearby
Homes in Ipswich →About these property details
The information provided in this listing is for general information purposes only and does not constitute property particulars. We make no warranties or guarantees, express or implied, regarding the accuracy, completeness, or availability of the information.
Property details are provided by the listing agent, developer, or other third parties, and we have no control over the content provided. Prospective buyers or tenants should make their own enquiries and verify all information directly with the agent or relevant party.
Information relating to Energy Performance Certificates, Home Reports, or other statutory documents should be obtained directly from the selling agent or developer where applicable.