

Winkleigh, Devon · EX19
Dowland, Winkleigh
Dowland, Winkleigh, Devon, EX19
Guide price
This is a beautifully renovated detached home.
There are three double bedrooms with grey silver carpets. One bedroom has an array of quality, bespoke, pale grey built-in cupboards - plenty of storage.
There is a stylish bathroom with Laura Ashley tiles and plenty of storage in the two crisp white cupboards.
The cloakroom toilet has the same Laura Ashley tiles as the bathroom with the addition of a wall mounted storage cabinet.
A well appointed utility/boot room with plenty of storage cupboards (same as the kitchen) which provides access to the back garden. There is also a separate cloak room which provides storage for jackets.
A very impressive open plan kitchen/dining and living room.
There is a professionally designed kitchen which has quality, quartz work tops, one and a half built-in ovens, built-in microwave and other built-in appliances. This is a lovely space with picturesque views from the kitchen window over looking the field and rolling countryside beyond.…
The home, in the agent’s words
- Beautifully renovated, Detached home
- 1.8 Acre Paddock
- Stunning Views
- 3 Double Bedrooms
- Double Garage
- 82' Barn with 2 x Stables and Feed/Tack Room
- 2 x Field Stables plus Field Shelter
- Approx. 2 Acres Total Plot
Read the full agent description
This is a beautifully renovated detached home.
There are three double bedrooms with grey silver carpets. One bedroom has an array of quality, bespoke, pale grey built-in cupboards - plenty of storage.
There is a stylish bathroom with Laura Ashley tiles and plenty of storage in the two crisp white cupboards.
The cloakroom toilet has the same Laura Ashley tiles as the bathroom with the addition of a wall mounted storage cabinet.
A well appointed utility/boot room with plenty of storage cupboards (same as the kitchen) which provides access to the back garden. There is also a separate cloak room which provides storage for jackets.
A very impressive open plan kitchen/dining and living room.
There is a professionally designed kitchen which has quality, quartz work tops, one and a half built-in ovens, built-in microwave and other built-in appliances. This is a lovely space with picturesque views from the kitchen window over looking the field and rolling countryside beyond.
The heating system is new with up-to-date air-source heat pump technology, with Aluminium radiators for maximum efficiency.
The attached double garage has a separate WC which can therefore offer great options either as storage or can be converted to an annex. (STPP)
On entering the gated driveway there is a pretty garden to the front on the right, then down the side there is a small wild flower area and a pergola at the back, the area also has a plum and two apple trees and access to the field via a wooden farm gate. There are also two useful sheds for garden tools and equipment.
The gardens feature lots of colour and a variety of small trees and shrubs including two magnolia trees one pink and one yellow. Another pergola offers an area for outdoor furniture for entertaining and relaxing.
The back garden has secure new fencing for pets and small children and there is access to the boot room via a ramp to the utility room.
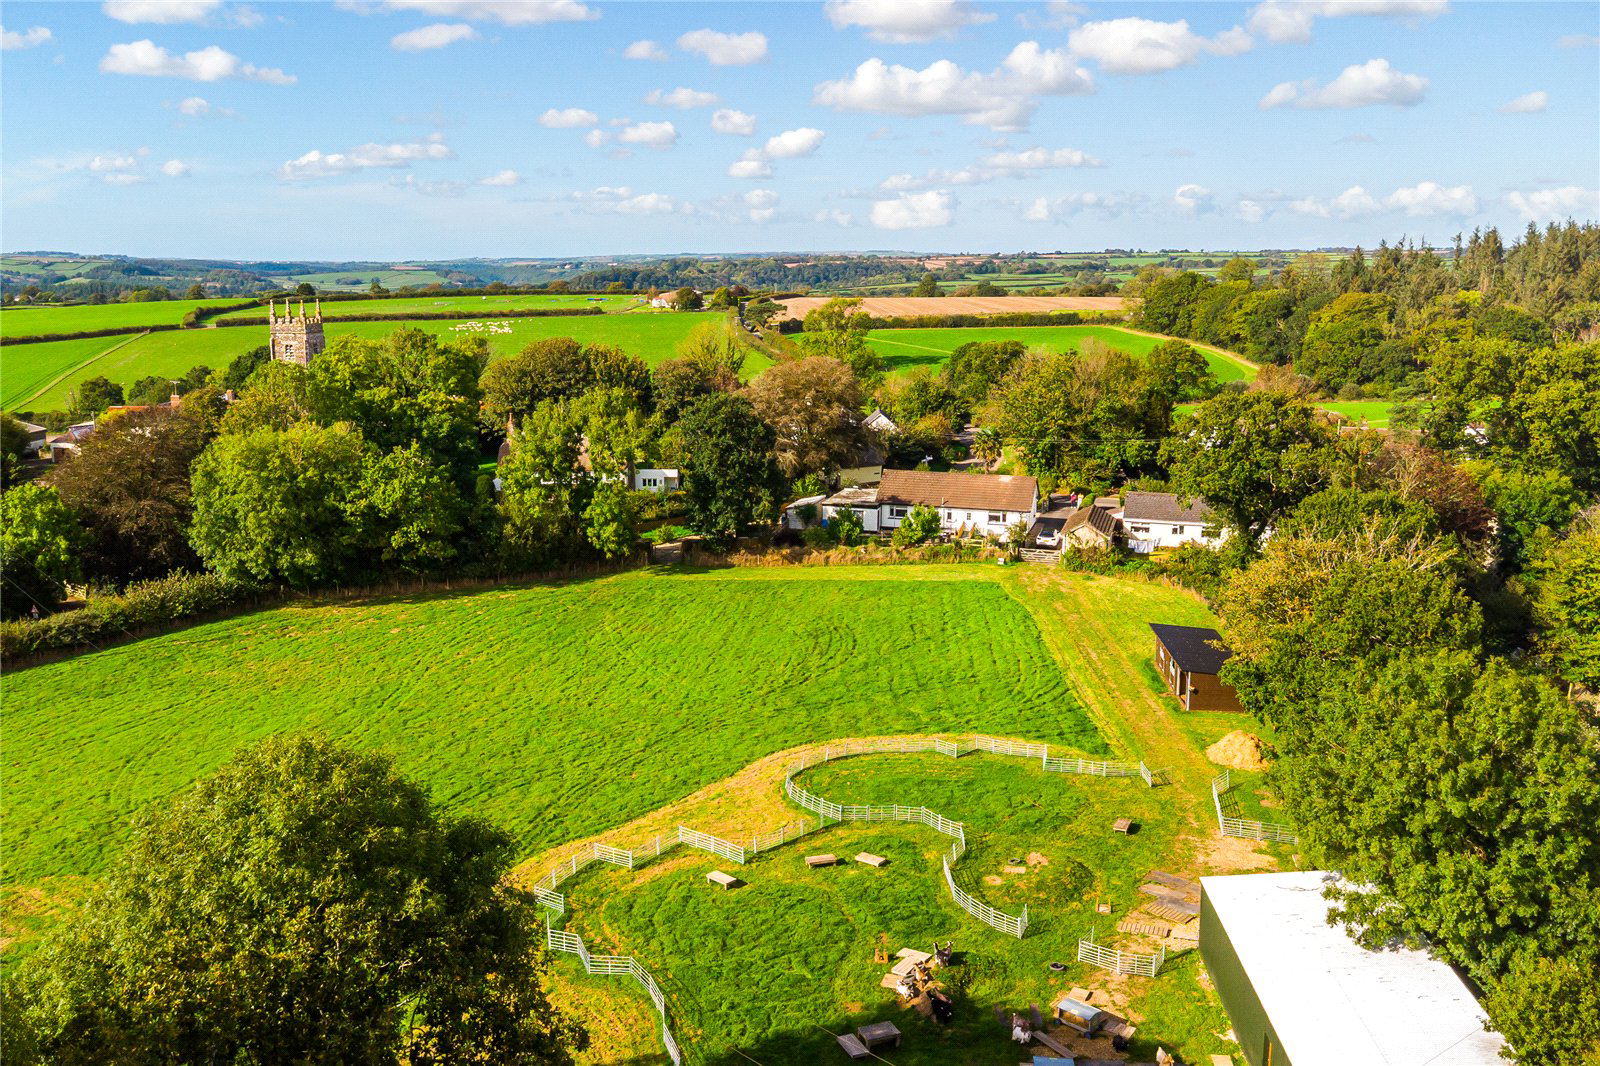
Access from the driveway leads through a wooden farm gate straight into the field/paddock which is secured with stock proof-fencing and a variety of mature hedgerows.
On the left next to the fence there are two stables and a field shelter.
Further down the paddock/field is the large barn which has new anti-condensation roofing, new side dark Green sheeting and a new concrete base, there is water connected and is now ready for power. Inside the barn there are two new wooden stables with talk grills and a feed/tack room. Suitable for many options either horses, ponies or livestock.
Dowland is a tranquil hamlet just outside the village of Dolton, and close to Winkleigh. Dolton offers local shop and post office, a butchers, primary school and two pubs – one of which is Michelin starred. Along with recreational areas, a beautifully conserved square and an abundance of quintessential thatched cottages. The Halsdon Nature reserve is also close by and follows the banks of the River Torridge with carved paths and an abundance of wildlife. Exeter and Okehampton are approximately 50 minutes’ drive from here.
Mains Electricity & Water, Private Drainage.
Air Source Heat Pump.
Broadband: Standard speeds available(Information taken from Ofcom checker) This speed may be improved with the use of either airband or starlink systems.
Mobile phone: See Ofcom checker for further information.
Please note the paddock is on a separate title.
A feel for the area
Connected for everyday life
0%of homes in the postcode can access 100+ Mbps broadband.
Available speed bands
- 30+ Mbps
- 0%
- 100+ Mbps
- 0%
- 300+ Mbps
- 0%
- 1,000+ Mbps
- 0%
Getting about
6.8 milesto Portsmouth Arms Rail Station
Approximate straight-line distance · DfT NaPTAN · 13 Sept 2026Background air quality
- Fine particles · PM₂.₅
- 4.7 µg/m³ · Meets the WHO guideline
- Nitrogen dioxide · NO₂
- 2.1 µg/m³ · Meets the WHO guideline
Annual background levels. For scale: the WHO 2021 guideline is 5 µg/m³ for PM₂.₅ and 10 for NO₂; the UK legal limit is 20 and 40. Lower is better; this is a 1 km model, not a reading at the door.
Defra · 2024 annual model · 1 km areaLocal information is approximate. Distances are straight-line estimates from the available location. Broadband describes postcode coverage, not the speed or service available at this home; check the address with a provider. Air quality is a modelled annual background estimate.
Checking nearby places…
Picture your everyday
Start with the agent's details and explore the area guide to get a feel for daily life here.
Other homes nearby
Homes in EX19 postcode area →About these property details
The information provided in this listing is for general information purposes only and does not constitute property particulars. We make no warranties or guarantees, express or implied, regarding the accuracy, completeness, or availability of the information.
Property details are provided by the listing agent, developer, or other third parties, and we have no control over the content provided. Prospective buyers or tenants should make their own enquiries and verify all information directly with the agent or relevant party.
Information relating to Energy Performance Certificates, Home Reports, or other statutory documents should be obtained directly from the selling agent or developer where applicable.