

Harlton, Cambridge · CB23
High Street, Harlton
High Street, Harlton, Cambridge
Guide Price
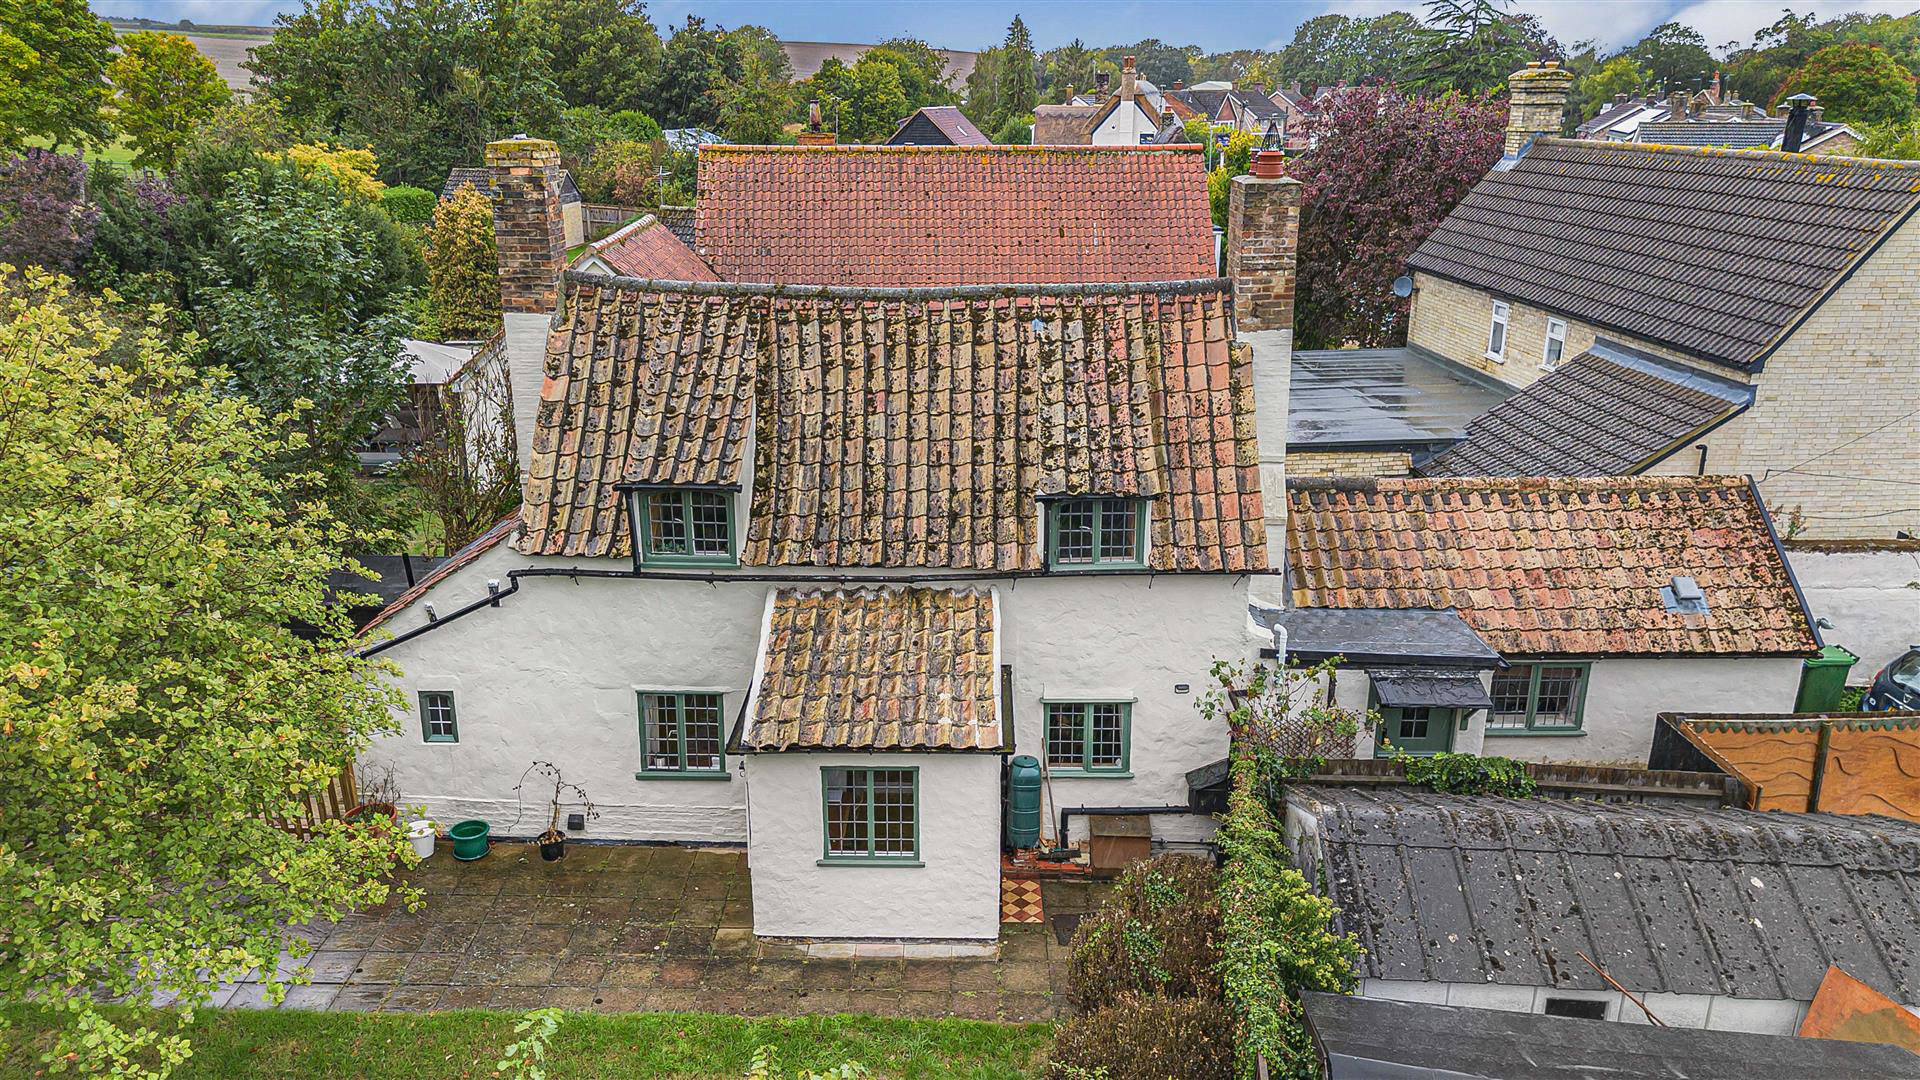
A delightful and charming detached cottage situated in a central high street location. The property enjoys a plethora of character features together with generous gardens with stunning adjoining countryside views. The property also benefits from self contained detached annex with planning for further enlargement. There are also a range of outbuildings and driveway parking. No onward chain.
Listed 10 September 2026 · agent details updated 29 September 2026. An asking price is not a completed sale.
The home, in the agent’s words
- No onward chain
- Planning consent for annex enlargement
- Wealth of character features
- Detached annex
- Generous, mature gardens
- Driveway parking
Read the full agent description
A delightful and charming detached cottage situated in a central high street location. The property enjoys a plethora of character features together with generous gardens with stunning adjoining countryside views. The property also benefits from self contained detached annex with planning for further enlargement. There are also a range of outbuildings and driveway parking. No onward chain.
Side Door Used As Front Door - into:
Kitchen/Breakfast Room - with solid tiled flooring, range of base and eye level units, dual aspect to the side and front, windows all lead lined, space for Rangemaster cooker, splashback tiles, cooker hood above, stainless steel sink, breakfast bar, built-in shelving into alcove, range of exposed timbers, integrated dishwasher, integrated fridge and freezer. Step up into:
Dining Room - dual aspect on both sides, lead lined windows, log burner with brick hearth, storage cupboard housing recently fitted boiler, additional storage cupboard underneath stairs, range of exposed timbers. Door into:
Hallway - which is accessed via the original front door, dual aspect windows to the rear and side aspects, space currently used as a study. Stairs leading to first floor.
Living Room - dual aspect windows, lead lined, feature fireplace (currently sealed), exposed brickwork, tiled hearth. Door into:
Smaller Hallway - lead lined windows to the side aspect, door to rear. Door into:
Family Bathroom - panelled bath with shower above, part tiled walls, low level w.c., heated towel rail, Velux windows, large wash basin with vanity cupboard above, feature exposed brickwork. Two skylights.
On The First Floor -
Bedroom 1 - range of exposed timbers, hardwood flooring, arch feature window to side aspect with built-in shutters.
Bedroom 2 - arch feature window with built-in shutters to side aspect, hardwood flooring.
Outside - To the front of the property with gravelled driveway for parking for at least one car. High Street parking is unrestricted. To the side gated access to the garden which is a lovely mature garden predominantly laid to lawn with a range of mature trees, including silver birch, apple and cherry trees, shrubs and flowers. Good size garden. Detached timber storage shed, area to the right of the rear boundary which is a raised block paved terrace perfect for al fresco dining, beautiful views over open countryside. Section which is immediately off rear door which is a courtyard style area with lean-to timber storage unit.
Detached Self-Contained One Bedroom Annexe - comprising double glazed windows to the side aspect. Perfect for guests.
Kitchenette - with stainless steel wash basins, splashback tiles.
Bedroom/Living Room - with exposed timbers, vaulted ceiling.
Shower Room - with walk-in shower with shower above, tiled walls, ceramic wash basin with splashback tiles, low level w.c., part tile wall, heated towel rail, obscured double glazed windows to the front aspect.
Outside - Back of annexe there is an adjoining pergola perfect for al fresco dining.
What it's like to live in
The practical details that shape daily life here, each with its source. Anything the listing leaves open becomes a question to ask.
Driveway
There are also a range of outbuildings and driveway parking.
Agent's descriptionGenerous garden · mature garden
Agent's descriptionDouble glazed
Self-Contained One Bedroom Annexe - comprising double glazed windows to the side aspect.
Agent's descriptionUp to 1,000 Mbps
Available to 89% of premises in the postcode (Ofcom, Jan 2026). Postcode coverage, not a speed guarantee: check this exact address with a provider.
Ofcom postcode coverageQuestions worth asking
The listing doesn't answer these. Tick any you'd like to ask and they'll be added to your enquiry message.
Nothing added yet
Loading room styling…
Life nearby
A feel for the area
Getting about
2.5 milesto Foxton Rail Station
Approximate straight-line distance · DfT NaPTAN · 13 Sept 2026Background air quality
- Fine particles · PM₂.₅
- 6.8 µg/m³ · Above the WHO guideline · well within the UK legal limit
- Nitrogen dioxide · NO₂
- 5.0 µg/m³ · Meets the WHO guideline
Annual background levels. For scale: the WHO 2021 guideline is 5 µg/m³ for PM₂.₅ and 10 for NO₂; the UK legal limit is 20 and 40. Lower is better; this is a 1 km model, not a reading at the door.
Defra · 2024 annual model · 1 km areaLocal information is approximate. Distances are straight-line estimates from the available location. Broadband describes postcode coverage, not the speed or service available at this home; check the address with a provider. Air quality is a modelled annual background estimate.
Checking nearby places…
Picture your everyday
Start with the agent's details and explore the Area Overview to get a feel for daily life here.
Local news
Good news from Cambridge and the surrounding area: openings, events, schools, sport, green spaces and investment. Read each story for the places and dates it covers.
Checking connected news sources…
Other homes nearby
Homes in Cambridge →About these property details
The information provided in this listing is for general information purposes only and does not constitute property particulars. We make no warranties or guarantees, express or implied, regarding the accuracy, completeness, or availability of the information.
Property details are provided by the listing agent, developer, or other third parties, and we have no control over the content provided. Prospective buyers or tenants should make their own enquiries and verify all information directly with the agent or relevant party.
Information relating to Energy Performance Certificates, Home Reports, or other statutory documents should be obtained directly from the selling agent or developer where applicable.