

Goole, Yorkshire · DN14
Saunders View, Skelton
Saunders View, Skelton, Goole, Yorkshire, DN14
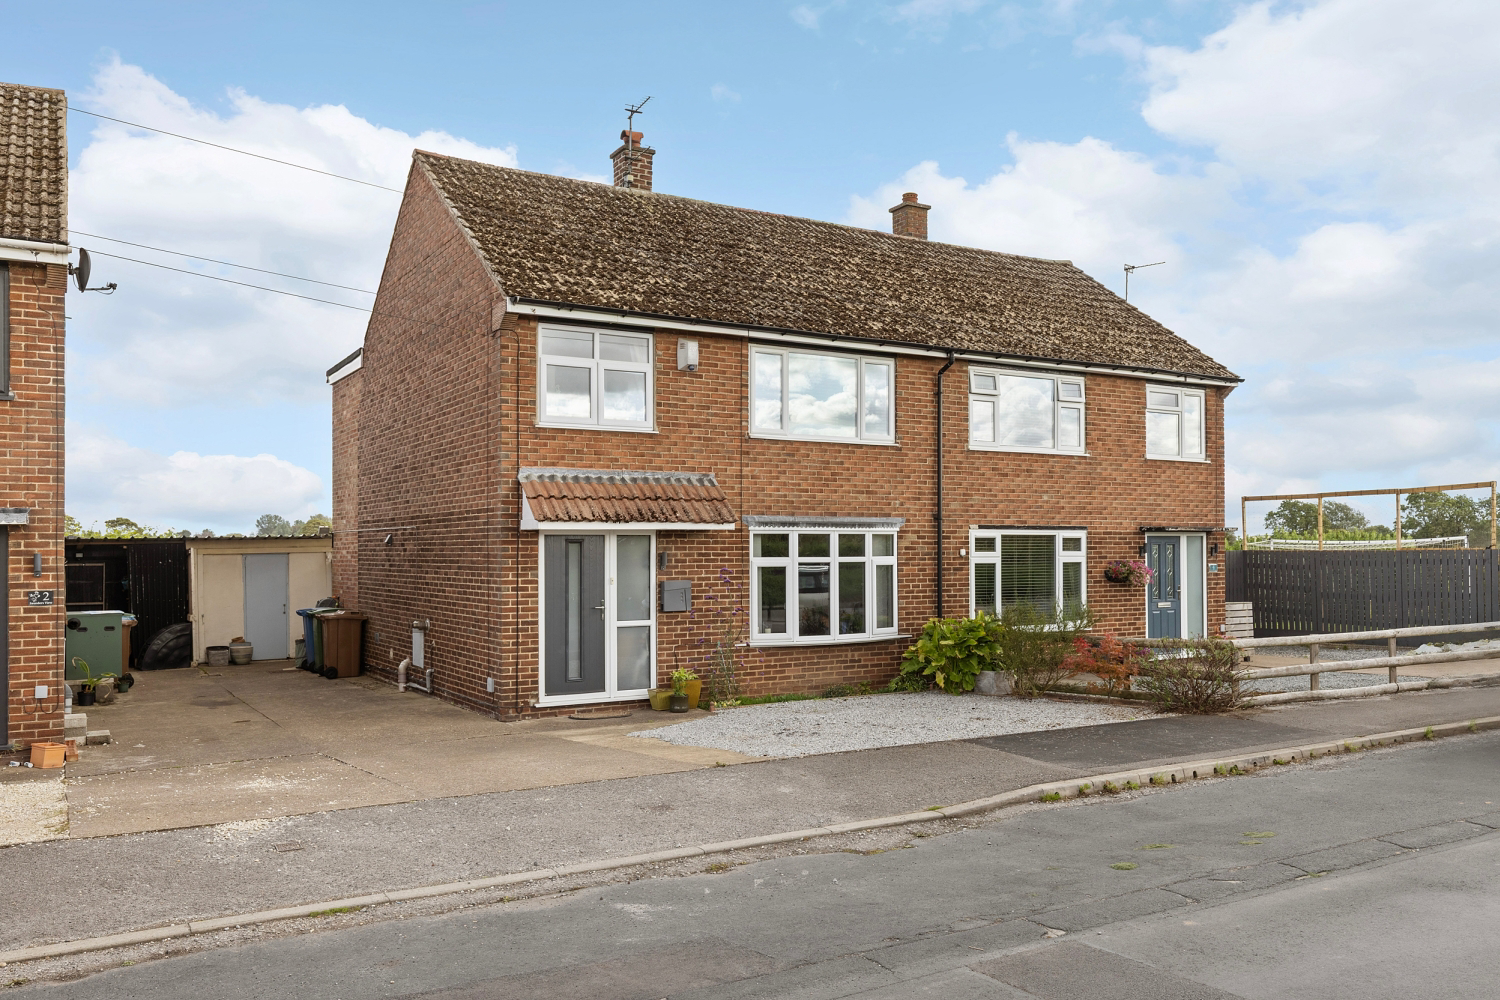
Occupying a superb semi-rural position with far-reaching countryside views to the rear and a wonderful outlook towards the River Ouse at the front, this spacious three-bedroom semi-detached home offers a rare combination of peaceful surroundings, generous accommodation and excellent outside space. The ground floor provides a versatile arrangement of three reception areas.
The home, in the agent’s words
Read the full agent description
Occupying a superb semi-rural position with far-reaching countryside views to the rear and a wonderful outlook towards the River Ouse at the front, this spacious three-bedroom semi-detached home offers a rare combination of peaceful surroundings, generous accommodation and excellent outside space. The ground floor provides a versatile arrangement of three reception areas. The comfortable bay-fronted lounge is complemented by a separate dining room and an adjoining snug, with French doors opening directly onto the rear garden. A long, well-equipped kitchen also enjoys garden access, while a useful ground-floor WC and built-in storage complete this level. Upstairs are three well-proportioned bedrooms, including two generous doubles which make the most of the property’s impressive open views. They are served by a recently installed and particularly spacious family bathroom, fitted with a double-length walk-in shower. The outside space is a major feature of the home. Substantial off-street parking is accompanied by a detached garage, while the large rear garden offers an extensive lawn, patio seating areas and plenty of room for children, entertaining or keen gardeners. With uninterrupted agricultural land immediately beyond, the garden enjoys an exceptional sense of openness and an outlook that changes beautifully with the seasons. Skelton is a small rural settlement positioned on the eastern bank of the River Ouse, approximately two miles from the historic market town of Howden. Its peaceful setting and surrounding countryside make it ideal for buyers wanting a quieter pace of life without becoming isolated. Howden provides an excellent range of independent shops, cafés, everyday amenities and schooling, together with a railway station offering useful connections further afield. The larger town of Goole is also within easy reach, providing supermarkets, leisure facilities and additional rail services, while convenient access to the M62 makes the location well suited to commuters travelling towards York, Leeds, Hull and the wider motorway network. With its generous plot, flexible living space, excellent parking and truly outstanding front and rear outlooks, this is a distinctive family home in a setting that will be difficult to replicate. EPC Rating: TBC
A feel for the area
Connected for everyday life
100%of homes in the postcode can access 100+ Mbps broadband.
Available speed bands
- 30+ Mbps
- 100%
- 100+ Mbps
- 100%
- 300+ Mbps
- 100%
- 1,000+ Mbps
- 100%
Getting about
1.6 milesto Saltmarshe Rail Station
Approximate straight-line distance · DfT NaPTAN · 13 Sept 2026Background air quality
- Fine particles · PM₂.₅
- 6.9 µg/m³ · Above the WHO guideline · well within the UK legal limit
- Nitrogen dioxide · NO₂
- 5.8 µg/m³ · Meets the WHO guideline
Annual background levels. For scale: the WHO 2021 guideline is 5 µg/m³ for PM₂.₅ and 10 for NO₂; the UK legal limit is 20 and 40. Lower is better; this is a 1 km model, not a reading at the door.
Defra · 2024 annual model · 1 km areaLocal information is approximate. Distances are straight-line estimates from the available location. Broadband describes postcode coverage, not the speed or service available at this home; check the address with a provider. Air quality is a modelled annual background estimate.
Picture your everyday
Start with the agent's details and explore the area guide to get a feel for daily life here.
Other homes nearby
Homes in DN14 postcode area →About these property details
The information provided in this listing is for general information purposes only and does not constitute property particulars. We make no warranties or guarantees, express or implied, regarding the accuracy, completeness, or availability of the information.
Property details are provided by the listing agent, developer, or other third parties, and we have no control over the content provided. Prospective buyers or tenants should make their own enquiries and verify all information directly with the agent or relevant party.
Information relating to Energy Performance Certificates, Home Reports, or other statutory documents should be obtained directly from the selling agent or developer where applicable.