
Romsey · SO51
Palmerston Street, Romsey
Palmerston Street, Romsey, SO51
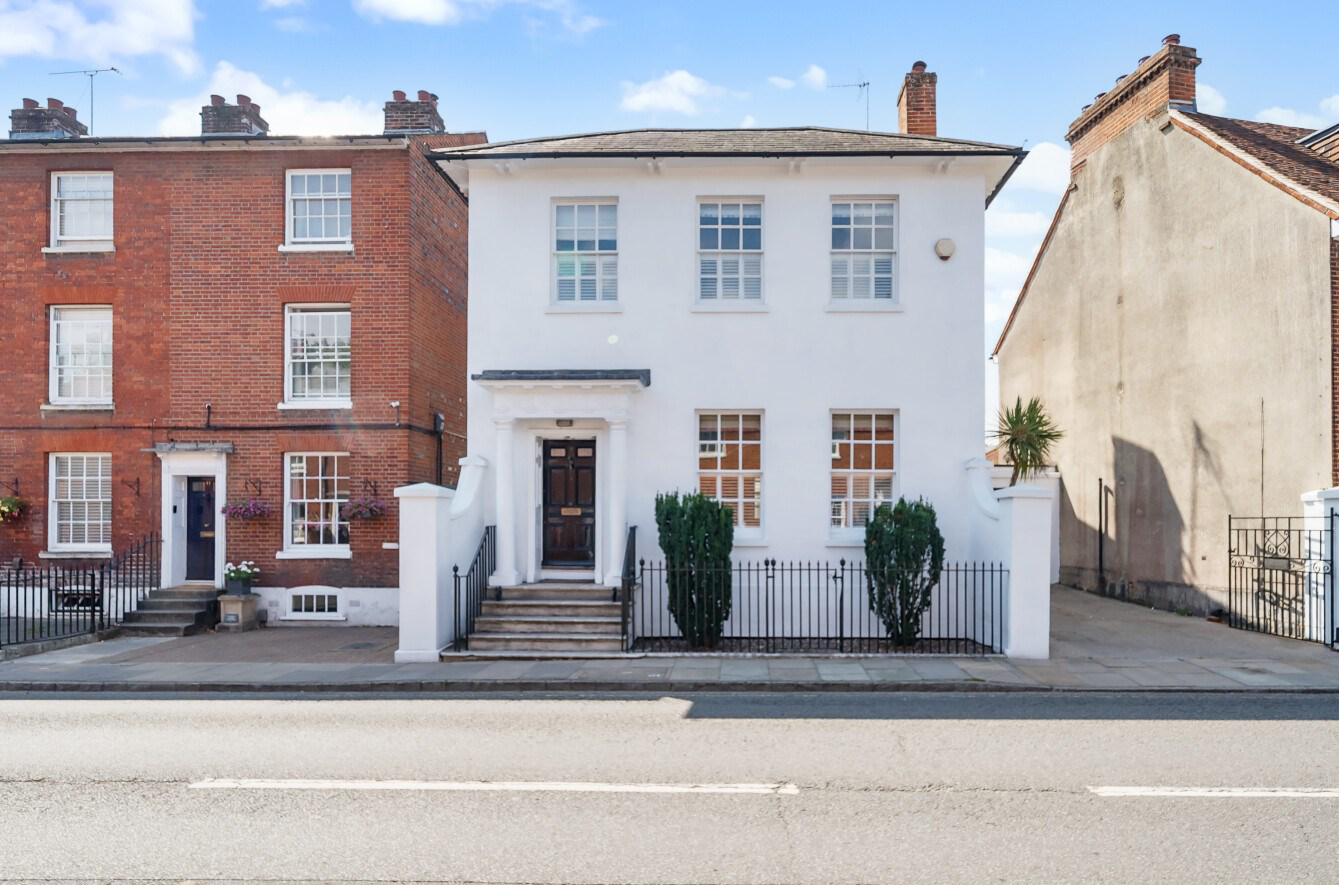
A magnificent Grade II listed detached residence set in grounds approaching 0.2 acres in the very heart of Romsey. The property offers extensive off road parking and lies within moments of Romsey High Street and the Market Place.
The home, in the agent’s words
- Ample off road parking in grounds approaching 0.2 acres
- Large cellar, utility room & double garage
- Four double bedrooms & two bathrooms
- Elegant principal reception rooms with impressive proportions
- Prime, central Romsey location
Read the full agent description
A magnificent Grade II listed detached residence set in grounds approaching 0.2 acres in the very heart of Romsey. The property offers extensive off road parking and lies within moments of Romsey High Street and the Market Place.
THE SITUATION
The property lies in the heart of the thriving old market town of Romsey and within moments of its excellent range of local amenities and facilities, which include an extensive range of shops, cafes, restaurants, bars, doctors and dentist surgeries, the charming ‘Plaza’ theatre and both Aldi and Waitrose supermarkets. There are also numerous leisure facilities and an excellent range of both private and state schools.
Romsey has a railway station and further benefits from first class communication links via the M27 and A36. Both Southampton and Bournemouth airports serve a variety of European destinations. A wide range of outdoor pursuits are well catered for with the New Forest being within easy reach and sailing on the Solent.
THE PROPERTY
Steeped in early 19th-century charm, this distinguished residence stands as a fine example of period architecture, featuring a classic stucco exterior and a refined entrance framed by a Doric porch with twin columns. Ornamental iron railings and gates enhance both the approach and the access to the rear of the property.
Internally, the home offers a remarkable sense of space and elegance. High ceilings and generous room proportions create a light and airy atmosphere throughout. Original decorative features include intricately hand-carved architraves bearing the 'Hampshire Rose' motif, graceful columns, and elaborate plaster cornicing. The staircase, rising beneath a delicate fanlight window, is a particular highlight and arguably one of the finest in Romsey.
The ground floor comprises a series of beautifully appointed rooms, including a formal drawing room, a dining room ideal for entertaining, a morning room, and a kitchen/breakfast area that opens into a stunning orangery. Beyond the kitchen/breakfast area is a large utility room leading into a substantial garage/changing area. These two rooms offer significant potential and could be knocked through to create a large, open plan kitchen/family/dining room in keeping with modern day living requirements (Subject to the necessary consents being granted).
The first floor unfolds with a central landing that gives access to two spacious double bedrooms and a stylish shower room located toward the rear of the home. A short flight of steps ascends to a secondary landing, which seamlessly connects to the elegant primary bedroom, another generously sized double bedroom, and a beautifully appointed family bathroom.
From here, a door opens to a concealed staircase within the house that leads to the roof, offering panoramic views across Romsey’s rooftops.
Beneath the home lies a large cellar offering options for a variety of uses, including wine storage or a media area.
Park House is a rare proposition offering an exceptional blend of historical elegance and comfortable living.
OUTSIDE
At the front of the property, elegant wrought iron gates reveal a driveway and an automated shutter, which lifts to an extended driveway providing generous and secure off-street parking for several vehicles.
The primary garden area has been thoughtfully designed for low-maintenance living, laid with paving across two distinct tiers. The upper level features a striking pergola, providing a secluded and tranquil outdoor retreat.
THE SITUATION
The property lies in the heart of the thriving old market town of Romsey and within moments of its excellent range of local amenities and facilities, which include an extensive range of shops, cafes, restaurants, bars, doctors and dentist surgeries, the charming ‘Plaza’ theatre and both Aldi and Waitrose supermarkets. There are also numerous leisure facilities and an excellent range of both private and state schools.
Romsey has a railway station and further benefits from first class communication links via the M27 and A36. Both Southampton and Bournemouth airports serve a variety of European destinations. A wide range of outdoor pursuits are well catered for with the New Forest being within easy reach and sailing on the Solent.
THE PROPERTY
Steeped in early 19th-century charm, this distinguished residence stands as a fine example of period architecture, featuring a classic stucco exterior and a refined entrance framed by a Doric porch with twin columns. Ornamental iron railings and gates enhance both the approach and the access to the rear of the property.
Internally, the home offers a remarkable sense of space and elegance. High ceilings and generous room proportions create a light and airy atmosphere throughout. Original decorative features include intricately hand-carved architraves bearing the 'Hampshire Rose' motif, graceful columns, and elaborate plaster cornicing. The staircase, rising beneath a delicate fanlight window, is a particular highlight and arguably one of the finest in Romsey.
The ground floor comprises a series of beautifully appointed rooms, including a formal drawing room, a dining room ideal for entertaining, a morning room, and a kitchen/breakfast area that opens into a stunning orangery. Beyond the kitchen/breakfast area is a large utility room leading into a substantial garage/changing area. These two rooms offer significant potential and could be knocked through to create a large, open plan kitchen/family/dining room in keeping with modern day living requirements (Subject to the necessary consents being granted).
The first floor unfolds with a central landing that gives access to two spacious double bedrooms and a stylish shower room located toward the rear of the home. A short flight of steps ascends to a secondary landing, which seamlessly connects to the elegant primary bedroom, another generously sized double bedroom, and a beautifully appointed family bathroom.
From here, a door opens to a concealed staircase within the house that leads to the roof, offering panoramic views across Romsey’s rooftops.
Beneath the home lies a large cellar offering options for a variety of uses, including wine storage or a media area.
Park House is a rare proposition offering an exceptional blend of historical elegance and comfortable living.
OUTSIDE
At the front of the property, elegant wrought iron gates reveal a driveway and an automated shutter, which lifts to an extended driveway providing generous and secure off-street parking for several vehicles.
The primary garden area has been thoughtfully designed for low-maintenance living, laid with paving across two distinct tiers. The upper level features a striking pergola, providing a secluded and tranquil outdoor retreat.
A feel for the area
Connected for everyday life
100%of homes in the postcode can access 100+ Mbps broadband.
Available speed bands
- 30+ Mbps
- 100%
- 100+ Mbps
- 100%
- 300+ Mbps
- 100%
- 1,000+ Mbps
- 100%
Getting about
0.3 milesto Romsey Rail Station
Approximate straight-line distance · DfT NaPTAN · 13 Sept 2026Background air quality
- Fine particles · PM₂.₅
- 6.2 µg/m³ · Above the WHO guideline · well within the UK legal limit
- Nitrogen dioxide · NO₂
- 8.1 µg/m³ · Meets the WHO guideline
Annual background levels. For scale: the WHO 2021 guideline is 5 µg/m³ for PM₂.₅ and 10 for NO₂; the UK legal limit is 20 and 40. Lower is better; this is a 1 km model, not a reading at the door.
Defra · 2024 annual model · 1 km areaLocal information is approximate. Distances are straight-line estimates from the available location. Broadband describes postcode coverage, not the speed or service available at this home; check the address with a provider. Air quality is a modelled annual background estimate.
Checking nearby places…
Picture your everyday
Start with the agent's details and explore the area guide to get a feel for daily life here.
Other homes nearby
Homes in SO51 postcode area →About these property details
The information provided in this listing is for general information purposes only and does not constitute property particulars. We make no warranties or guarantees, express or implied, regarding the accuracy, completeness, or availability of the information.
Property details are provided by the listing agent, developer, or other third parties, and we have no control over the content provided. Prospective buyers or tenants should make their own enquiries and verify all information directly with the agent or relevant party.
Information relating to Energy Performance Certificates, Home Reports, or other statutory documents should be obtained directly from the selling agent or developer where applicable.