

Honiton, Devon · EX14
Dunkeswell Abbey, Honiton
Dunkeswell Abbey, Honiton, Devon, EX14
Guide price · Originally listed at £825,000
An attractive and immaculately presented cottage with beautiful gardens of around 1.5 acres situated in an historic hamlet within the Blackdown Hills AONB
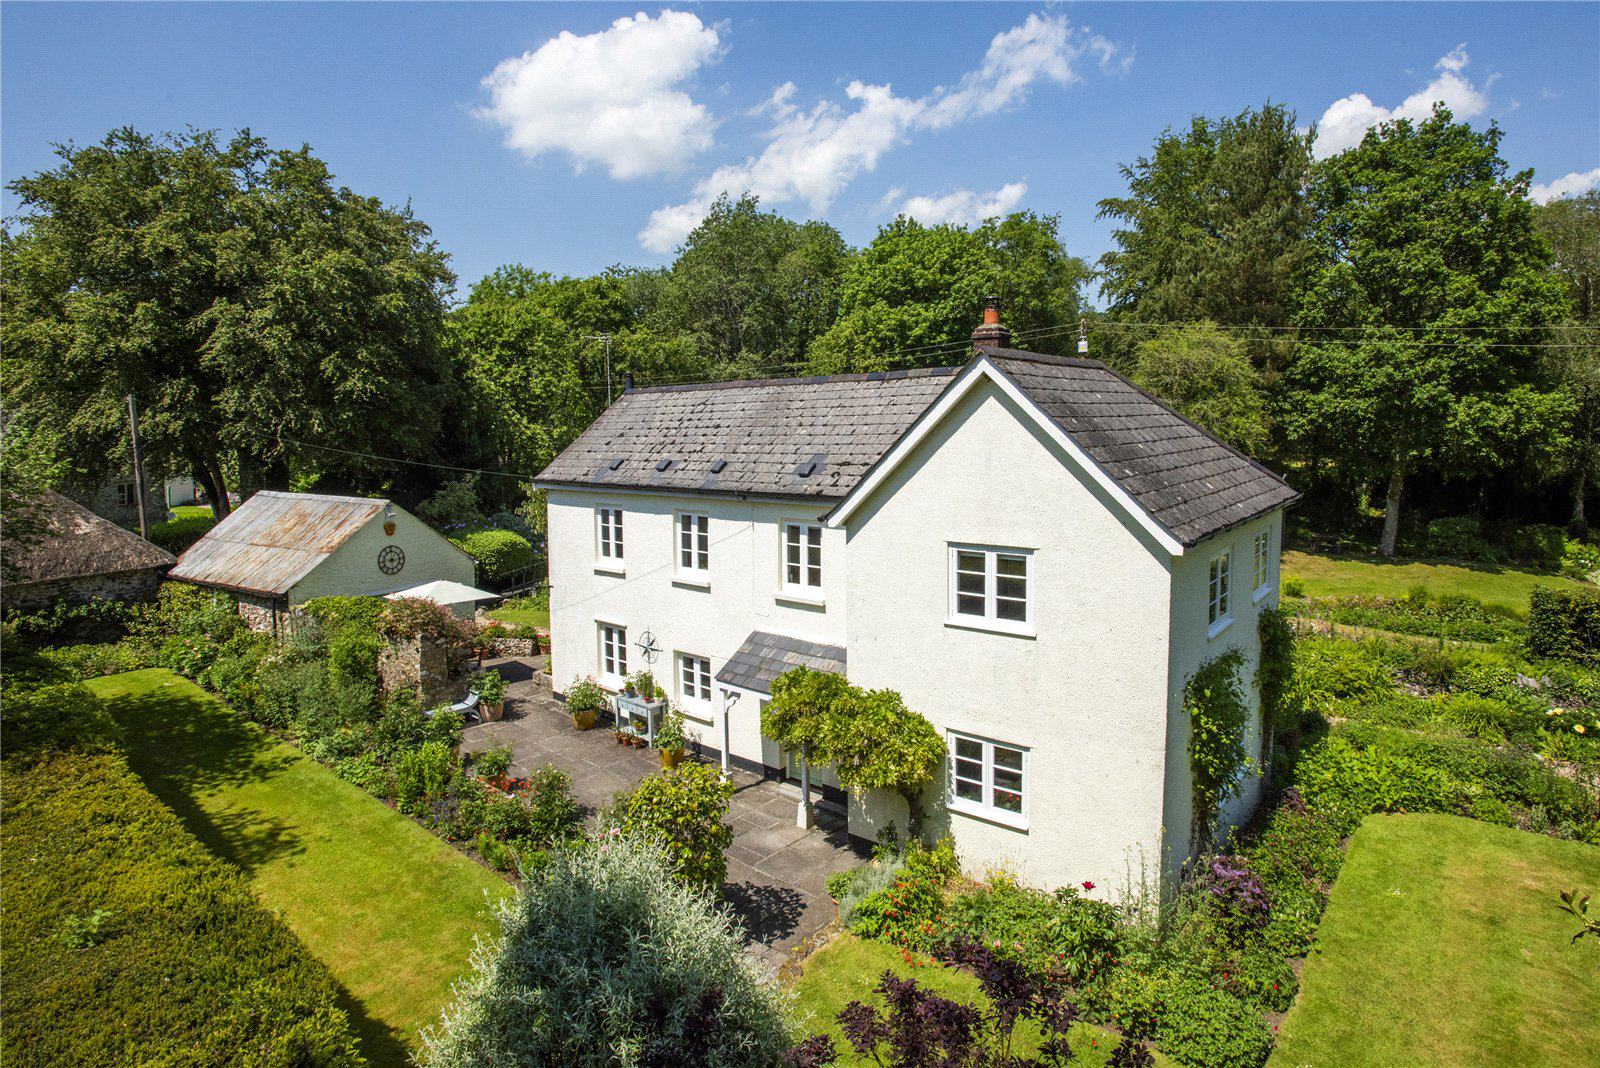
The front of the cottage is wisteria-clad with a terrace that is ideally positioned to make the most of its south-facing orientation. Inside, a spacious entrance hall with understairs storage gives access to the main reception rooms that are filled with natural light with parquet-style Karndean flooring flowing throughout much of the ground floor. The sitting room has an inglenook fireplace with a wood-burning stove and alcove shelving. Across the hall, the dual-aspect dining room has views across the gardens to the east and south, with another wood-burning stove and space for a large dining table. Continuing through to the back of the cottage, there is a recently fitted Harvey & Wade kitchen, featuring shaker-style units, granite worktops, and a Bertazzoni range cooker with induction hob. There are delightful views over the …
The home, in the agent’s words
- Outbuildings
Read the full agent description
An attractive and immaculately presented cottage with beautiful gardens of around 1.5 acres situated in an historic hamlet within the Blackdown Hills AONB
The front of the cottage is wisteria-clad with a terrace that is ideally positioned to make the most of its south-facing orientation. Inside, a spacious entrance hall with understairs storage gives access to the main reception rooms that are filled with natural light with parquet-style Karndean flooring flowing throughout much of the ground floor. The sitting room has an inglenook fireplace with a wood-burning stove and alcove shelving. Across the hall, the dual-aspect dining room has views across the gardens to the east and south, with another wood-burning stove and space for a large dining table. Continuing through to the back of the cottage, there is a recently fitted Harvey & Wade kitchen, featuring shaker-style units, granite worktops, and a Bertazzoni range cooker with induction hob. There are delightful views over the gardens through a large window by the sink. Just off the kitchen, a porch area with stable door houses a generous storage cupboard currently used as a pantry, as well as additional storage space for boots and coats. A well-appointed shower/utility room with space for laundry appliances completes the ground floor.
On the first floor there are four bedrooms – three doubles and a single – along with a family bathroom. The principal bedroom is dual aspect, with delightful garden views and built-in wardrobes, while the main guest room also benefits from fitted storage.
Garden and Grounds
Approached through a five-bar gate, the gravelled driveway leads to the cottage, passing a stone-built garage topped with a thatched roof. Nestled within its 1.5-acre plot, Abbey View is surrounded by mature, well-maintained gardens, with a stream meandering through the grounds and into the farmland beyond.
To one side of the driveway, a charming stone workshop with a pitched, corrugated roof and exposed internal timbers offers potential for conversion to a studio annexe, subject to the necessary planning consents.
The gardens at Abbey View are a true highlight, they have been thoughtfully landscaped to provide colour and interest throughout the year. Formal areas around the house have beautifully planted herbaceous borders, with terraces on the east, south, and west sides offering various spots to sit and enjoy the gardens.
Beyond the formal garden, a stream winds its way through the grounds, crossed by a series of bridges that lead to larger open lawns and a small woodland area, which comes alive in spring with bluebells, wild garlic, and daffodils. There are also two small ponds providing an ideal habitat for wildlife to thrive.
Tax band F
Picture your everyday
Start with the agent's details and explore the area guide to get a feel for daily life here.
Other homes nearby
Homes in EX14 postcode area →About these property details
The information provided in this listing is for general information purposes only and does not constitute property particulars. We make no warranties or guarantees, express or implied, regarding the accuracy, completeness, or availability of the information.
Property details are provided by the listing agent, developer, or other third parties, and we have no control over the content provided. Prospective buyers or tenants should make their own enquiries and verify all information directly with the agent or relevant party.
Information relating to Energy Performance Certificates, Home Reports, or other statutory documents should be obtained directly from the selling agent or developer where applicable.