

Dunstable · LU5
Dalmatian Drive, Dunstable
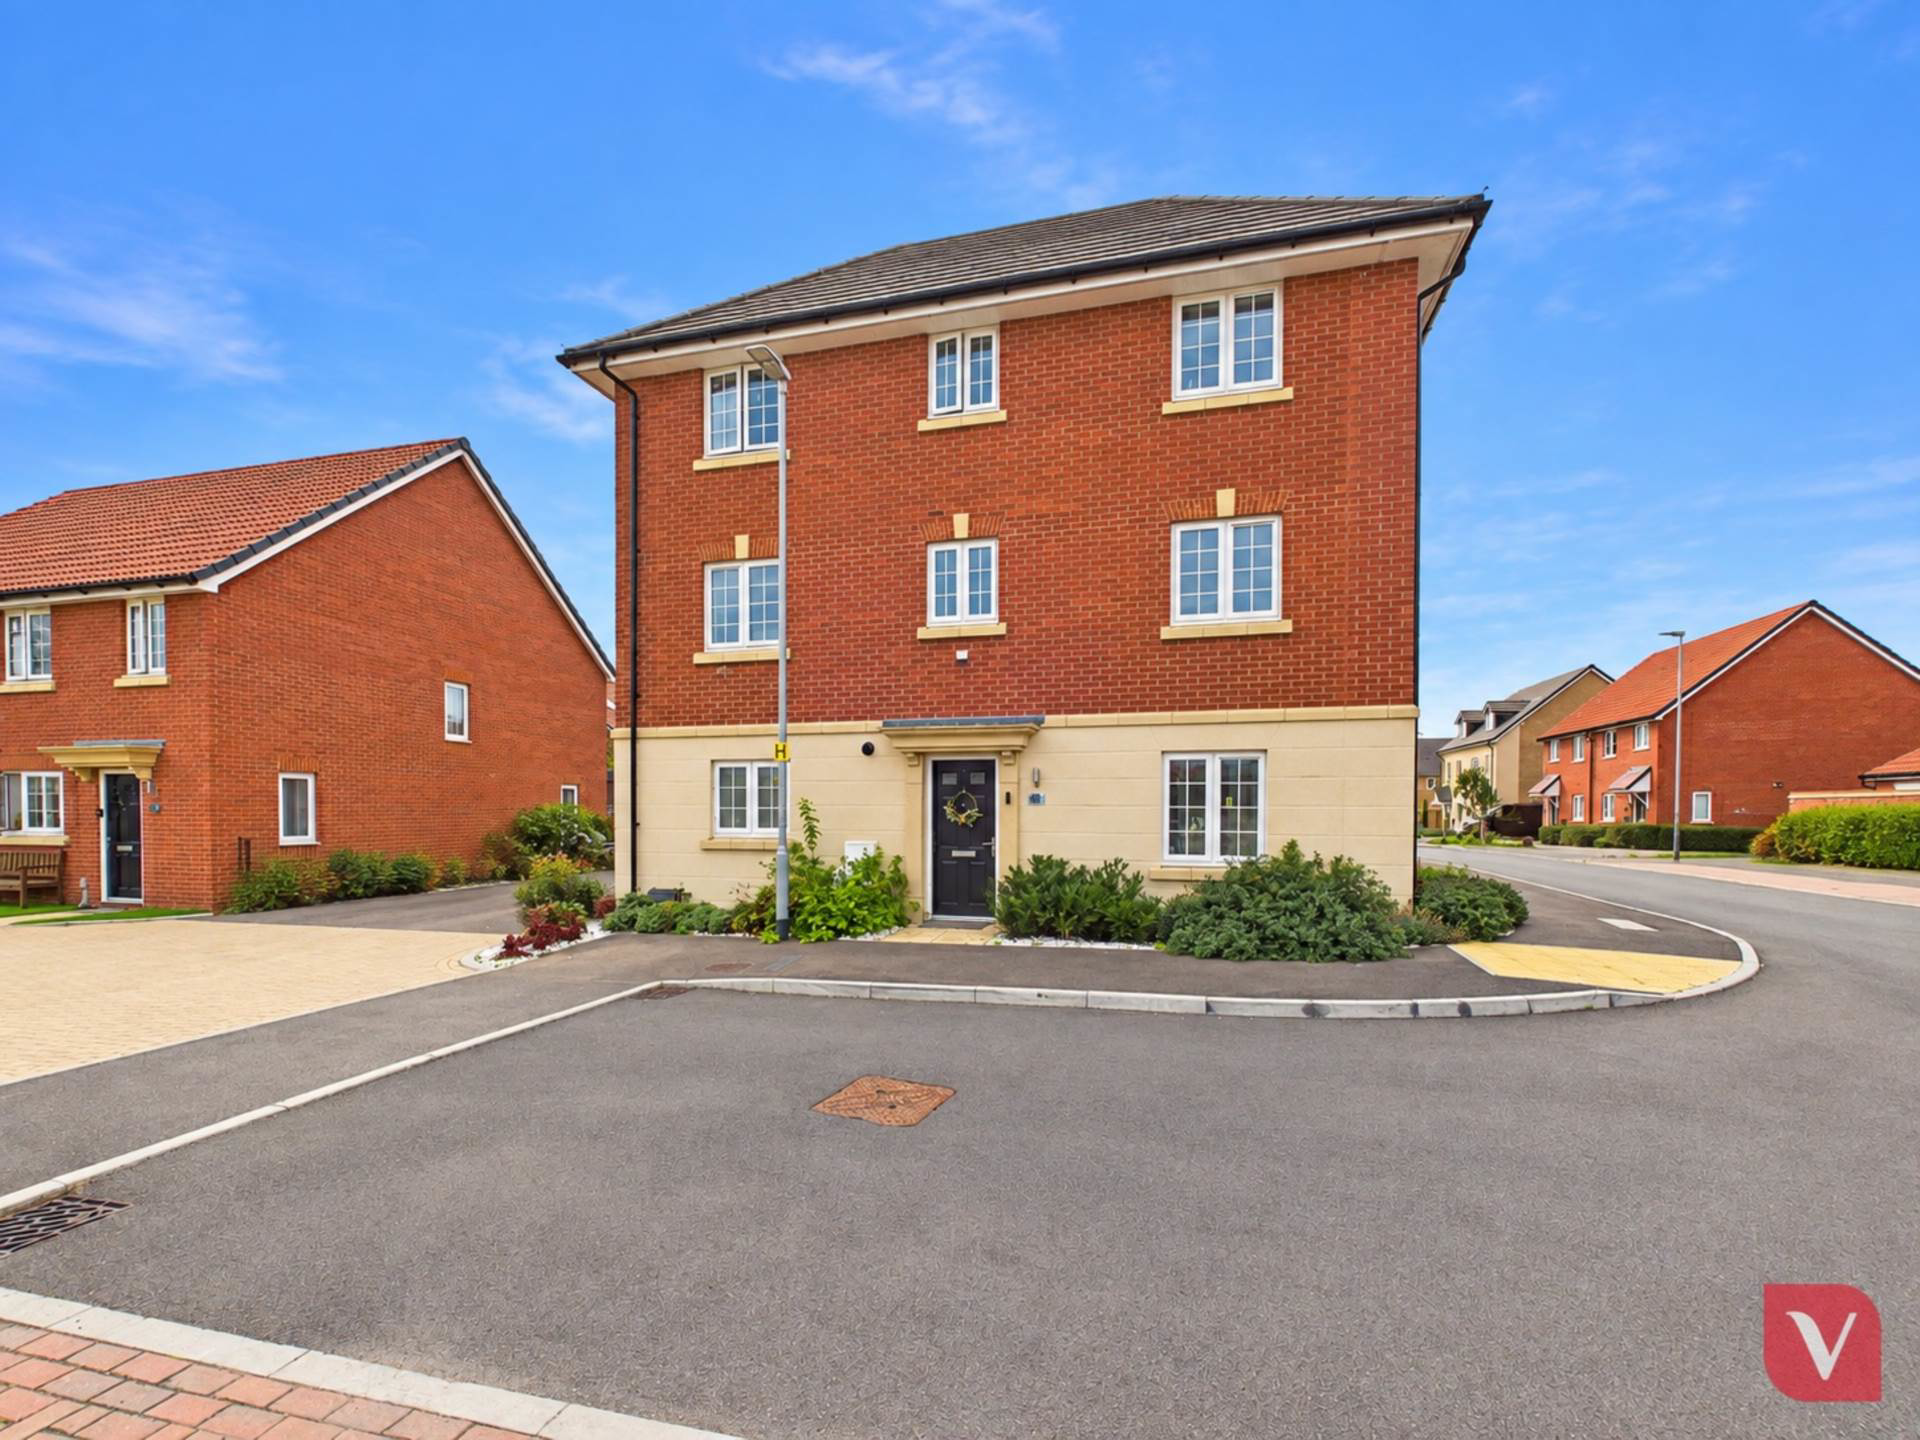
Venture Residential are delighted to offer for sale this exceptional four-bedroom, three-storey detached home, ideally positioned on Dalmatian Drive within the popular Thorn development.
The home, in the agent’s words
- Four-bedroom detached family home
- Three-storey accommodation
- Two private en-suite bedrooms
- Triple-aspect through majority of the rooms
- South-facing rear garden
- Electric vehicle charging point
- Approximately 7 years remaining on new build warranty
- Chain free
- Excellent natural light throughout
- M1 Junction 11a within easy reach
Read the full agent description
Venture Residential are delighted to offer for sale this exceptional four-bedroom, three-storey detached home, ideally positioned on Dalmatian Drive within the popular Thorn development. Offering an impressive combination of space, natural light and versatility, the property provides three bathrooms, including two private en-suites, generous bedrooms across all three floors and excellent family living accommodation.
Offered chain free, the property also benefits from a driveway providing off-road parking for two vehicles, a garage and an electric vehicle charging point. To the rear is a desirable south-facing garden, enjoying sunshine throughout much of the day.
Upon entering, the spacious hallway immediately highlights the generous proportions of the home. To the front is a dual-aspect study, providing an ideal dedicated home-working space. The impressive triple-aspect lounge is flooded with natural light and features patio doors opening directly onto the garden.
Across the hallway is the superb triple-aspect kitchen/diner, creating a bright and sociable centrepiece for family life. With ample space for dining and entertaining, the room also benefits from patio doors leading to the rear garden. A downstairs W/C completes the ground floor.
The first floor offers two substantial bedrooms, with one enjoying a triple aspect and the other a dual aspect, both benefiting from excellent levels of natural light. A modern family bathroom serves this floor.
The second floor provides an exceptional level of privacy and space. The master bedroom measures approximately 16ft x 11ft 8 and is a spectacular triple-aspect room with its own en-suite. The second bedroom measures approximately 12ft x 11ft 6 and also benefits from a private en-suite. This arrangement provides the highly desirable combination of two en-suite bedrooms alongside a separate family bathroom, making the home particularly well suited to families with older children or teenagers.
Externally, the south-facing rear garden is predominantly laid to lawn and offers a private and versatile space for outdoor entertaining and family enjoyment. A number of the principal front-facing rooms also enjoy pleasant views towards the neighbouring grassy wildlife wetland, providing an attractive natural outlook.
The location is particularly convenient for commuters, with Junction 11a of the M1 within easy reach, providing access towards London, Milton Keynes and the wider motorway network. Bidwell Park, Houghton Hall Park and the Dunstable Downs are also nearby, while local schools, shops, medical facilities and other amenities are readily accessible.
Further benefits include approximately seven years remaining on the new build warranty, offering additional peace of mind for the new owner.
A rare opportunity to acquire a spacious and versatile modern family home with four bedrooms, three bathrooms, two en-suites, a south-facing garden, garage, EV charger and remaining new build warranty, all offered chain free.
Venture Residential highly recommend an early internal viewing to fully appreciate the space and quality this impressive home has to offer.
Notice
Please note we have not tested any apparatus, fixtures, fittings, or services. Interested parties must undertake their own investigation into the working order of these items. All measurements are approximate and photographs provided for guidance only.
Council Tax
Central Bedfordshire Council, Band F
Utilities
Electric: Mains Supply
Gas: Mains Supply
Water: Mains Supply
Sewerage: Mains Supply
Broadband: None
Telephone: None
Other Items
Heating: Not Specified
Garden/Outside Space: No
Parking: No
Garage: No
A feel for the area
Connected for everyday life
100%of homes in the postcode can access 100+ Mbps broadband.
Available speed bands
- 30+ Mbps
- 100%
- 100+ Mbps
- 100%
- 300+ Mbps
- 100%
- 1,000+ Mbps
- 100%
Getting about
3.4 milesto Leagrave Rail Station
Approximate straight-line distance · DfT NaPTAN · 13 Sept 2026Background air quality
- Fine particles · PM₂.₅
- 7.1 µg/m³ · Above the WHO guideline · well within the UK legal limit
- Nitrogen dioxide · NO₂
- 8.0 µg/m³ · Meets the WHO guideline
Annual background levels. For scale: the WHO 2021 guideline is 5 µg/m³ for PM₂.₅ and 10 for NO₂; the UK legal limit is 20 and 40. Lower is better; this is a 1 km model, not a reading at the door.
Defra · 2024 annual model · 1 km areaLocal information is approximate. Distances are straight-line estimates from the available location. Broadband describes postcode coverage, not the speed or service available at this home; check the address with a provider. Air quality is a modelled annual background estimate.
Picture your everyday
Start with the agent's details and explore the area guide to get a feel for daily life here.
Other homes nearby
Homes in LU5 postcode area →About these property details
The information provided in this listing is for general information purposes only and does not constitute property particulars. We make no warranties or guarantees, express or implied, regarding the accuracy, completeness, or availability of the information.
Property details are provided by the listing agent, developer, or other third parties, and we have no control over the content provided. Prospective buyers or tenants should make their own enquiries and verify all information directly with the agent or relevant party.
Information relating to Energy Performance Certificates, Home Reports, or other statutory documents should be obtained directly from the selling agent or developer where applicable.