
Standlake · OX29
New Lincoln Meadow, Standlake
New Lincoln Meadow, Standlake, OX29
Guide Price
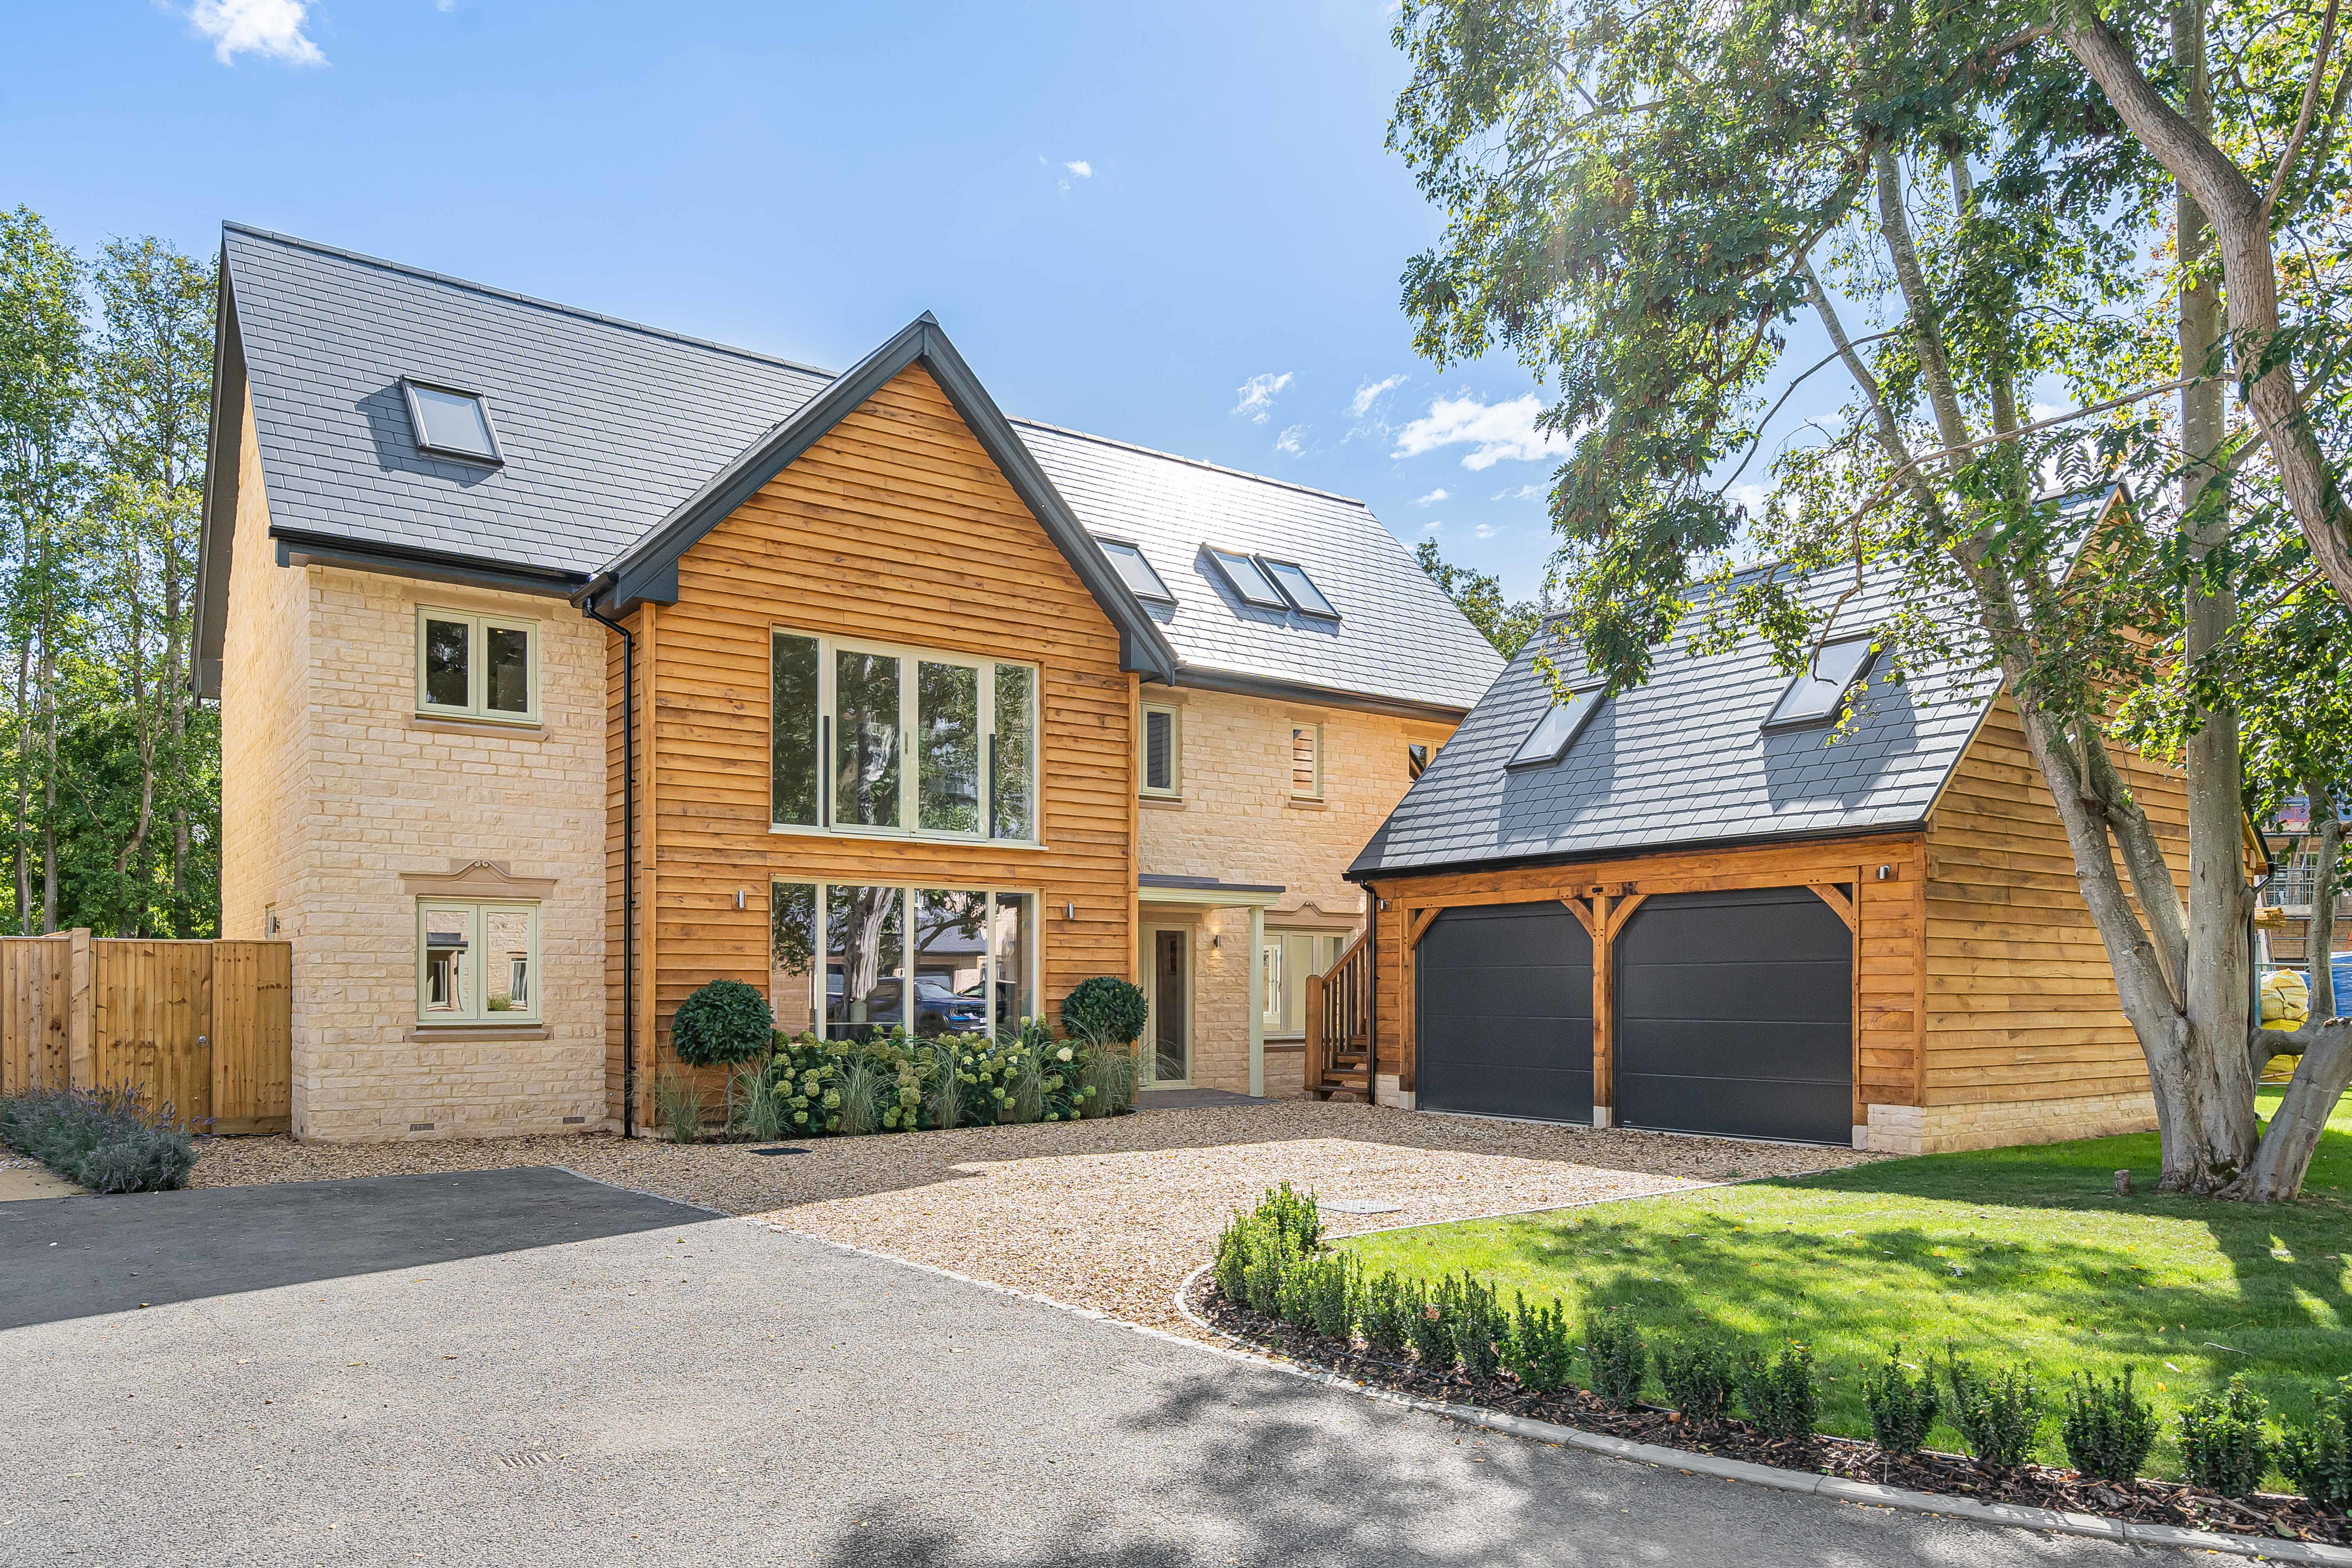
*** PART-EXCHANGE CONSIDERED *** Wheat House offers the perfect combination of contemporary luxury living and tranquil village life. This stunning stone-built home has been thoughtfully designed with light, space and flexibility in mind.
Listed 1 September 2026 · agent details updated 4 November 2026. An asking price is not a completed sale.
The home, in the agent’s words
- STUNNING BESPOKE GARDINER OF ENGLAND KITCHEN & UTILITY ROOM
- DISTINCTIVE STONE BUILT RESIDENCE WITH AN EXCEPTIONAL PLOT
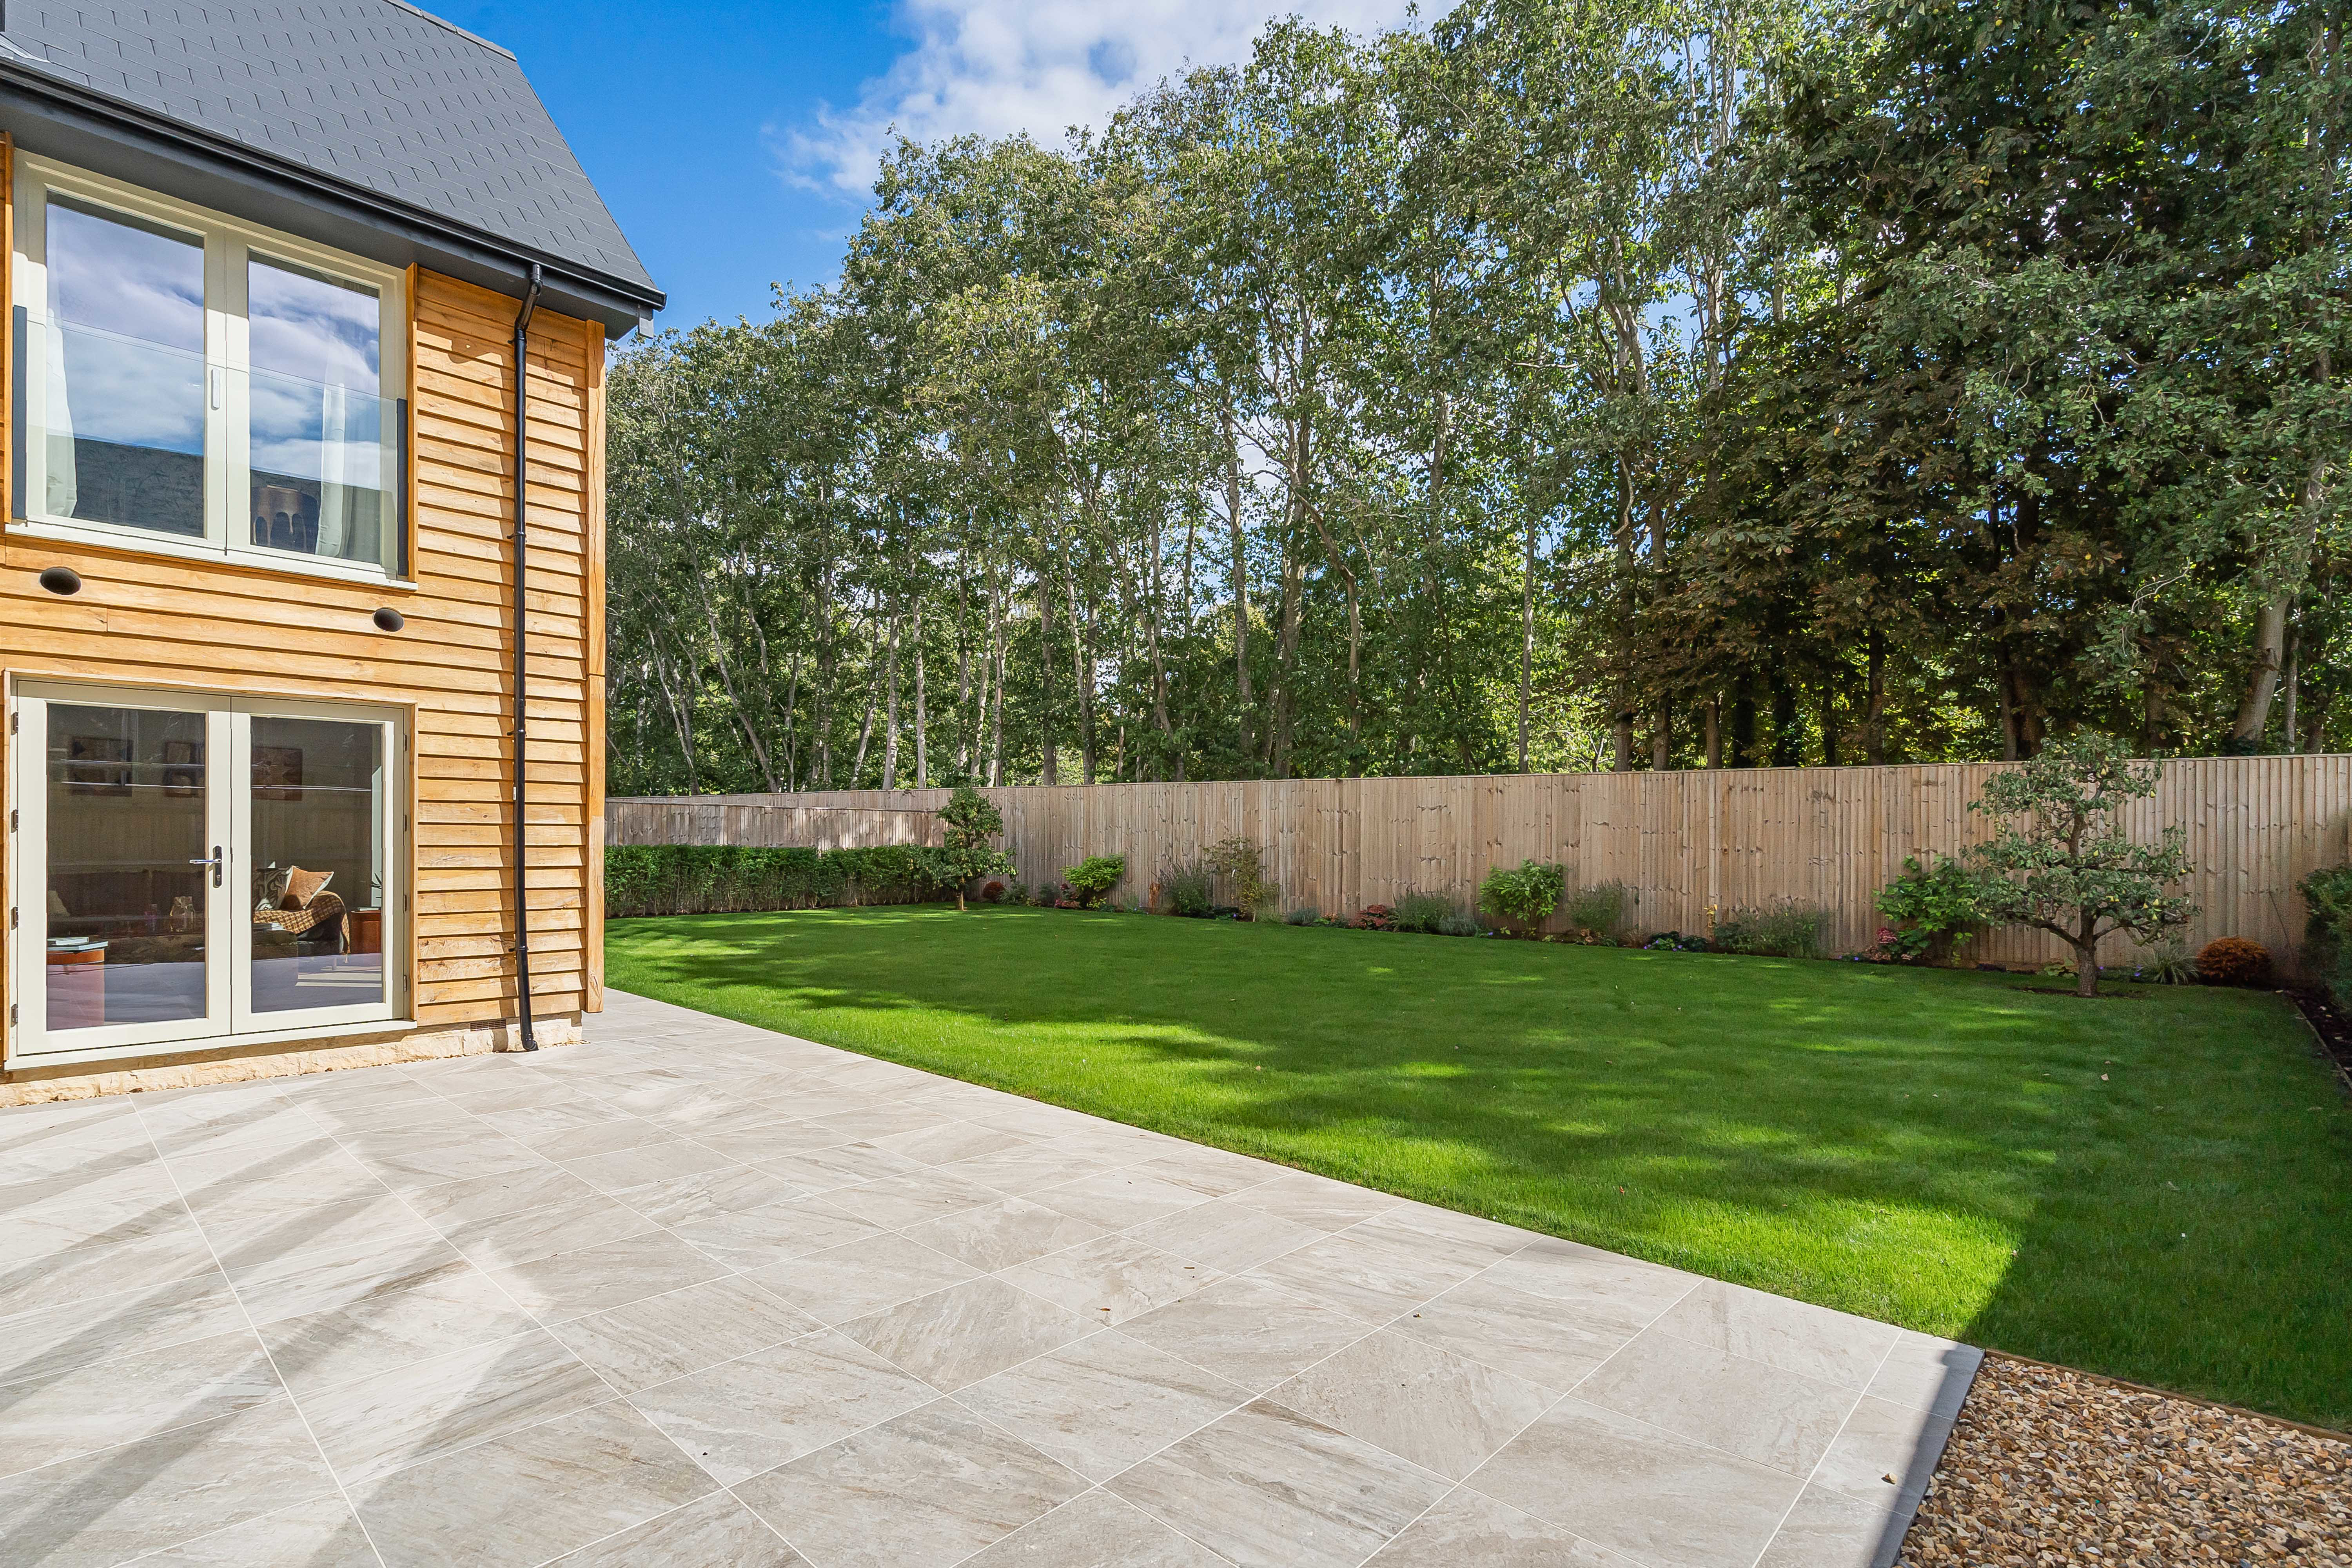
- DUAL ASPECT LIVING ROOM WITH FRENCH DOORS TO THE GARDEN
- FIVE STYLISH BATHROOMS
- DESIRABLE VILLAGE POSITION
- 0.2 ACRE SOUTH FACING PLOT
- AIR SOURCE HEAT PUMP SERVES UNDERFLOOR HEATING TO THE GROUND FLOOR SUPPORTED BY MVHR
- PART-EXCHANGE CONSIDERED
- TURNKEY HOME
Read the full agent description
*** PART-EXCHANGE CONSIDERED ***
Wheat House offers the perfect combination of contemporary luxury living and tranquil village life. This stunning stone-built home has been thoughtfully designed with light, space and flexibility in mind. From the moment you step through the door, its exceptional quality is evident at every turn. A truly stunning turnkey purchase. The beautifully appointed kitchen/dining/family area forms the heart of the home, centred around a bespoke Gardiner of England kitchen, while an abundance of natural light flows through two sets of French doors in the family area. A generous triple-aspect sitting room is ideal for family relaxation, while the ground-floor study provides an excellent home-working environment. A separate utility room, with direct garden access, adds everyday practicality.
Throughout the home, Farrow & Ball paint complements the meticulous detailing found in every room. Upstairs, there are five double bedrooms, together with luxurious bathrooms featuring illuminated shower niches and underlit vanity units. A dedicated media/multipurpose room adds valuable versatility for family life, work or leisure.
The landscaped south-facing garden provides a beautifully designed setting for outdoor living, while the double garage includes upper-floor space with exciting future potential as a home office, gym or studio. Ample driveway parking caters comfortably for family and guests alike.
Wheat House has also been future-proofed, with pre-wiring and preparation for a range of additional upgrades, including an instant boiling-water tap, water softener, air conditioning to selected rooms, bespoke dressing-room fittings, and solar PV panels with battery storage. Please enquire about the possibility of part-exchange on these homes.
The favoured village of Standlake, encompassing Brighthampton, is situated approximately 6 miles south of the market town of Witney with Oxford about 13 miles and Abingdon 10 miles. The village itself has a primary school, a post office/stores, village hall, and the Black Horse pub. There are cricket and tennis clubs with water sports available on the surrounding lakes and numerous other active clubs and societies. The picturesque River Windrush flows to the north of the village as it meanders its way to join the Thames further downstream. The village has a prime school with secondary education available at Bartholomew School in Eynsham, nearby Cokethorpe or Abingdon School, St Helen & St Katharine or the Dragon and St Edwards in Oxford. There are direct bus services to Witney and Abingdon with connections to Oxford. Rail links are available at Didcot Parkway (15 miles) 40 minutes to London Paddington or Oxford Parkway (16 miles) with trains to London Marylebone. Jeremy Clarkson’s Farmer’s Dog Pub, Estelle Manor and Soho Farmhouse are all a short drive away.
*Please note the imagery used is of previous Oxford Homes properties or CGI and is for indicative purposes only.
What it's like to live in
The practical details that shape daily life here, each with its source. Anything the listing leaves open becomes a question to ask.
 Outdoor space
Landscaped south-facing garden
Agent's descriptionDouble garage + Driveway
The landscaped south-facing garden provides a beautifully designed setting for outdoor living, while the double garage includes upper-floor space with exciting future potential…
Agent's descriptionAir source heat pump
AIR SOURCE HEAT PUMP SERVES UNDERFLOOR HEATING TO THE GROUND FLOOR SUPPORTED BY MVHR
Agent's descriptionfreehold
Supplied listing field and any agent featuresQuestions worth asking
The listing doesn't answer these. Tick any you'd like to ask and they'll be added to your enquiry message.
Nothing added yet
Loading room styling…
Life nearby
Picture your everyday
Start with the agent's details and explore the Area Overview to get a feel for daily life here.
Local news
A confirmed locality is needed to select relevant local stories for this home.
Checking connected news sources…
Other homes nearby
Homes in OX29 postcode area →About these property details
The information provided in this listing is for general information purposes only and does not constitute property particulars. We make no warranties or guarantees, express or implied, regarding the accuracy, completeness, or availability of the information.
Property details are provided by the listing agent, developer, or other third parties, and we have no control over the content provided. Prospective buyers or tenants should make their own enquiries and verify all information directly with the agent or relevant party.
Information relating to Energy Performance Certificates, Home Reports, or other statutory documents should be obtained directly from the selling agent or developer where applicable.