

Pudsey · LS28
Post Hill View, Pudsey
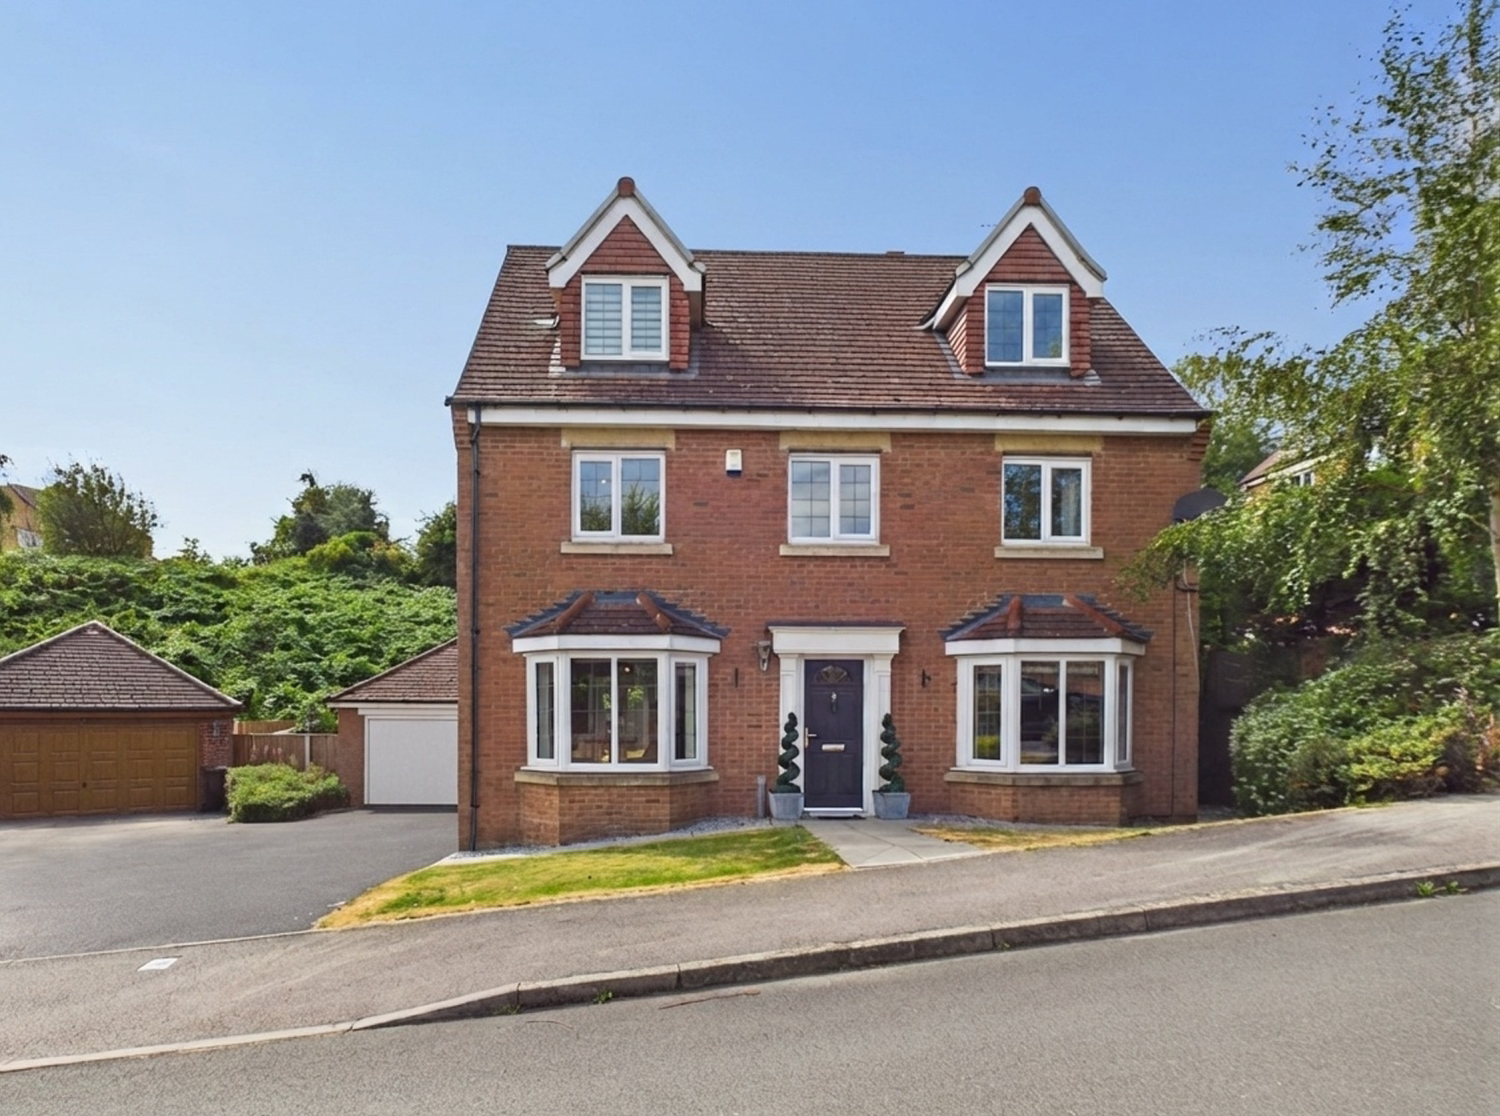
Tucked away within one of Pudsey’s most desirable residential enclaves, Post Hill View is a distinguished five-bedroom detached home that embodies modern elegance, generous proportions and effortless family living. Arranged thoughtfully over three floors, this striking residence offers a rare blend of architectural balance, refined interiors and beautifully curated outdoor spaces.
The home, in the agent’s words
Read the full agent description
Tucked away within one of Pudsey’s most desirable residential enclaves, Post Hill View is a distinguished five-bedroom detached home that embodies modern elegance, generous proportions and effortless family living. Arranged thoughtfully over three floors, this striking residence offers a rare blend of architectural balance, refined interiors and beautifully curated outdoor spaces. From the outset, the home makes a lasting impression. A welcoming entrance hallway introduces a sense of light and space, where clean lines, quality finishes and a calm neutral palette set the tone for what lies beyond. The flow of the ground floor has been carefully considered, creating a natural connection between the principal reception rooms. At the heart of the home lies a beautifully appointed contemporary kitchen. Sleek gloss cabinetry, expansive work surfaces and a full suite of integrated appliances combine to deliver both style and functionality. Designed with modern family life in mind, the space comfortably accommodates a dining area, making it equally suited to relaxed everyday meals or more sociable entertaining. French doors open directly onto the rear garden, allowing light to pour in and creating a seamless transition between inside and out. The principal lounge is a wonderfully proportioned retreat, featuring soft carpeting underfoot, understated décor and tranquil garden views create an atmosphere of quiet sophistication. French doors open onto the patio, further enhancing the connection to the landscaped surroundings and offering an ideal setting for summer evenings and relaxed gatherings. A separate dining room completes the ground floor, offering a more formal space for entertaining or family occasions, equally adaptable as a second sitting room or playroom if desired. To the first floor, the sense of quality continues. The principal suite is a true sanctuary, featuring a generous walk-in wardrobe and a beautifully finished en-suite bathroom with both bath and separate shower. French doors open onto a private balcony overlooking the rear garden — a serene vantage point perfect for morning coffee or evening unwinding. Two further well-proportioned bedrooms are also found on this level, one currently arranged as a stylish home office, alongside a contemporary family bathroom finished with modern fittings and a shower over bath. The second floor provides exceptional versatility, ideal for growing families or visiting guests. Two additional double bedrooms, both benefiting from fitted wardrobes, are complemented by a sleek and modern shower room, creating a self-contained and highly practical upper level. Externally, Post Hill View continues to impress. To the front, a neatly maintained lawn and generous driveway provide ample off-street parking and lead to a detached double garage, offering both convenience and practicality. The rear garden is a true highlight — a private, enclosed haven thoughtfully landscaped to balance beauty and usability. A broad lawn is framed by mature planting and well-stocked borders, while a spacious patio offers the perfect setting for outdoor dining and entertaining. A further decked seating area provides an additional relaxed space, ideal for a hot tub or lounge seating, ensuring the garden can be enjoyed throughout the seasons. A home of genuine distinction, Post Hill View offers a rare opportunity to acquire a residence that balances contemporary luxury with everyday practicality. Immaculately presented and thoughtfully designed throughout, this is a property that must be experienced in person to be fully appreciated.
A feel for the area
Connected for everyday life
100%of homes in the postcode can access 100+ Mbps broadband.
Available speed bands
- 30+ Mbps
- 100%
- 100+ Mbps
- 100%
- 300+ Mbps
- 100%
- 1,000+ Mbps
- 100%
Getting about
0.9 milesto Bramley (West Yorks) Rail Station
Approximate straight-line distance · DfT NaPTAN · 13 Sept 2026Background air quality
- Fine particles · PM₂.₅
- 7.4 µg/m³ · Above the WHO guideline · well within the UK legal limit
- Nitrogen dioxide · NO₂
- 12.3 µg/m³ · Above the WHO guideline · well within the UK legal limit
Annual background levels. For scale: the WHO 2021 guideline is 5 µg/m³ for PM₂.₅ and 10 for NO₂; the UK legal limit is 20 and 40. Lower is better; this is a 1 km model, not a reading at the door.
Defra · 2024 annual model · 1 km areaLocal information is approximate. Distances are straight-line estimates from the available location. Broadband describes postcode coverage, not the speed or service available at this home; check the address with a provider. Air quality is a modelled annual background estimate.
Picture your everyday
Start with the agent's details and explore the area guide to get a feel for daily life here.
Other homes nearby
Homes in LS28 postcode area →About these property details
The information provided in this listing is for general information purposes only and does not constitute property particulars. We make no warranties or guarantees, express or implied, regarding the accuracy, completeness, or availability of the information.
Property details are provided by the listing agent, developer, or other third parties, and we have no control over the content provided. Prospective buyers or tenants should make their own enquiries and verify all information directly with the agent or relevant party.
Information relating to Energy Performance Certificates, Home Reports, or other statutory documents should be obtained directly from the selling agent or developer where applicable.