

Densole · CT18
Canterbury Road, Densole
Canterbury Road, Densole, CT18
Guide Price
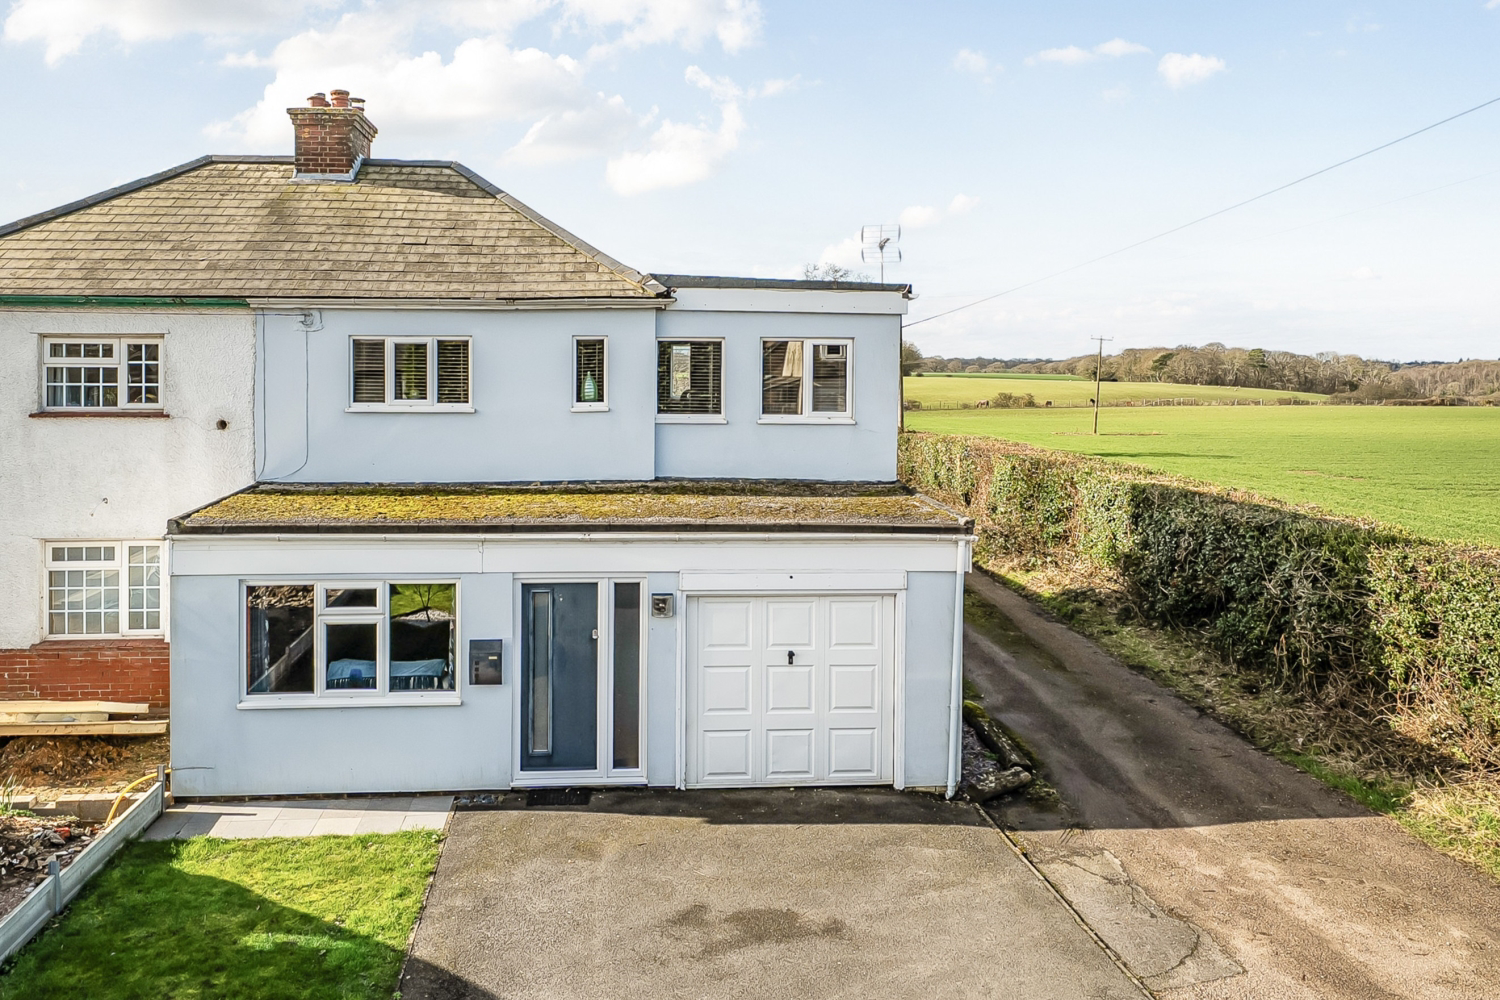
CHAIN FREE!! Set along Canterbury Road in the ever-popular semi-rural village of Densole, this beautifully presented four bedroom semi-detached home is offered with no onward chain and combines generous living space with a high-quality finish, excellent parking and an exceptional rear outlook across uninterrupted countryside.
The home, in the agent’s words
- CHAIN FREE!!
- Four Bedroom Semi-Detached House
- Beautifully Presented Throughout
- Uninterrupted Field Views To The Rear
- Stunning Modern Kitchen/Diner
- Spacious Lounge w/ Log Burner
- Family Bathroom, Shower Room & W/C
- Landscaped Garden
- Garage & Off Street Parking For Multiple Vehicles
- Semi-Rural Location
Read the full agent description
CHAIN FREE!! Set along Canterbury Road in the ever-popular semi-rural village of Densole, this beautifully presented four bedroom semi-detached home is offered with no onward chain and combines generous living space with a high-quality finish, excellent parking and an exceptional rear outlook across uninterrupted countryside.
The property makes a strong first impression with a large tarmac driveway providing off-street parking for multiple vehicles, along with an integrated single garage ideal for storage or secure parking. Inside, the standard of presentation is immediately apparent, with updated electrics and replastering carried out during the current ownership, creating a crisp, modern feel throughout. The lounge is a wonderfully inviting space featuring oak flooring, a charming log burner for cosy evenings, and the added benefit of a separate gas fire for flexibility. A large front-facing window brings in plenty of natural light, making this a room that’s as practical as it is comfortable.
To the rear, the home really comes into its own with a stunning kitchen/diner designed for family life and entertaining. Sleek handleless cabinetry is paired with warm oak work surfaces and oak flooring, giving a contemporary yet timeless finish. The kitchen is exceptionally well equipped with a wide Neff induction hob and extractor above, double Neff self-cleaning pyrolytic ovens, a built-in dishwasher, integrated bins, a full-size integrated fridge and a full-height integrated freezer, alongside excellent storage including pantry cupboards. A large central island creates a natural hub for everyday living, while there is still ample space for a substantial dining table positioned to enjoy views over the garden. The extension is beautifully finished with a striking glass wall to the end, flooding the room with light, and wide sliding doors plus an additional separate glass door provide effortless access outside.
Practicality is further enhanced by a utility room/WC, and a useful area for bins to be kept neatly tucked away accessed via a sidegate. The downstairs bathroom benefits from a skylight, adding natural light and an airy feel, and the home is well suited to busy households with a combination of bathroom, shower room and WC. Upstairs, all three bedrooms are double rooms, offering excellent flexibility for families, guests or those needing additional workspace, and the layout is complemented by a separate office—ideal for home working or study.
Outside, the landscaped rear garden has been designed to be enjoyed day and night, with mature shrubs and flower beds, uplighting around the borders, and power and lighting throughout. A pergola creates a fantastic entertaining area, enhanced with festoon lighting for evening ambience, while the covered decking benefits from its own lighting and heater, extending the outdoor season well into the cooler months. The summer house is currently set up as a bar with light and power, making it an ideal social space, hobby room or garden retreat. A pond with a powered fountain adds a tranquil focal point, and the uninterrupted field views beyond the boundary give the garden a wonderfully open, peaceful backdrop.
With a boiler approximately six years old, an excellent specification, and a semi-rural position that still offers access to strong local amenities and convenient connections to nearby towns, this is a superb home that blends modern comfort with countryside outlook—ready to move into and enjoy from day one.
A feel for the area
Connected for everyday life
62%of homes in the postcode can access 100+ Mbps broadband.
Available speed bands
- 30+ Mbps
- 97%
- 100+ Mbps
- 62%
- 300+ Mbps
- 62%
- 1,000+ Mbps
- 62%
Getting about
3.4 milesto Folkestone West Rail Station
Approximate straight-line distance · DfT NaPTAN · 13 Sept 2026Background air quality
- Fine particles · PM₂.₅
- 6.4 µg/m³ · Above the WHO guideline · well within the UK legal limit
- Nitrogen dioxide · NO₂
- 6.2 µg/m³ · Meets the WHO guideline
Annual background levels. For scale: the WHO 2021 guideline is 5 µg/m³ for PM₂.₅ and 10 for NO₂; the UK legal limit is 20 and 40. Lower is better; this is a 1 km model, not a reading at the door.
Defra · 2024 annual model · 1 km areaLocal information is approximate. Distances are straight-line estimates from the available location. Broadband describes postcode coverage, not the speed or service available at this home; check the address with a provider. Air quality is a modelled annual background estimate.
Checking nearby places…
Picture your everyday
Start with the agent's details and explore the area guide to get a feel for daily life here.
Other homes nearby
Homes in CT18 postcode area →About these property details
The information provided in this listing is for general information purposes only and does not constitute property particulars. We make no warranties or guarantees, express or implied, regarding the accuracy, completeness, or availability of the information.
Property details are provided by the listing agent, developer, or other third parties, and we have no control over the content provided. Prospective buyers or tenants should make their own enquiries and verify all information directly with the agent or relevant party.
Information relating to Energy Performance Certificates, Home Reports, or other statutory documents should be obtained directly from the selling agent or developer where applicable.