

Taunton, Somerset · TA1
Trull Road, Taunton
96B Trull Road, Taunton, Somerset, TA1
Asking price
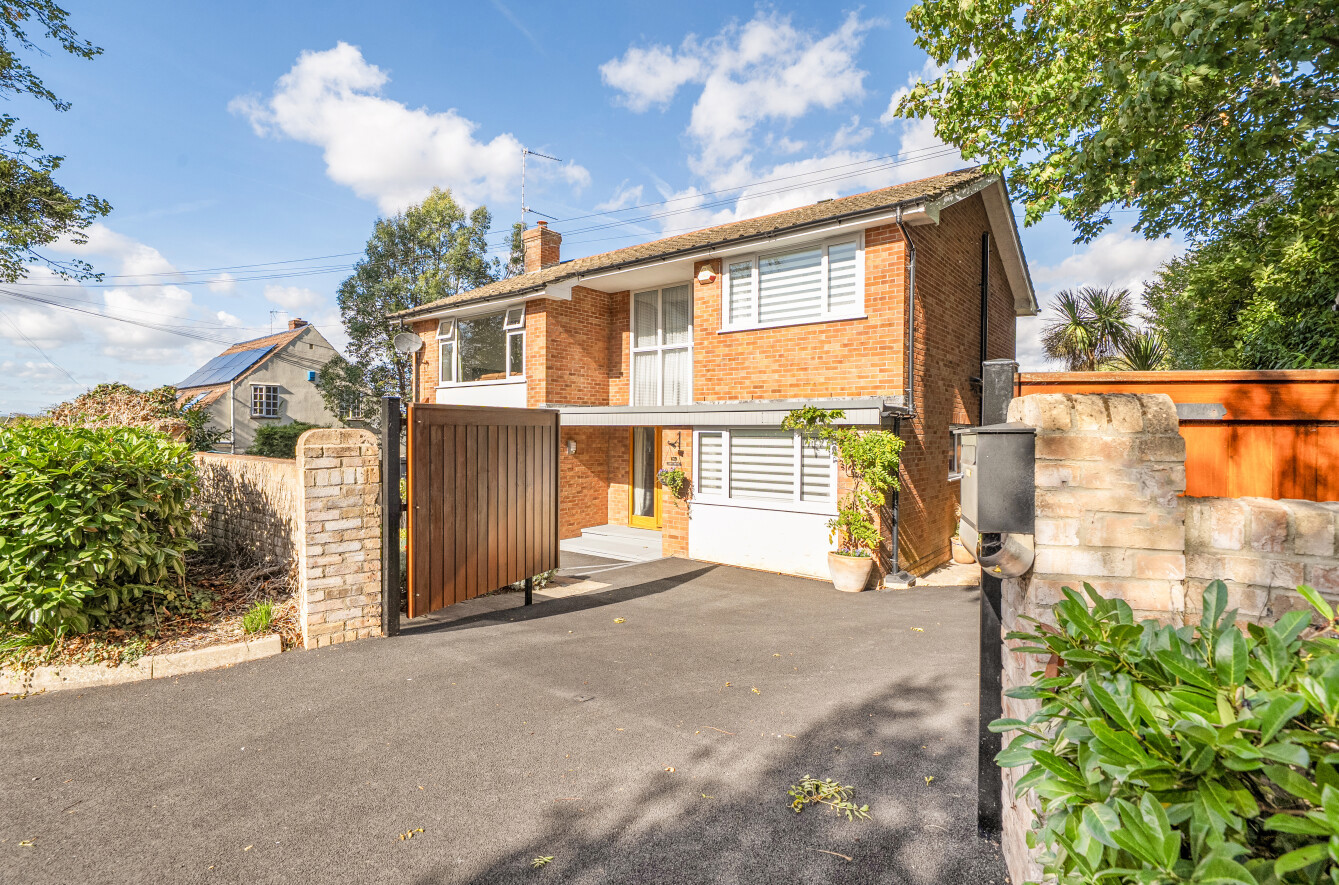
A striking split level layout gives this home a distinctive sense of space, with the main living accommodation positioned on the first floor and opening onto a balcony. The open plan lounge, kitchen and dining space is arranged across different levels, creating clearly defined areas for relaxing, cooking and entertaining. Four double bedrooms provide excellent flexibility, including a first floor bedroom with en suite facilities. Outside, gated parking for two cars, a double garage and wrap around gardens with patio, decking, lawn and mature borders add considerable practical and lifestyle appeal.
The home, in the agent’s words
Read the full agent description
The layout has been designed to make particularly good use of the available space, placing three double bedrooms and the principal family facilities on the ground floor while reserving the first floor for an impressive combination of living and further bedroom accommodation.
From the entrance hall, the ground floor provides access to three double bedrooms, offering flexibility for family members, guests or those requiring dedicated space for home working. A family bathroom serves this level, alongside a separate WC and useful utility room, helping to keep the practical areas of the home conveniently organised.
Stairs rise from the entrance hall into the main living space, where the arrangement becomes a particularly memorable feature of the property. The lounge forms part of an open plan living, kitchen and dining environment and has direct access onto a balcony, creating a natural extension of the living area and an appealing place to step outside.
From the lounge, steps rise and continue around to the kitchen and dining area. This change in level gives the open plan room definition while retaining a strong connection between the individual spaces. The result is an arrangement well suited to everyday family life as well as entertaining, allowing cooking, dining and relaxation to take place within one connected setting without each area losing its own identity.
A fourth double bedroom is positioned off the kitchen and dining area and benefits from its own en suite facilities. Its position away from the ground floor bedrooms gives the accommodation additional versatility and could suit guests, older children or buyers wanting greater separation within the home.
Outside, the property is approached through gates onto a driveway providing parking for two cars, together with access to a double garage. There is also a designated bin storage area.
The gardens wrap around the property and combine patio, decking and lawn, with mature borders providing established planting and interest. The different outside areas give useful options for outdoor dining, seating, recreation and general enjoyment of the garden throughout the day.
Key facts
- Council tax band: E.
- EPC rating: D (score 63; potential rating C).
- Parking: off street, double garage.
- Outside: garden.
A feel for the area
Connected for everyday life
100%of homes in the postcode can access 100+ Mbps broadband.
Available speed bands
- 30+ Mbps
- 100%
- 100+ Mbps
- 100%
- 300+ Mbps
- 100%
- 1,000+ Mbps
- 100%
Getting about
1.4 milesto Taunton Rail Station
Approximate straight-line distance · DfT NaPTAN · 13 Sept 2026Background air quality
- Fine particles · PM₂.₅
- 5.6 µg/m³ · Above the WHO guideline · well within the UK legal limit
- Nitrogen dioxide · NO₂
- 5.8 µg/m³ · Meets the WHO guideline
Annual background levels. For scale: the WHO 2021 guideline is 5 µg/m³ for PM₂.₅ and 10 for NO₂; the UK legal limit is 20 and 40. Lower is better; this is a 1 km model, not a reading at the door.
Defra · 2024 annual model · 1 km areaLocal information is approximate. Distances are straight-line estimates from the available location. Broadband describes postcode coverage, not the speed or service available at this home; check the address with a provider. Air quality is a modelled annual background estimate.
Checking nearby places…
Picture your everyday
Start with the agent's details and explore the area guide to get a feel for daily life here.
Other homes nearby
Homes in TA1 postcode area →About these property details
The information provided in this listing is for general information purposes only and does not constitute property particulars. We make no warranties or guarantees, express or implied, regarding the accuracy, completeness, or availability of the information.
Property details are provided by the listing agent, developer, or other third parties, and we have no control over the content provided. Prospective buyers or tenants should make their own enquiries and verify all information directly with the agent or relevant party.
Information relating to Energy Performance Certificates, Home Reports, or other statutory documents should be obtained directly from the selling agent or developer where applicable.