

Barnard Castle · DL12
Victoria Road, Barnard Castle
Spacious and characterful FAMILY home in the heart of Barnard Castle, offering generous living accommodation over three floors. Featuring three reception rooms, an open-plan kitchen/diner, garage, and an enclosed garden, all within easy reach of the town's amenities. CALL NOW TO VIEW
The home, in the agent’s words
- Beautiful family home
- New extension AND new patio
- Great catchment area for reputable schools
- Garage
- Close to town centre
Read the full agent description
Situated on one of Barnard Castle's most sought-after residential streets, this period home offers an impressive blend of character, generous proportions and versatile family living. Beautiful original features, including mosaic tiled flooring, wood flooring and open fireplaces, combine effortlessly with practical modern touches to create a comfortable home full of warmth and charm.
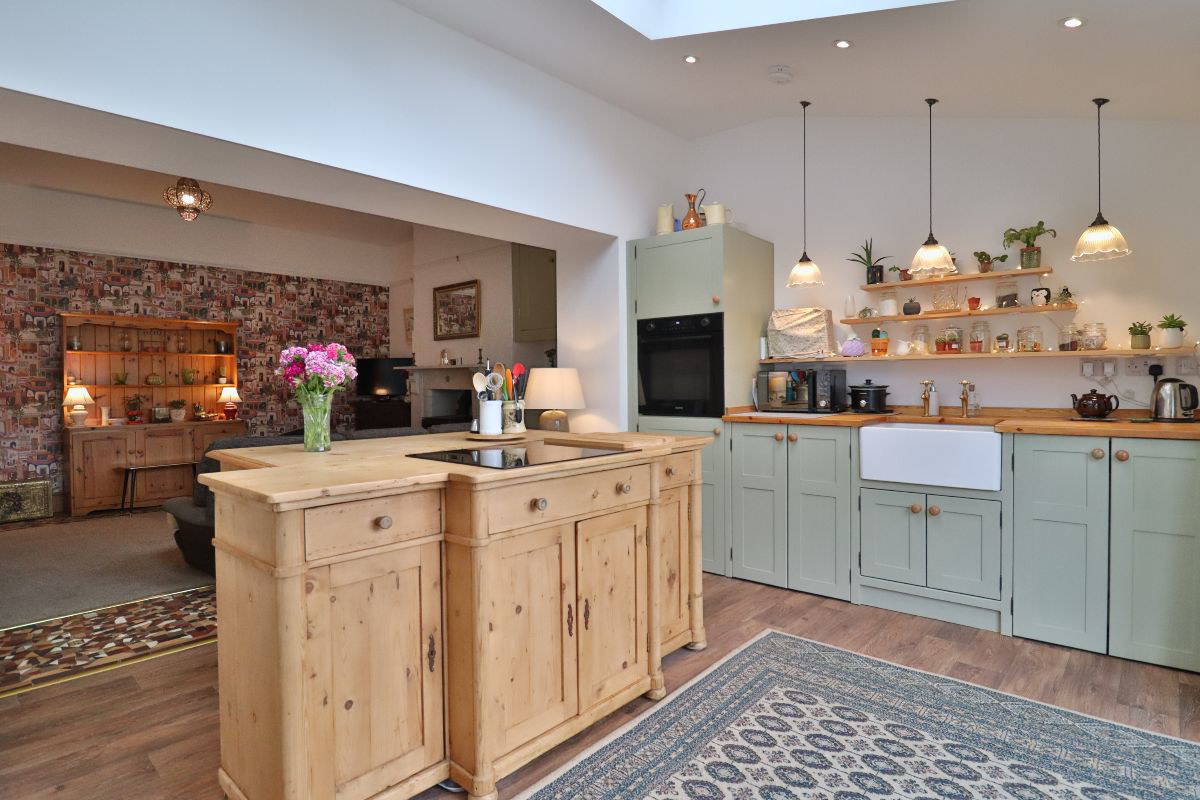
The welcoming entrance hall leads to a spacious lounge with an attractive open fireplace, while the kitchen/diner provides an excellent space for entertaining or everyday family life. A well-appointed kitchen is fitted with a range of wall and base units, wood worktops, and a traditional Belfast sink with ample space for appliances. Windows in the extended kitchen, overlooking the garden, have specifically been designed with the idea of maximising the light entering the property. Completing the ground floor is a luxury shower room and a versatile study/library which, with its original open fireplace is ideal for either home working or a formal dining space. A storage room - formerly a print room - with access to the garage, forms part of the extension to the side of the property. The storage room has the potential for a rear-facing office, looking over the well-appointed garden and unusual and beautiful greenhouse. This needs to be seen to be fully appreciated.
The garage has a a roller door and sturdy beams which provide this property with an impressive amount of storage and room for multiple vehicles.
To the first floor are four well-proportioned bedrooms, all offering comfortable accommodation, alongside a family bathroom, featuring a freestanding bath. A full staircase leads to the second floor, where an additional attic/loft room can be found. The precise orientation of the bathroom below maximises the potential for this room to be converted to another ensuite bedroom, offering flexibility to suit a variety of lifestyles or family size.
Externally, the property continues to impress with a formal blue slate ornamental garden to the front, with flower beds and areas for climbing plants. Residents can indulge in growing plants here to their hearts' delight. The enclosed rear garden has been thoughtfully arranged with a new patio, a greenhouse and outside electrical point for a barbeque, creating an attractive and low-maintenance outdoor space ideal for relaxing or entertaining.
Located within easy walking distance of Barnard Castle's historic market place, highly regarded schools, independent shops, caf?s and riverside walks, this substantial family home offers an exceptional opportunity to enjoy period charm in a prime and convenient location. Barnard Castle offers an exceptional lifestyle for families. CALL NOW to view.
Council Tax Band: D (Durham Council)
Tenure: Freehold
Garden details: Front Garden, Private Garden, Rear Garden, Terrace
Electricity supply: Mains
Heating: Gas Mains
Water supply: Mains
Sewerage: Mains
Entrance hall
Door to front,
Understairs cupboard,
Radiator,
Mosaic tiled flooring,
Lounge
Double-glazed window to front,
Radiator,
Open fireplace,
Original wooden floorboards,
Study
Double-glazed window to front and rear,
Mosaic tiled flooring,
Open fireplace,
Door leading to garage,
Bathroom
Double-glazed window to side,
WC,
Handwash basin,
Large shower cubicle,
Radiator,
Tiled flooring,
Kitchen/diner
Fitted kitchen,
Wall and base units,
Double-glazed windows to rear,
Double-glazed windows to side,
1-Bowl ceramic, Belfast sink and drainer,
Electric oven,
Electric hob,
Electric cooker point,
Extractor fan,
Solid wood work surfaces,
Feature pendant lighting,
Plumbing for washing machine,
Plumbing for dishwasher,
Radiator,
Inset lighting,
Telephone point,
Vinyl flooring,
Carpet flooring,
Mosaic tiled flooring,
Multifuel stove,
FIRST FLOOR:
Landing
Double-glazed window to front,
Radiator,
Carpet flooring,
Bedroom 1
Double-glazed window to rear,
Radiator,
Carpet flooring,
Bedroom 2
Double-glazed window to rear,
Radiator,
Carpet flooring,
Bedroom 3
Double-glazed window to front,
Radiator,
Carpet flooring,
Bedroom 4
Double-glazed window to front,
Radiator,
Carpet flooring,
Bathroom 2
Double-glazed window to rear,
Freestanding bath,
Handwash basin,
Partially tiled,
Radiator,
Vinyl flooring,
SECOND FLOOR:
Access
Double-glazed window to rear,
Carpet flooring,
OUTSIDE
Front Garden
Blue slate ornamental chippings,
Flower beds,
Outside tap,
Outside lighting,
Gas meter,
Rear Garden
Decorative gravel,
Patio,
Outside tap,
Outside lighting,
Electric point,
Garage
Power,
Light,
Single-glazed fortified windows x 2 to front,
Roller door,
Combination boiler,
A feel for the area
Connected for everyday life
92%of homes in the postcode can access 100+ Mbps broadband.
Available speed bands
- 30+ Mbps
- 100%
- 100+ Mbps
- 92%
- 300+ Mbps
- 92%
- 1,000+ Mbps
- 92%
Getting about
12 milesto Bishop Auckland West Station
Approximate straight-line distance · DfT NaPTAN · 13 Sept 2026Background air quality
- Fine particles · PM₂.₅
- 5.0 µg/m³ · Above the WHO guideline · well within the UK legal limit
- Nitrogen dioxide · NO₂
- 3.6 µg/m³ · Meets the WHO guideline
Annual background levels. For scale: the WHO 2021 guideline is 5 µg/m³ for PM₂.₅ and 10 for NO₂; the UK legal limit is 20 and 40. Lower is better; this is a 1 km model, not a reading at the door.
Defra · 2024 annual model · 1 km areaLocal information is approximate. Distances are straight-line estimates from the available location. Broadband describes postcode coverage, not the speed or service available at this home; check the address with a provider. Air quality is a modelled annual background estimate.
Checking nearby places…
Picture your everyday
Start with the agent's details and explore the area guide to get a feel for daily life here.
Other homes nearby
Homes in DL12 postcode area →About these property details
The information provided in this listing is for general information purposes only and does not constitute property particulars. We make no warranties or guarantees, express or implied, regarding the accuracy, completeness, or availability of the information.
Property details are provided by the listing agent, developer, or other third parties, and we have no control over the content provided. Prospective buyers or tenants should make their own enquiries and verify all information directly with the agent or relevant party.
Information relating to Energy Performance Certificates, Home Reports, or other statutory documents should be obtained directly from the selling agent or developer where applicable.