

Farnham, Surrey · GU9
Broomleaf Road, Farnham
Broomleaf Road, Farnham, Surrey, GU9
Guide price
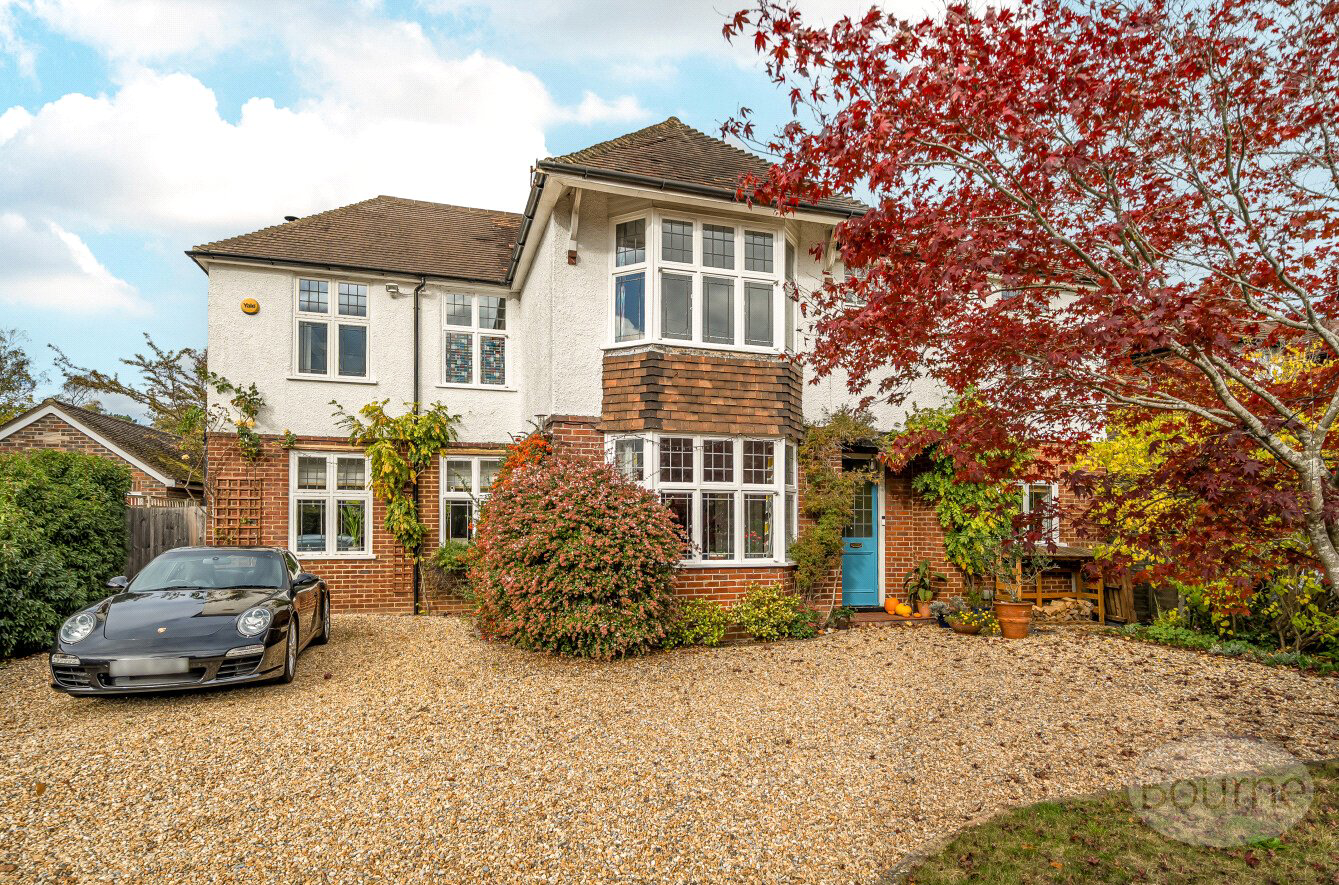
An exceptional opportunity to acquire a beautifully presented and spacious five-bedroom detached family home, set on one of South Farnham’s most sought-after roads.
The home, in the agent’s words
Read the full agent description
A rare opportunity to acquire an exceptional five-bedroom detached family home, beautifully presented and tastefully extended, situated on one of South Farnham’s most desirable and prestigious roads. Set within mature, well-tended gardens, this outstanding residence offers a perfect balance of privacy and convenience, being within walking distance of Farnham’s mainline station and local amenities.
The ground floor opens into a generous entrance hall leading to a stunning open-plan kitchen, dining, and living area, the heart of the home. This impressive space showcases a bespoke, hand-painted Farnham Furnishers kitchen with a substantial central island and a fully glazed rear wall with French doors that seamlessly connect to the garden. A striking feature wall of hand-cut bricks and a characterful fireplace with a wood-burning stove add warmth and texture, creating a perfect balance of style and comfort.
To the front of the home, an elegant family room with a beautiful bay window and bespoke media wall offers an inviting space to relax and unwind. A dedicated home office, practical utility room, and adjoining cloakroom complete the ground floor accommodation.
Upstairs, the principal bedroom features a beautiful walk-in dressing room and a spacious en suite shower room. There are four further well-proportioned bedrooms arranged around a generous landing, one of which also benefits from its own en suite. The family bathroom is tastefully finished, complete with a separate shower and underfloor heating.
Positioned well back from the road, this special home enjoys a generous gravel driveway with plenty of space for parking. The rear garden is a standout feature, offering a large patio for dining and entertaining, a sweeping lawn, an outhouse and beautifully planted borders that provide colour and interest throughout the year.
Offering a rare blend of elegance, expansive living space, and a prime location, this family home represents an exceptional opportunity, not to be missed.
Freehold
Council Tax Band F
Key facts
- EPC rating: C (score 71; potential rating C).
- Parking: off street.
- Outside: garden.
A feel for the area
Connected for everyday life
100%of homes in the postcode can access 100+ Mbps broadband.
Available speed bands
- 30+ Mbps
- 100%
- 100+ Mbps
- 100%
- 300+ Mbps
- 100%
- 1,000+ Mbps
- 100%
Getting about
0.2 milesto Farnham Rail Station
Approximate straight-line distance · DfT NaPTAN · 13 Sept 2026Background air quality
- Fine particles · PM₂.₅
- 6.8 µg/m³ · Above the WHO guideline · well within the UK legal limit
- Nitrogen dioxide · NO₂
- 8.5 µg/m³ · Meets the WHO guideline
Annual background levels. For scale: the WHO 2021 guideline is 5 µg/m³ for PM₂.₅ and 10 for NO₂; the UK legal limit is 20 and 40. Lower is better; this is a 1 km model, not a reading at the door.
Defra · 2024 annual model · 1 km areaLocal information is approximate. Distances are straight-line estimates from the available location. Broadband describes postcode coverage, not the speed or service available at this home; check the address with a provider. Air quality is a modelled annual background estimate.
Checking nearby places…
Picture your everyday
Start with the agent's details and explore the area guide to get a feel for daily life here.
Other homes nearby
Homes in GU9 postcode area →About these property details
The information provided in this listing is for general information purposes only and does not constitute property particulars. We make no warranties or guarantees, express or implied, regarding the accuracy, completeness, or availability of the information.
Property details are provided by the listing agent, developer, or other third parties, and we have no control over the content provided. Prospective buyers or tenants should make their own enquiries and verify all information directly with the agent or relevant party.
Information relating to Energy Performance Certificates, Home Reports, or other statutory documents should be obtained directly from the selling agent or developer where applicable.