

Bruton, Somerset · BA10
Patwell Street, Bruton
Patwell Street, Bruton, Somerset, BA10
Guide Price
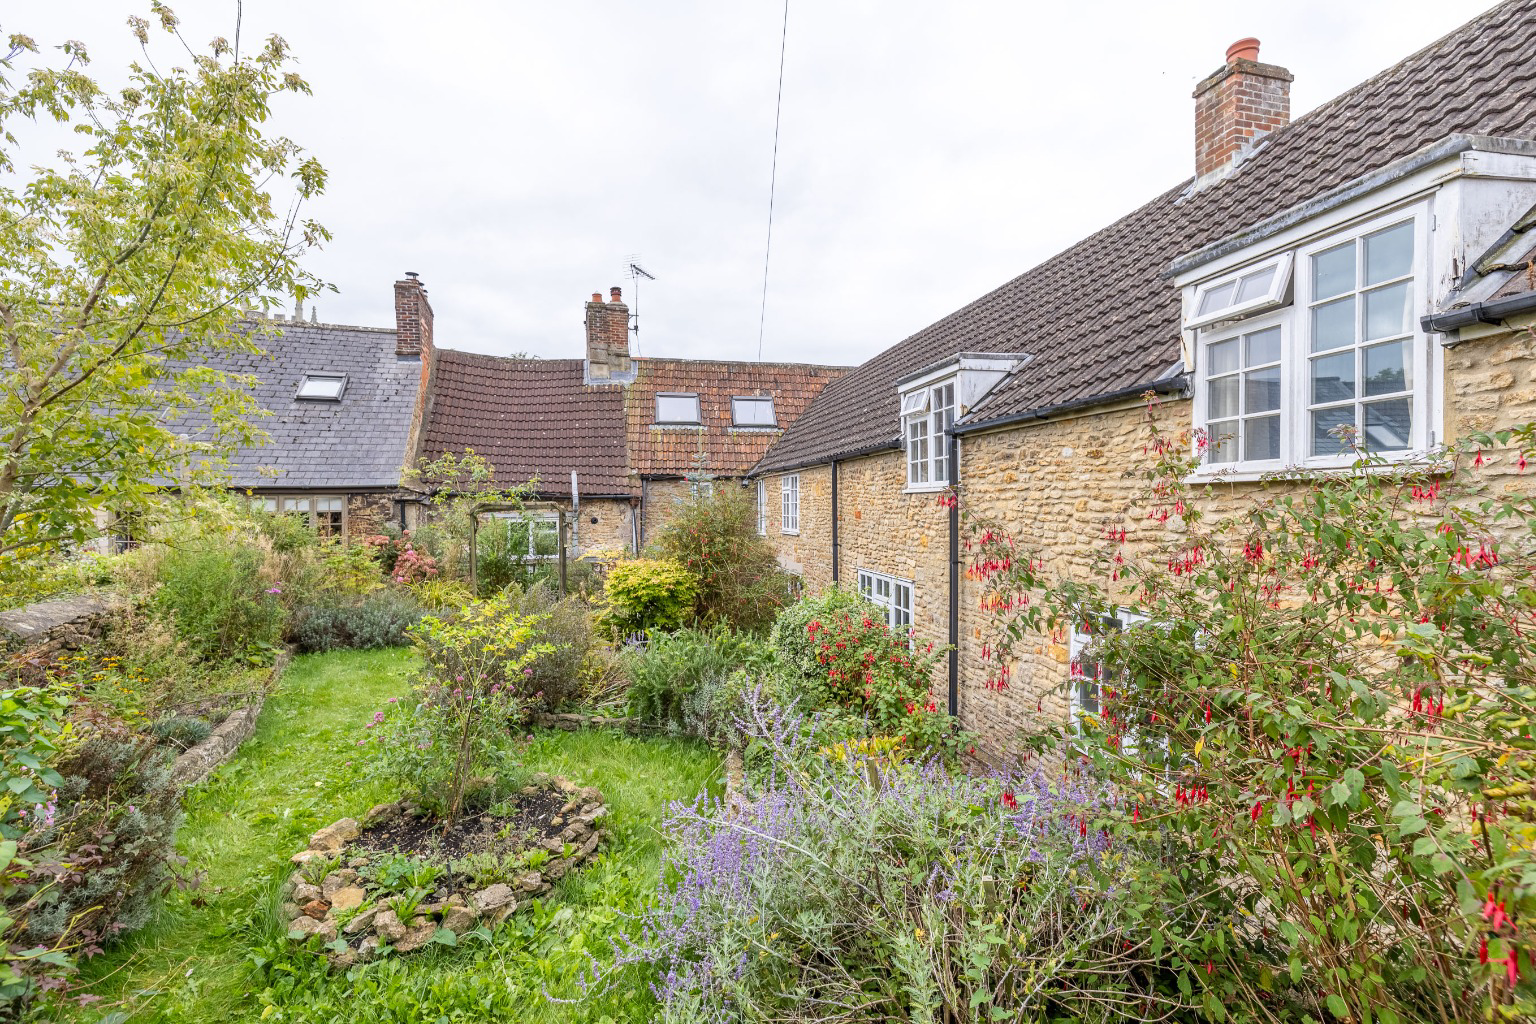
A charming stone built cottage, in a tucked away private position within the heart of the popular town of Bruton.
The home, in the agent’s words
- A charming three bedroom stone built cottage
- Open plan living/dining with fireplace
- Dual aspect kitchen
- Ground floor study room
- Stone wall enclosed gardens
- Excellent position to the town
- SEPARATE GARAGE by further negotiation
Read the full agent description
8A PATWELL STREET, BRUTON, BA10 0EQ
Located in a set-back tucked-away position, hidden from the main high street, 8A Patwell Street is a charming, stone-built, extended three-bedroom home, which enjoys lots of natural light throughout and has ideal open plan ground floor living. The home enters under a front arched passageway from the high street, bringing you into the wrap-around mature gardens. The home's internal accommodation offers three generous bedrooms and a fitted bathroom on the first floor, with the ground floor providing a fitted kitchen with dual light, an open plan living/dining room divided by the focal central chimney, and a ground floor study room and fitted cloakroom.
The kitchen, which is immediately positioned from the end of the passageway, accessed via the entrance door, the kitchen is fitted with a range of base and wall-mounted cabinets, sink inset into the worktop, a built-in double oven, a fitted hob, under-counter space for white goods and finishes in flooring and wall tiles. There is ample room for a dining table with chairs and an extra rear door to the garden, which equally allows lots of light in.
From the kitchen is the large open-plan sitting room with an adjoining reception room, which may serve as a dining area. The sitting room has space for furnishings and looks onto a pretty stone-built exposed fireplace. The adjoining reception room is of a higher level and allows itself to fit the preferred individual purpose.
The ground floor accommodation is completed with the study room to the left, which is an ideal space for those working from home, and then a fitted cloakroom.
The first floor.
The staircase leads from the sitting room to the first-floor landing, which has a built-in storage cupboard and a window with a feature window seat. Bedroom one is a good-sized double room to the far end, whilst the secondary bedroom is a further double room looking onto the garden and bedroom three is a smaller double.
The bedrooms are served by a fitted bathroom suite with a built-in storage cupboard.
Outside
The pretty gardens sweep around the home on three sides and provide privacy via enclosing stone walls. There is a beautiful range of different mature plants and bushes set within bordering planting beds, and the garden has patio seating areas to sit and enjoy the sunshine, with plenty of space for a timber shed or garden outbuilding.
A short walk from the home onto Coombe Street is the added benefit of a garage (by separate negotiation).
About the area
Bruton is a small historic town in the foothills of the Brue Valley, surrounded by beautiful rolling countryside, a few miles north of Castle Cary and in easy reach of Wincanton, Yeovil, Sherborne, Glastonbury, Frome, Wells and Bath. The town has a railway station, which is on the Bristol-Weymouth line, with a further regular service to Bath Spa. There are also good Inter-City services at nearby Castle Cary (Paddington). Bruton dates back to Roman times and today is a charming small town with various shops and amenities, including the "The Newt in Somerset" plus ‘Hauser & Wirth’ Art & Exhibition Gallery, the 'Osip', the ever popular dining experience ‘At The Chapel’, and of course an excellent choice of schools including King's School and Sexey's School. Other nearby schools worth mentioning are Millfield, Hazelgrove, Downside and All Hallows.
Agents notice
Roderick Thomas, their clients and any joint agents state that these details are for general guidance only, and accuracy cannot be guaranteed. They do not constitute any part of any contract. All measurements are approximate, and floor plans are to give a general indication only and are not accurate drawings. No guarantees are given with regard to planning permission or fitness for purpose. No apparatus, equipment, fixture or fitting has been tested. Items shown in photographs are not necessarily included. Purchasers must satisfy themselves on all matters by inspection or otherwise. VIEWINGS - interested parties are advised to check availability and the current situation prior to travelling to see any property.
A feel for the area
Connected for everyday life
50%of homes in the postcode can access 100+ Mbps broadband.
Available speed bands
- 30+ Mbps
- 100%
- 100+ Mbps
- 50%
- 300+ Mbps
- 50%
- 1,000+ Mbps
- 50%
Getting about
0.2 milesto Bruton Rail Station
Approximate straight-line distance · DfT NaPTAN · 13 Sept 2026Background air quality
- Fine particles · PM₂.₅
- 5.6 µg/m³ · Above the WHO guideline · well within the UK legal limit
- Nitrogen dioxide · NO₂
- 4.6 µg/m³ · Meets the WHO guideline
Annual background levels. For scale: the WHO 2021 guideline is 5 µg/m³ for PM₂.₅ and 10 for NO₂; the UK legal limit is 20 and 40. Lower is better; this is a 1 km model, not a reading at the door.
Defra · 2024 annual model · 1 km areaLocal information is approximate. Distances are straight-line estimates from the available location. Broadband describes postcode coverage, not the speed or service available at this home; check the address with a provider. Air quality is a modelled annual background estimate.
Checking nearby places…
Picture your everyday
Start with the agent's details and explore the area guide to get a feel for daily life here.
Other homes nearby
Homes in BA10 postcode area →About these property details
The information provided in this listing is for general information purposes only and does not constitute property particulars. We make no warranties or guarantees, express or implied, regarding the accuracy, completeness, or availability of the information.
Property details are provided by the listing agent, developer, or other third parties, and we have no control over the content provided. Prospective buyers or tenants should make their own enquiries and verify all information directly with the agent or relevant party.
Information relating to Energy Performance Certificates, Home Reports, or other statutory documents should be obtained directly from the selling agent or developer where applicable.