

PL30
Cardinham | North Cornwall
OIRO
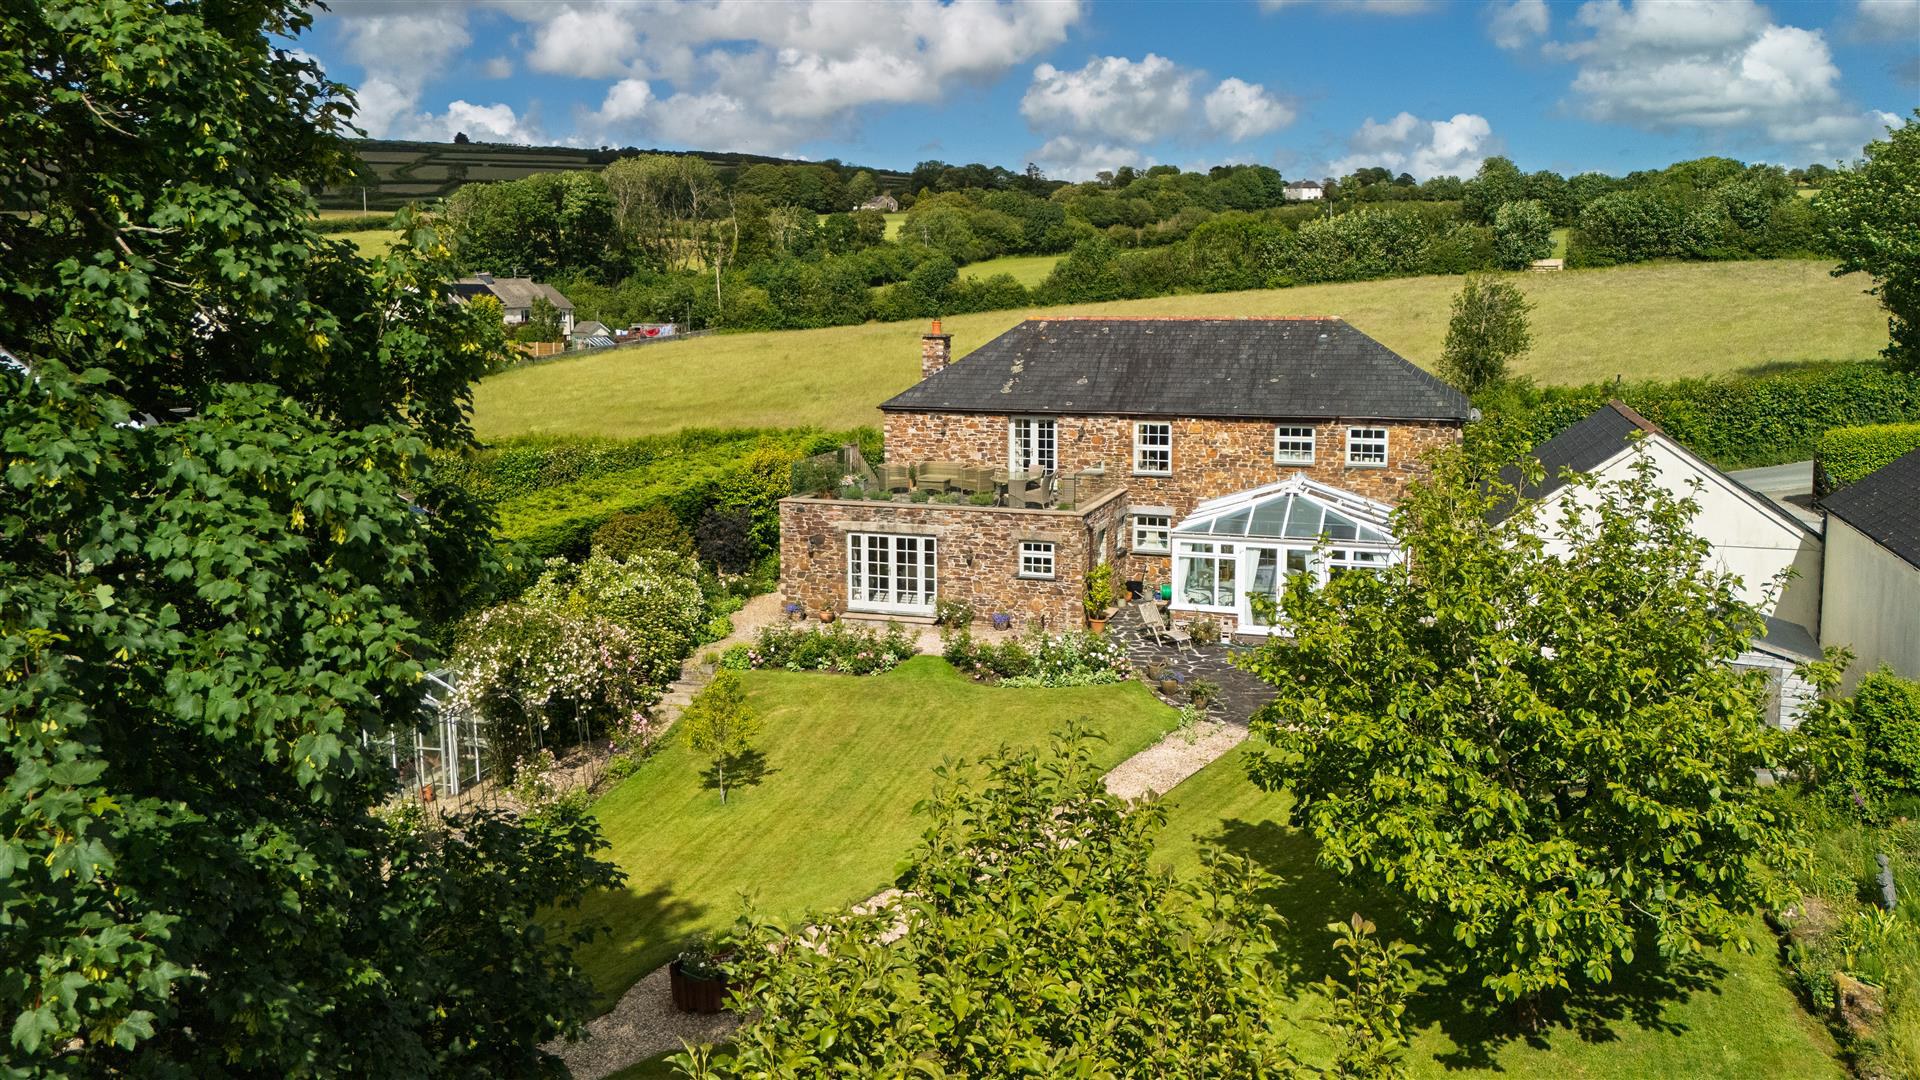
An attractive stone-built village house, set within a generous plot and enjoying a broad west-facing terrace with far-reaching views over the surrounding countryside. Well proportioned and quietly composed, it occupies an excellent position in the heart of the village, combining practical, well-ordered accommodation with a lovely sense of light, outlook and connection to its setting.
The accommodation is arranged in a reverse-level manner, with the principal reception space on the first floor so as to make the most of the views and natural light. Extending to over 32 ft, the sitting and dining room is a particularly impressive room, with a vaulted ceiling that brings both height and volume, and a central fireplace that provides a natural focal point. Doors open directly onto the outside elevated terrace, approximately 24 ft wide, creating a natural extension of the living space and an ideal setting for outdoor dining, entertaining, views and sunsets over the surrounding landsca…
The home, in the agent’s words
- Attractive stone-built village house
- Reverse-level layout orientated to views
- 32 ft vaulted sitting and dining room
- Kitchen over 16 ft with adjoining utility
- Three good-sized double bedrooms, two en suite
- Former fourth bedroom, now study/office leading to conservatory
- Good-sized conservatory overlooking rear gardens
- West-facing 24 ft elevated terrace with countryside views
- Direct access from terrace to gardens via steps
- Gated driveway and detached double garage
Read the full agent description
An attractive stone-built village house, set within a generous plot and enjoying a broad west-facing terrace with far-reaching views over the surrounding countryside. Well proportioned and quietly composed, it occupies an excellent position in the heart of the village, combining practical, well-ordered accommodation with a lovely sense of light, outlook and connection to its setting.
The accommodation is arranged in a reverse-level manner, with the principal reception space on the first floor so as to make the most of the views and natural light. Extending to over 32 ft, the sitting and dining room is a particularly impressive room, with a vaulted ceiling that brings both height and volume, and a central fireplace that provides a natural focal point. Doors open directly onto the outside elevated terrace, approximately 24 ft wide, creating a natural extension of the living space and an ideal setting for outdoor dining, entertaining, views and sunsets over the surrounding landscape. Steps descend from the terrace to the gardens below.
The kitchen breakfast room lies alongside the reception rooms and extends to over 16 ft. Fitted with attractive painted units, it is well arranged for everyday use and is supported by a separate good-sized utility room and adjacent cloakroom.
On the ground floor, a spacious entrance hall gives access to the bedroom accommodation and a boot room. The spacious principal bedroom extends to over 16 ft, has fitted mirrored wardrobes, an en suite shower room, and doors opening directly from the bedroom onto the rear garden. The double aspect second bedroom also has en suite facilities, while a further double aspect double bedroom is served by the family bathroom, with both a bath and shower.
What was originally a fourth bedroom is now arranged as a study and is also a through room leading to the conservatory. It makes an excellent work room, while retaining the flexibility to serve as an occasional bedroom if required. Beyond, the 14'11" x 12'4"conservatory forms an appealing connection to garden, whilst adding a further excellent living space.
Location - Cardinham is one of mid-Cornwall's most appealing villages, set amidst attractive countryside yet within easy reach of Bodmin and the wider county. The village has a strong sense of community, centred around the church, primary school and parish hall, while the surrounding landscape provides immediate access to some of Cornwall's finest inland scenery. Cardinham Woods are close at hand, with extensive walking and cycling trails, and Bodmin Moor lies nearby, giving the area much of its character and appeal.
Despite its rural atmosphere, the house is very well connected. The A30 is easily reached, nearby Bodmin Parkway provides a mainline railway service to London Paddington and Newquay Airport is approximately 30 minutes drive away. The property also sits conveniently between the north and south Cornish coasts, allowing ready access to a wide variety of beaches, estuaries and sailing waters.
Gardens & Grounds - The gardens and grounds are a particular feature of the house, enclosed and established, and extending to approximately 0.34 acres. Approached through a gated entrance, a gravel driveway provides ample parking and access to the detached double garage.
The gardens are largely level and laid to lawn, bordered by mature hedging and established planting that provide structure and privacy. A rose-covered walkway, terraces adjoining the house, a summer house positioned to enjoy the view, and a kitchen garden area with greenhouse and outbuildings all contribute to a garden that is both attractive and highly usable.
Services - Mains electricity and water.
Private drainage.
Oil-fired central heating.
A feel for the area
Connected for everyday life
100%of homes in the postcode can access 100+ Mbps broadband.
Available speed bands
- 30+ Mbps
- 100%
- 100+ Mbps
- 100%
- 300+ Mbps
- 100%
- 1,000+ Mbps
- 100%
Getting about
3 milesto Bodmin Parkway Rail Station
Approximate straight-line distance · DfT NaPTAN · 13 Sept 2026Background air quality
- Fine particles · PM₂.₅
- 4.9 µg/m³ · Meets the WHO guideline
- Nitrogen dioxide · NO₂
- 2.5 µg/m³ · Meets the WHO guideline
Annual background levels. For scale: the WHO 2021 guideline is 5 µg/m³ for PM₂.₅ and 10 for NO₂; the UK legal limit is 20 and 40. Lower is better; this is a 1 km model, not a reading at the door.
Defra · 2024 annual model · 1 km areaLocal information is approximate. Distances are straight-line estimates from the available location. Broadband describes postcode coverage, not the speed or service available at this home; check the address with a provider. Air quality is a modelled annual background estimate.
Checking nearby places…
Picture your everyday
Start with the agent's details and explore the area guide to get a feel for daily life here.
Other homes nearby
Homes in PL30 postcode area →About these property details
The information provided in this listing is for general information purposes only and does not constitute property particulars. We make no warranties or guarantees, express or implied, regarding the accuracy, completeness, or availability of the information.
Property details are provided by the listing agent, developer, or other third parties, and we have no control over the content provided. Prospective buyers or tenants should make their own enquiries and verify all information directly with the agent or relevant party.
Information relating to Energy Performance Certificates, Home Reports, or other statutory documents should be obtained directly from the selling agent or developer where applicable.