

Sutton, Surrey · SM3
Egham Crescent, Cheam
Egham Crescent, Cheam, Sutton, Surrey, SM3
Offers In Excess Of
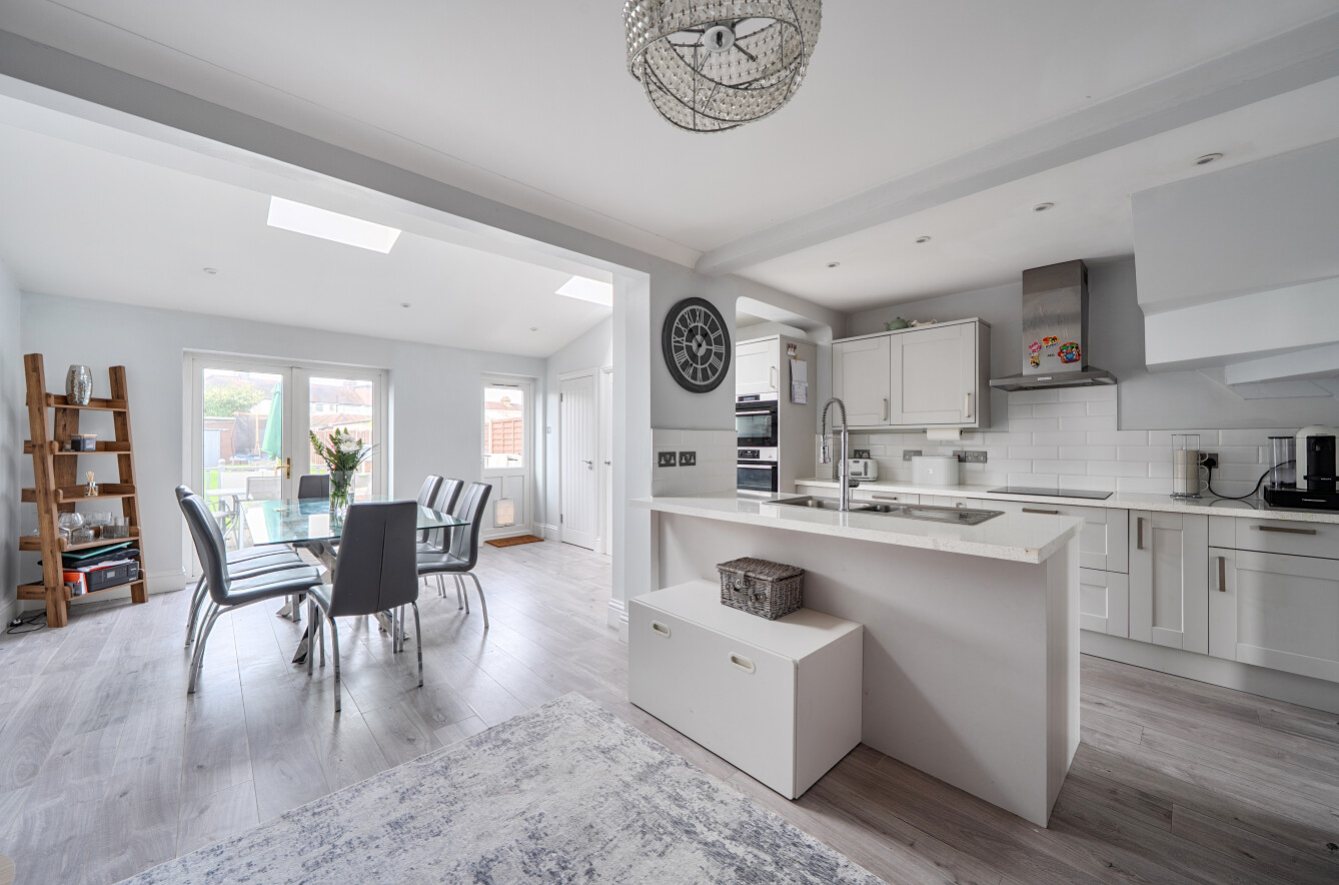
Our extended home boasts a stunning open-plan kitchen/diner, a downstairs W/C, modern bathroom, off-street parking as well as an excellent location for local schools, transport links and access to amenities. Call EweMove Cheam and Sutton 24/7 to book to view this lovely family home!
The home, in the agent’s words
- Stunning Extended Open-Plan Kitchen/Dining Room
- Downstairs W/C
- Modern Bathroom
- Paved Off-Street Parking
- Excellent Local Schools
- Good Transport Links
Read the full agent description
Discover our lovely 3-bedroom extended home, situated in a vibrant, family-friendly neighbourhood. Approaching the property, you'll find neat, low maintenance paved off-street parking for two vehicles.
Inside, the entrance hall leads to a tastefully decorated living room on the left, with plantation style shutters and finished in neutral tones to create a calm and inviting space. Further along, the home opens into a stunning open-plan kitchen and dining area overlooking the garden. The contemporary kitchen features a range of sleek cabinetry, generous storage solutions, and integrated appliances including a fridge/freezer, AEG ovens and hob. An island provides additional preparation space, an integrated dishwasher and dryer, as well as seating, ideal for casual dining. To the right, there is a convenient utility cupboard with plumbing for a washing machine and housing the combi boiler, alongside access to a handy downstairs W/C. The extended dining space is filled with natural light from two skylights and benefits from doors opening directly onto a decked patio.
Upstairs, you’ll find two generously proportioned double bedrooms and a tidy single bedroom, all brought to market in good condition. A well-designed family bathroom completes this floor.
The home is further enhanced by a private rear garden, predominantly laid to lawn, with a garage situated at the far end.
Located on Egham Crescent, this home is ideally positioned near top-rated schools, excellent transport links, and convenient amenities. Nearby schools include Cheam Park Farm Primary Academy, St Cecilia’s Catholic Primary School, Glenthorne High School, and Cheam High School. Bus routes connect to Cheam, Sutton, Worcester Park, and their respective train stations, as well as Morden and its Underground station. A short walk away, you’ll find Aldi, a Tesco/Esso Express, and a selection of independent eateries. Sainsbury’s, along with North Cheam’s array of shops and restaurants, is just a quick drive away.
Please take some time to study our 2D and 3D landscape floor plans and to browse through our photographs. This beautiful home is sure to gain loads of interest so to secure a booking please contact EweMove Cheam and Sutton 24/7 by telephone or online.
Utilities :
Electricity supply: Mains
Water Supply: Mains
Sewage: Mains
Heating: Gas Central Heating
Broadband: Check Ofcom checker
Mobile signal: Check Ofcom checker
Rights and Restrictions
Private rights of way: Yes
Public rights of way: No
Listed property : No
A feel for the area
Connected for everyday life
100%of homes in the postcode can access 100+ Mbps broadband.
Available speed bands
- 30+ Mbps
- 100%
- 100+ Mbps
- 100%
- 300+ Mbps
- 100%
- 1,000+ Mbps
- 100%
Getting about
0.9 milesto West Sutton Rail Station
Approximate straight-line distance · DfT NaPTAN · 13 Sept 2026Background air quality
- Fine particles · PM₂.₅
- 8.2 µg/m³ · Above the WHO guideline · well within the UK legal limit
- Nitrogen dioxide · NO₂
- 13.8 µg/m³ · Above the WHO guideline · well within the UK legal limit
Annual background levels. For scale: the WHO 2021 guideline is 5 µg/m³ for PM₂.₅ and 10 for NO₂; the UK legal limit is 20 and 40. Lower is better; this is a 1 km model, not a reading at the door.
Defra · 2024 annual model · 1 km areaLocal information is approximate. Distances are straight-line estimates from the available location. Broadband describes postcode coverage, not the speed or service available at this home; check the address with a provider. Air quality is a modelled annual background estimate.
Checking nearby places…
Picture your everyday
Start with the agent's details and explore the area guide to get a feel for daily life here.
Other homes nearby
Homes in SM3 postcode area →About these property details
The information provided in this listing is for general information purposes only and does not constitute property particulars. We make no warranties or guarantees, express or implied, regarding the accuracy, completeness, or availability of the information.
Property details are provided by the listing agent, developer, or other third parties, and we have no control over the content provided. Prospective buyers or tenants should make their own enquiries and verify all information directly with the agent or relevant party.
Information relating to Energy Performance Certificates, Home Reports, or other statutory documents should be obtained directly from the selling agent or developer where applicable.