

BASINGSTOKE, HAMPSHIRE · RG21
NEVILLE CLOSE, Basingstoke
NEVILLE CLOSE, BASINGSTOKE, HAMPSHIRE, RG21
Guide Price
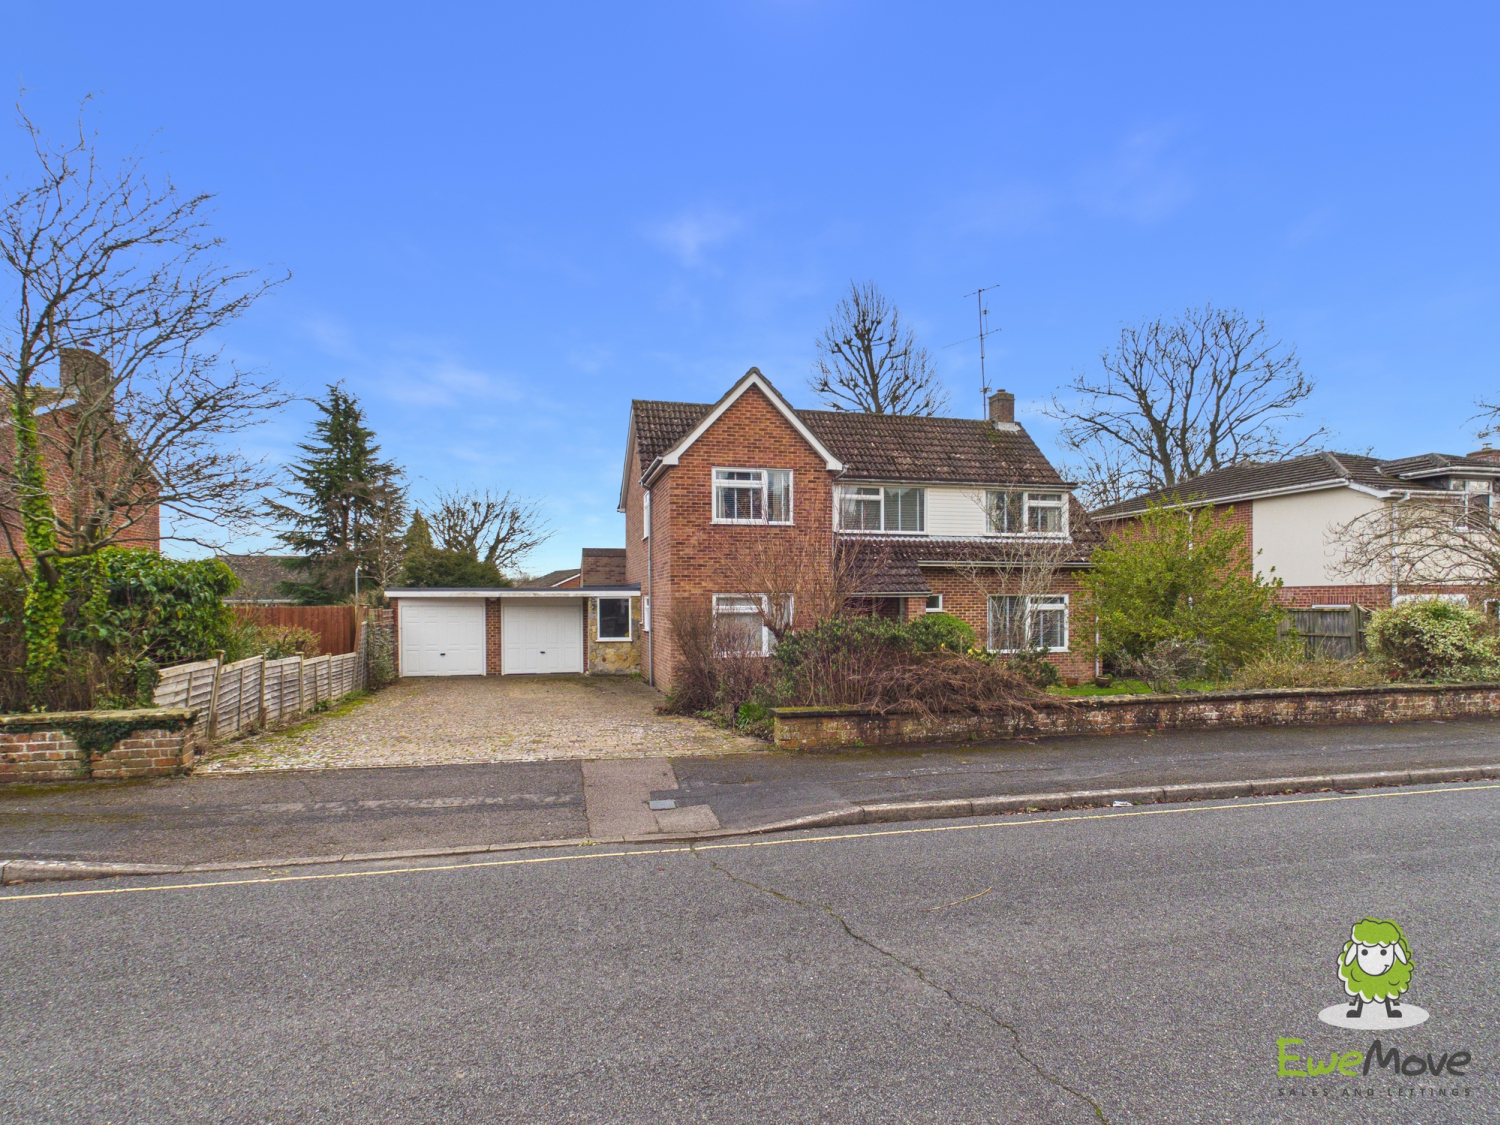
EweMove - NO CHAIN - Situated on one of Basingstoke’s most prestigious and sought-after roads, just moments from the town centre, mainline railway station with direct links to London Waterloo, and Queen Mary’s College (QMC), this substantial detached family home presents a truly rare buying opportunity. Set behind a generous frontage with an attractive outlook to the front, the property enjoys a commanding position and extensive driveway parking for approximately 6–8 vehicles, leading to a double garage — a feature seldom found in such a central and established location. Offering over 2,300 sq ft of versatile and well-balanced accommodation, this impressive residence combines generous proportions, a wide and private rear garden, multiple reception rooms and outstanding practicality, creating a home of genuine scale and long-term flexibility.
The home, in the agent’s words
- Situated on one of Basingstoke’s premier and most sought-after residential roads
- Substantial detached family home offering over 2,300 sq ft of accommodation
- Large frontage with attractive outlook and commanding kerb appeal
- Multiple reception rooms providing exceptional flexibility for family living
- Spacious shaker-style kitchen flowing into a bright vaulted breakfast/family area
- Four well-proportioned bedrooms including a generous principal suite with en-suite
- Three bathrooms including a ground floor shower room
- Extensive driveway parking for approximately 6–8 vehicles leading to a double garage
- Wide, private and level rear garden with substantial patio terrace — a rare plot in such a central location
Read the full agent description
EweMove - NO CHAIN - Situated on one of Basingstoke’s most prestigious and sought-after roads, just moments from the town centre, mainline railway station with direct links to London Waterloo, and Queen Mary’s College (QMC), this substantial detached family home presents a truly rare buying opportunity. Set behind a generous frontage with an attractive outlook to the front, the property enjoys a commanding position and extensive driveway parking for approximately 6–8 vehicles, leading to a double garage — a feature seldom found in such a central and established location. Offering over 2,300 sq ft of versatile and well-balanced accommodation, this impressive residence combines generous proportions, a wide and private rear garden, multiple reception rooms and outstanding practicality, creating a home of genuine scale and long-term flexibility.
From the moment you step inside, the sense of space is immediately apparent, with a superbly proportioned living room featuring a fireplace and sliding doors opening directly onto the garden, a separate formal dining room ideal for entertaining, and an additional reception room that could serve as a playroom, study or snug depending on your needs. The well-maintained shaker-style kitchen provides extensive cabinetry and worktop space and flows seamlessly into a bright vaulted breakfast and family area with skylight and patio doors, forming the true heart of the home and offering a wonderful connection to the outside. A ground floor shower room, utility space and internal access to the double garage further enhance practicality for modern family life.
Upstairs, the generous proportions continue with an impressive principal bedroom benefiting from fitted wardrobes and an en-suite, three further well-sized bedrooms and a family bathroom, all arranged around a spacious landing that enhances the feeling of light and openness.
The rear garden is a particular highlight — wide, level and exceptionally private, with mature hedging, established trees and a substantial patio terrace ideal for outdoor dining, providing the kind of safe, expansive space that families actively seek and rarely find on newer developments.
Well maintained throughout yet offering clear scope for modernisation and personalisation, this is a solid, traditional detached home in an established and highly regarded setting where properties of this calibre seldom come to market. Combining location, scale, frontage, extensive parking, flexibility and plot size, this is an outstanding opportunity to secure a long-term family home in one of Basingstoke’s premier addresses.
A feel for the area
Connected for everyday life
100%of homes in the postcode can access 100+ Mbps broadband.
Available speed bands
- 30+ Mbps
- 100%
- 100+ Mbps
- 100%
- 300+ Mbps
- 100%
- 1,000+ Mbps
- 100%
Getting about
1 milesto Basingstoke Rail Station
Approximate straight-line distance · DfT NaPTAN · 13 Sept 2026Background air quality
- Fine particles · PM₂.₅
- 6.6 µg/m³ · Above the WHO guideline · well within the UK legal limit
- Nitrogen dioxide · NO₂
- 9.9 µg/m³ · Meets the WHO guideline
Annual background levels. For scale: the WHO 2021 guideline is 5 µg/m³ for PM₂.₅ and 10 for NO₂; the UK legal limit is 20 and 40. Lower is better; this is a 1 km model, not a reading at the door.
Defra · 2024 annual model · 1 km areaLocal information is approximate. Distances are straight-line estimates from the available location. Broadband describes postcode coverage, not the speed or service available at this home; check the address with a provider. Air quality is a modelled annual background estimate.
Checking nearby places…
Picture your everyday
Start with the agent's details and explore the area guide to get a feel for daily life here.
Other homes nearby
Homes in RG21 postcode area →About these property details
The information provided in this listing is for general information purposes only and does not constitute property particulars. We make no warranties or guarantees, express or implied, regarding the accuracy, completeness, or availability of the information.
Property details are provided by the listing agent, developer, or other third parties, and we have no control over the content provided. Prospective buyers or tenants should make their own enquiries and verify all information directly with the agent or relevant party.
Information relating to Energy Performance Certificates, Home Reports, or other statutory documents should be obtained directly from the selling agent or developer where applicable.