

Crookwood Lane, Urchfont · SN10
Hazel Green, Urchfont
Hazel Green, Crookwood Lane, Urchfont
Guide Price
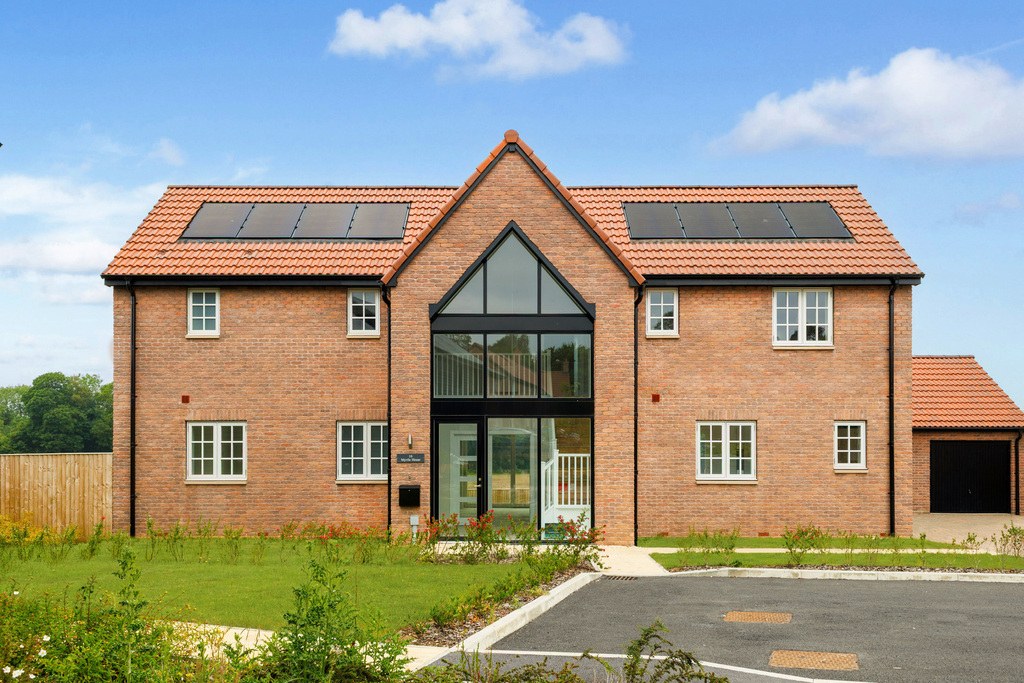
*LAST HOME REMAINING!* A beautifully crafted home where contemporary elegance meets effortless comfort, designed with remarkable attention to detail, created for modern family life.
The home, in the agent’s words
- AGENT ID CODE 4111
- Double Garage and Private Parking for 4-6 Cars
- Super Energy Efficient with EPC 'A' Rating
- 10 Year ICW Warranty
- Fabulous Views To The Rear
- Impressive Open Plan Kitchen/Dining/Living Room
- Private Garden with Additional Paddock Area
- Four Double Bedrooms
- Air Source Heat Pump, Solar Panels, EV Charger
Read the full agent description
A beautifully crafted home where contemporary elegance meets effortless comfort, designed with remarkable attention to detail, created for modern family life.
This exceptional family home combines stunning contemporary design with effortless country living, creating a space that feels both luxurious and inviting from the moment you arrive.
Step through the door of Myrtle House into the magnificent vaulted entrance hall with its galleried landing and floor to ceiling glazing, where light pours in and sets the tone for what’s to come.
At the heart of the home lies the showstopping open plan kitchen, dining and living area, which is an incredible space designed for both family life and entertaining, with two sets of Rationel sliding doors frame the garden and views beyond.
The bespoke German designed kitchen, complete with a large central island, Caesarstone worktops and a full suite of Bosch integrated appliances including a built-in oven, dishwasher, full length fridge and separate freezer and an induction hob with recirculating hood, is as practical as it is stylish.
A separate utility room with a door to the garden keeps the day to day running of the home effortless and discreet.
The elegant flow of the house continues to the dual aspect sitting room, perfect for relaxed evenings, and a versatile study or snug that offers a quiet corner for work or even a playroom.
Upstairs, the galleried landing leads to four generous double bedrooms, each finished to an exceptional standard. Two have their own ensuite shower rooms.
The third bedroom has a Juliet balcony, offering the perfect spot to take in the far reaching countryside views.
The family bathroom is a modern space with a luxury feel, and features a bath, sink and WC with sleek contemporary fittings and porcelain tiling.
Outside, the setting is just as impressive! The garden enjoys complete privacy with views directly over the field behind, and the added bonus of a paddock area to the side. This is the perfect garden for families, pets or simply soaking in the tranquillity of the surrounding countryside.
A block paved driveway provides ample parking for several cars alongside a double garage.
This is a home designed for the future as much as for today, with energy efficiency at its core. An advanced air-source heat pump, PV solar panels, underfloor heating, solar thermal storage for hot water, and smart heating controls all work seamlessly to keep energy costs low and comfort levels high. Even the infrastructure for an electric car charger has been thoughtfully included, contributing to an impressive EPC rating of A.
Services - Mains water, drainage and electricity. Heating is via the Worcester Bosch Air Source Heat Pump with under floor heating to ground floor and radiators on first floor. PV Panels. Smart heating controls.
EPC Rating A | Council Tax Band TBC
Area - Set within the highly desirable village of Urchfont, one of Wiltshire’s prettiest and most welcoming communities, this is the kind of place where life moves at the perfect pace. The village is known for its picture perfect duck pond, friendly pub, excellent primary school, church, community shop and the much-loved annual Scarecrow Festival.
Just six miles from Devizes and ten from Pewsey – with its direct train to London Paddington – Urchfont offers the very best of both worlds: a peaceful countryside setting with easy access to schools, shops, and major transport links.
NOTE - Please note that the specification was correct at the time of going to print but Acorn Property Group continually review their specifications and reserve the right to make any changes. Prospective purchasers are advised that the development name may not be the final postal address. Please note that the internal photographs are for the show home (plot 11) but it is the same house type, the same layout and quality as plot 10. There is a maintenance charge for the development. Please ask agent for further information
AGENT ID CODE 4111
A feel for the area
Connected for everyday life
0%of homes in the postcode can access 100+ Mbps broadband.
Available speed bands
- 30+ Mbps
- 100%
- 100+ Mbps
- 0%
- 300+ Mbps
- 0%
- 1,000+ Mbps
- 0%
Getting about
8 milesto Pewsey Rail Station
Approximate straight-line distance · DfT NaPTAN · 13 Sept 2026Background air quality
- Fine particles · PM₂.₅
- 5.7 µg/m³ · Above the WHO guideline · well within the UK legal limit
- Nitrogen dioxide · NO₂
- 4.2 µg/m³ · Meets the WHO guideline
Annual background levels. For scale: the WHO 2021 guideline is 5 µg/m³ for PM₂.₅ and 10 for NO₂; the UK legal limit is 20 and 40. Lower is better; this is a 1 km model, not a reading at the door.
Defra · 2024 annual model · 1 km areaLocal information is approximate. Distances are straight-line estimates from the available location. Broadband describes postcode coverage, not the speed or service available at this home; check the address with a provider. Air quality is a modelled annual background estimate.
Checking nearby places…
Picture your everyday
Start with the agent's details and explore the area guide to get a feel for daily life here.
Other homes nearby
Homes in SN10 postcode area →About these property details
The information provided in this listing is for general information purposes only and does not constitute property particulars. We make no warranties or guarantees, express or implied, regarding the accuracy, completeness, or availability of the information.
Property details are provided by the listing agent, developer, or other third parties, and we have no control over the content provided. Prospective buyers or tenants should make their own enquiries and verify all information directly with the agent or relevant party.
Information relating to Energy Performance Certificates, Home Reports, or other statutory documents should be obtained directly from the selling agent or developer where applicable.