

London · N2
East End Road, London
East End Road, London, N2
Guide Price
Spacious and Luxurious 5-Bedroom Home with State-of-the-Art Kitchen, Underfloor Heating, Expansive Layout & Excellent School District in Prime Location
The home, in the agent’s words
- Luxuriously Refurbished in 2023 with High-Quality Finishes
- Spacious 2,446 SQFT 5-Bedroom Home with Excellent Layout
- Premium Kitchen and Elegant Dining Room with Top Materials
- Underfloor Heating Throughout the Ground Floor
- Ground Floor Equipped with Modern Air Conditioning
- Indulgent Spa Bath and Steam Room for Relaxation
- South-Facing Garden, Side Access, and Large Annex
- Driveway for three cars with Electric Car Charger
- Stunning Views Towards Hampstead Heath
- 0.3 Miles to East Finchley Tube, Near Top Schools
Read the full agent description
Agent Ref: GX01---Discover This Expansive 5-Bedroom Home with Premium Finishes in North London
This stunning 5-bedroom, 2,446 sqft semi-detached home in a prime North London location offers a thoughtfully designed layout perfect for both family living and entertaining. Recently refurbished with high-end materials in 2023, it features luxurious touches like underfloor heating, a modern kitchen, and spa-like bathrooms.
Ground Floor:
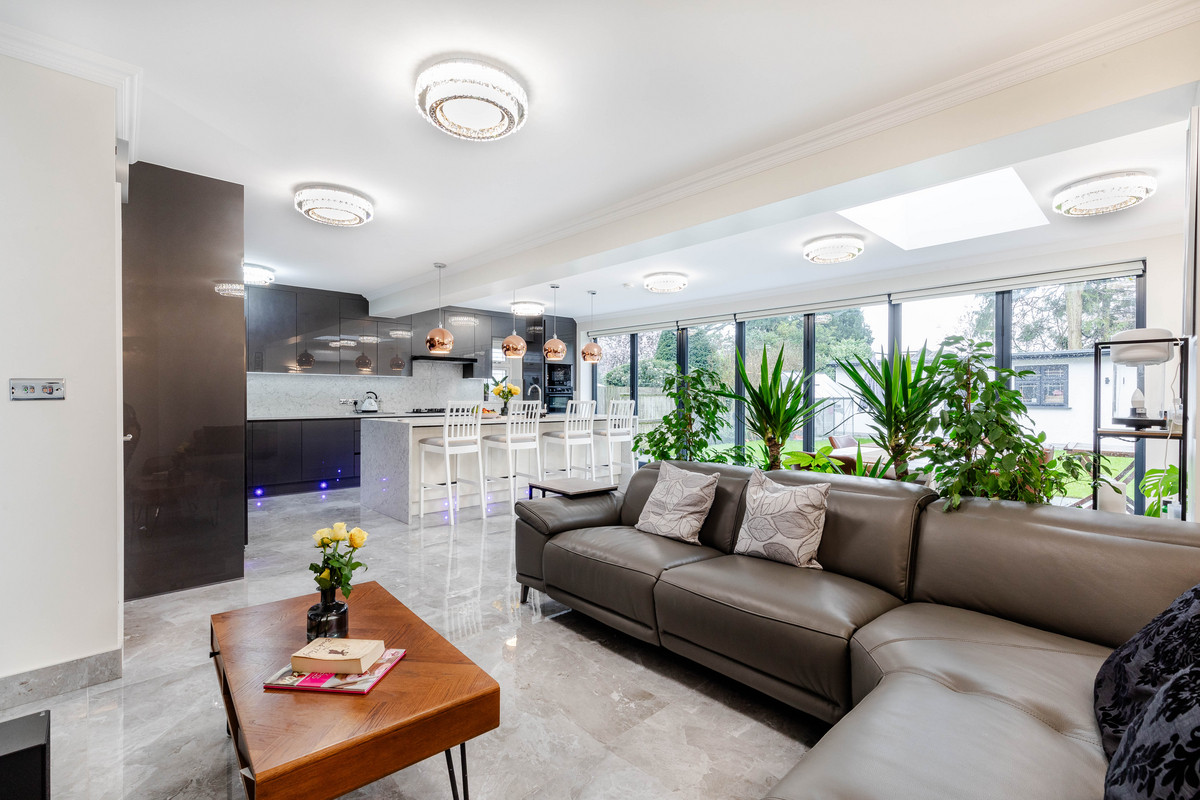
The house welcomes you with a spacious entrance hall, leading into an elegant reception room. This expansive open-plan area combines a state-of-the-art kitchen, dining, and living space—ideal for both family meals and hosting gatherings. The kitchen is fitted with premium, high-quality materials and appliances, creating a seamless flow into the dining and reception areas. A cozy separate living room offers additional space for relaxation or entertainment. The ground floor also includes a utility room, a garage, and access to a charming garden studio (8'8" × 18'10")—a versatile space perfect for a home office or creative retreat. The cloakroom adds further convenience.
First Floor:
Moving upstairs, the first floor boasts three generously sized bedrooms. The main bedroom provides a tranquil retreat, while two additional bedrooms offer ample space for family members or guests. A dedicated dressing room enhances the luxury feel, perfect for wardrobe storage or a personal vanity space. The spacious bathroom (9'6" × 6'9") is designed for ultimate relaxation, featuring modern fixtures and premium materials.
Second Floor:
The top floor is entirely dedicated to the luxurious master bedroom (19'0" × 11'2"), complete with an en-suite bathroom (8'0" × 6'5"). This private space is ideal for unwinding, offering comfort and exclusivity away from the main living areas.
Outdoor Space:
The south-facing garden extends to 55 feet and offers a peaceful escape for outdoor leisure. With side access and a large garden studio (8'8" × 18'9"), the outdoor space is perfect for entertaining, gardening, or creating a home gym. The front of house accommodates three cars and includes an electric car charging station for added convenience.
Location:
Located just 0.3 miles from East Finchley Tube station and within the catchment area of renowned schools, this home provides both convenience and connectivity. Its scenic views toward Hampstead Heath add a touch of natural beauty to this urban gem. Contact IAD to secure your dream home today by arranging a viewing of this rare opportunity.
Entrance Hall: 15'5" x 5'6" (4.72m x 1.70m)
Reception Room: 19'6" x 27'3" (5.95m x 8.33m)
Living Room: 14'5" x 11'10" (4.41m x 3.62m)
Porch: 4'2" x 5'4" (1.28m x 1.63m)
Utility Room: 6'0" x 8'4" (1.83m x 2.54m)
Garage: 9'0" x 8'4" (2.75m x 2.55m)
Studio: 8'8" x 18'9" (2.66m x 5.74m)
Cloakroom: 8'6" x 2'10" (2.61m x 0.88m)
Bedroom: 17'4" x 12'4" (5.29m x 3.76m)
Bedroom: 14'8" x 11'2" (4.48m x 3.42m)
Bedroom: 14'2" x 11'2" (4.32m x 3.41m)
Dressing Room: 8'5" x 6'5" (2.57m x 1.97m)
Bathroom: 9'6" x 6'9" (2.90m x 2.08m)
Master Bedroom: 19'0" x 11'2" (5.80m x 3.41m)
Ensuite: 8'0" x 6'5" (2.44m x 1.96m)
A feel for the area
Connected for everyday life
100%of homes in the postcode can access 100+ Mbps broadband.
Available speed bands
- 30+ Mbps
- 100%
- 100+ Mbps
- 100%
- 300+ Mbps
- 100%
- 1,000+ Mbps
- 100%
Getting about
2.1 milesto New Southgate Rail Station
Approximate straight-line distance · DfT NaPTAN · 13 Sept 2026Background air quality
- Fine particles · PM₂.₅
- 8.7 µg/m³ · Above the WHO guideline · well within the UK legal limit
- Nitrogen dioxide · NO₂
- 16.2 µg/m³ · Above the WHO guideline · well within the UK legal limit
Annual background levels. For scale: the WHO 2021 guideline is 5 µg/m³ for PM₂.₅ and 10 for NO₂; the UK legal limit is 20 and 40. Lower is better; this is a 1 km model, not a reading at the door.
Defra · 2024 annual model · 1 km areaLocal information is approximate. Distances are straight-line estimates from the available location. Broadband describes postcode coverage, not the speed or service available at this home; check the address with a provider. Air quality is a modelled annual background estimate.
Checking nearby places…
Picture your everyday
Start with the agent's details and explore the area guide to get a feel for daily life here.
Other homes nearby
Homes in N2 postcode area →About these property details
The information provided in this listing is for general information purposes only and does not constitute property particulars. We make no warranties or guarantees, express or implied, regarding the accuracy, completeness, or availability of the information.
Property details are provided by the listing agent, developer, or other third parties, and we have no control over the content provided. Prospective buyers or tenants should make their own enquiries and verify all information directly with the agent or relevant party.
Information relating to Energy Performance Certificates, Home Reports, or other statutory documents should be obtained directly from the selling agent or developer where applicable.