

Stoke, Plymouth · PL3
'Penlee', Stoke
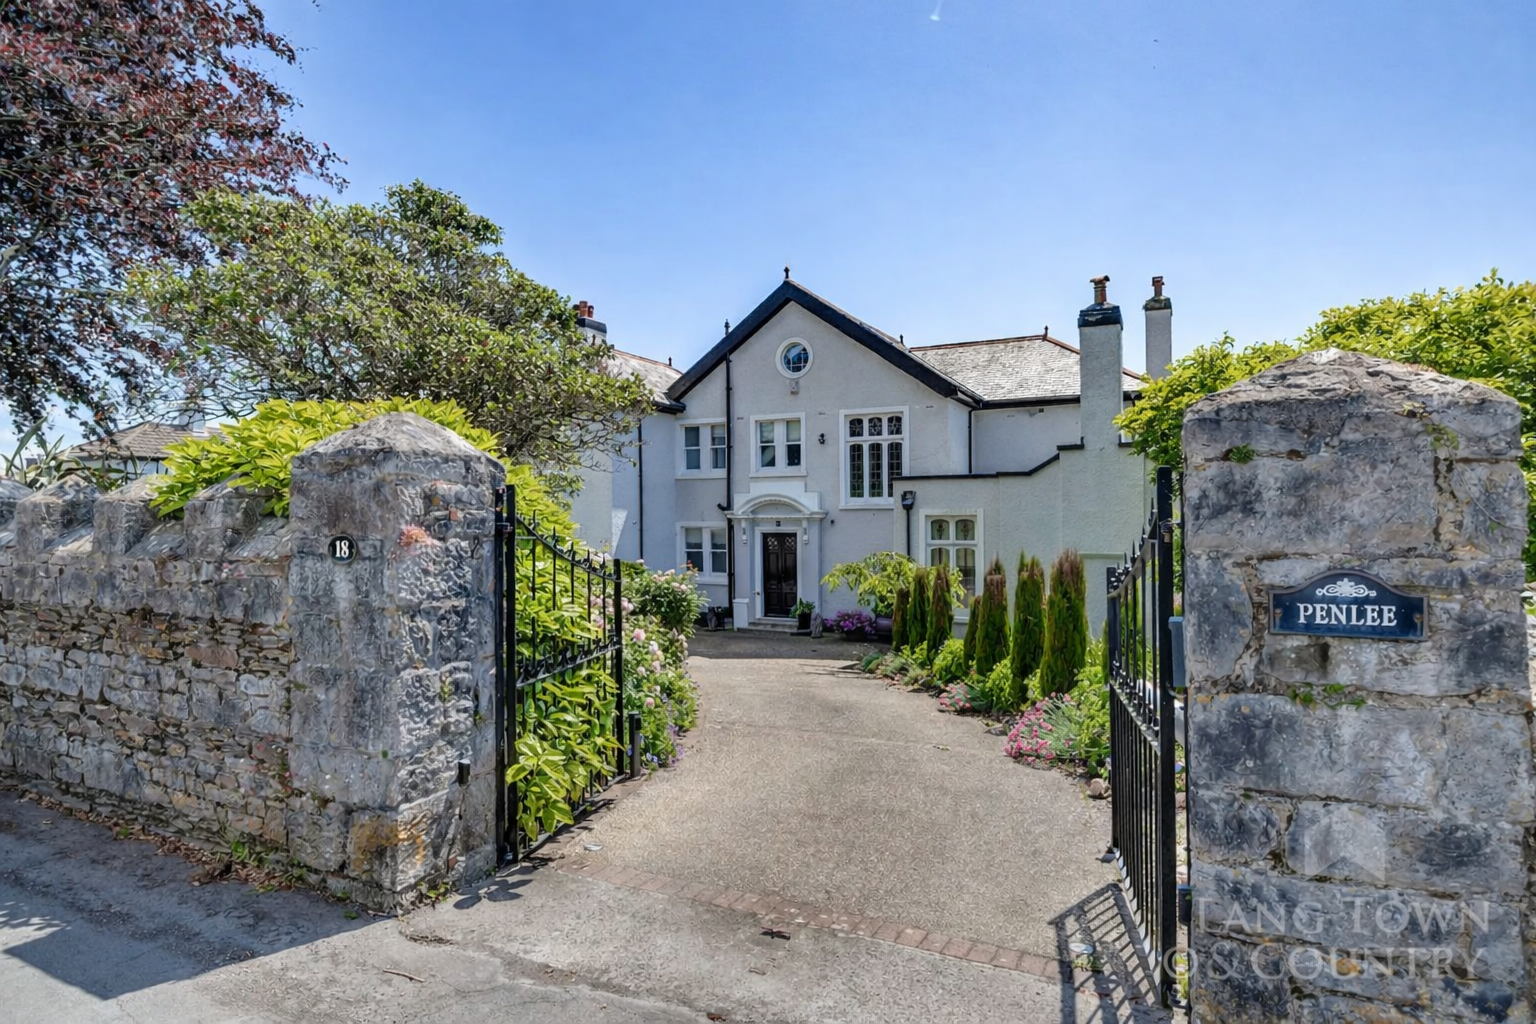
'Penlee', Stoke, Plymouth
guidePrice
“Penlee” is an impressive, detached family residence built circa 1923 which displays elegance and charm, whilst having fantastic panoramic views across the city, beyond to Staddon Heights, Plymouth Sound and Cornwall. The current vendors have created a wonderful ambience and enjoy an abundance of period features including fireplaces, ornate stained-glass windows, ceiling mouldings and a wonderful balustraded staircase in the centre of the property. The many improvements combine with modern luxuries including electrically operated "in and out" driveway gates, electric vehicle charging point and solar panels.
The home, in the agent’s words
- Splendid Detached Family Residence
- Fantastic Panoramic Views
- Abundance of Period Features
- Self-Contained Annexe
- Electric Gates
- Driveway Suitable For At Least 12 Vehicles
- 6 Bedrooms
- 5 Reception Rooms
- Impressive 0.77-Acre Plot
- Large Rear South Facing Landscaped Gardens
Read the full agent description
'Penlee' is an impressive detached family home dating from around 1923, a residence that effortlessly blends timeless character with modern comfort in a truly enviable setting. The current owners have created a warm and inviting ambience throughout, carefully preserving an abundance of original features including fireplaces, ornate stained glass windows, detailed ceiling mouldings and a striking balustraded staircase that forms a central focal point within the home. These period elements sit comfortably alongside a range of thoughtful modern additions such as electrically operated in and out driveway gates, an electric vehicle charging point and solar panels. Positioned along the sought after Penlee Way, the property enjoys far-reaching panoramic views across the city, towards Staddon Heights, Plymouth Sound and the Cornish coastline beyond.
The approach immediately impresses, with gated access leading onto a sweeping driveway that provides generous parking and a sense of arrival that reflects the scale of the house. Inside, the ground floor unfolds with both elegance and practicality, centred around a welcoming reception hall from which the main living spaces flow naturally. The drawing room offers a refined setting for formal entertaining, and is currently used as a cinema/billiards room, while the sitting room provides a more relaxed environment that takes full advantage of the exceptional views.
The dining room connects seamlessly with the kitchen and breakfast area, creating a sociable heart to the home that is ideal for everyday living as well as entertaining. A separate family room adds further versatility, complemented by a further family room, ensuring there is space to work, relax and entertain in equal measure. A particularly notable feature is the indoor heated swimming pool, measuring approximately 33 feet, providing a private and luxurious leisure space within the home.
Also on the ground floor is a self contained one bedroom annex with its own kitchenette and shower room. With both private and internal access, this flexible space is well suited to guests, extended family or as a dedicated work from home area.
The first floor offers well balanced accommodation arranged around a central landing, with four double bedrooms providing generous living space. One of the bedrooms enjoys access to a south facing balcony, while another benefits from its own private balcony, dressing room and en-suite shower room. The spacious dressing room, was formerly an additional bedroom, further boosting the versatility the property enables, and the remaining bedrooms are served by a well appointed guest shower room.
The principal bedroom suite occupies the uppermost level and offers a truly special retreat. Accessed via its own private staircase and dressing area, this impressive converted loft extends the whole depth of the property and is filled with natural light from its triple aspect. Bi fold doors open onto a Juliet balcony, perfectly framing the far-reaching views across the city, Drakes Island and towards Mount Edgcumbe Country Estate. The space is beautifully finished with built in wardrobes, a freestanding bath and a generous walk in shower, creating a calm and luxurious environment.
Externally, the property is set within approximately 0.77 acres of landscaped grounds that enjoy a desirable south facing aspect. A private courtyard provides an additional outdoor area along with an external shower and access to the annexe. Beyond this, the main gardens unfold into a vibrant and well maintained space filled with mature planting, colourful borders and expansive lawns. Decking and patio areas create ideal settings for alfresco entertaining, while three summerhouses offer charm and flexibility. Towards the far end of the garden, apple and pear trees form a productive orchard, with further space for growing vegetables or simply enjoying the natural surroundings.
Penlee Way is a picturesque, tree-lined avenue that exudes a welcoming and friendly atmosphere. Lined with charming homes and well-manicured gardens, this location is perfect for those who appreciate a tranquil residential setting while still enjoying easy access to all the amenities the city has to offer. A refreshing breeze blowing in from the sea, the calming sounds of nature, and a lovely blend of traditional and contemporary architecture, the nearby parks provide fantastic opportunities for recreational activities and residents can also enjoy a wide variety of local shops, cafes, and schools.
Penlee is a home of real presence and character, offering generous space, thoughtful design and captivating views, all coming together to create a lifestyle that feels both elegant and effortlessly comfortable.
A feel for the area
Connected for everyday life
100%of homes in the postcode can access 100+ Mbps broadband.
Available speed bands
- 30+ Mbps
- 100%
- 100+ Mbps
- 100%
- 300+ Mbps
- 100%
- 1,000+ Mbps
- 100%
Getting about
0.5 milesto Devonport Rail Station
Approximate straight-line distance · DfT NaPTAN · 13 Sept 2026Background air quality
- Fine particles · PM₂.₅
- 5.5 µg/m³ · Above the WHO guideline · well within the UK legal limit
- Nitrogen dioxide · NO₂
- 7.8 µg/m³ · Meets the WHO guideline
Annual background levels. For scale: the WHO 2021 guideline is 5 µg/m³ for PM₂.₅ and 10 for NO₂; the UK legal limit is 20 and 40. Lower is better; this is a 1 km model, not a reading at the door.
Defra · 2024 annual model · 1 km areaLocal information is approximate. Distances are straight-line estimates from the available location. Broadband describes postcode coverage, not the speed or service available at this home; check the address with a provider. Air quality is a modelled annual background estimate.
Checking nearby places…
Picture your everyday
Start with the agent's details and explore the area guide to get a feel for daily life here.
Other homes nearby
Homes in PL3 postcode area →About these property details
The information provided in this listing is for general information purposes only and does not constitute property particulars. We make no warranties or guarantees, express or implied, regarding the accuracy, completeness, or availability of the information.
Property details are provided by the listing agent, developer, or other third parties, and we have no control over the content provided. Prospective buyers or tenants should make their own enquiries and verify all information directly with the agent or relevant party.
Information relating to Energy Performance Certificates, Home Reports, or other statutory documents should be obtained directly from the selling agent or developer where applicable.