

Wokingham Without · RG40
Nine Mile Ride, Wokingham Without
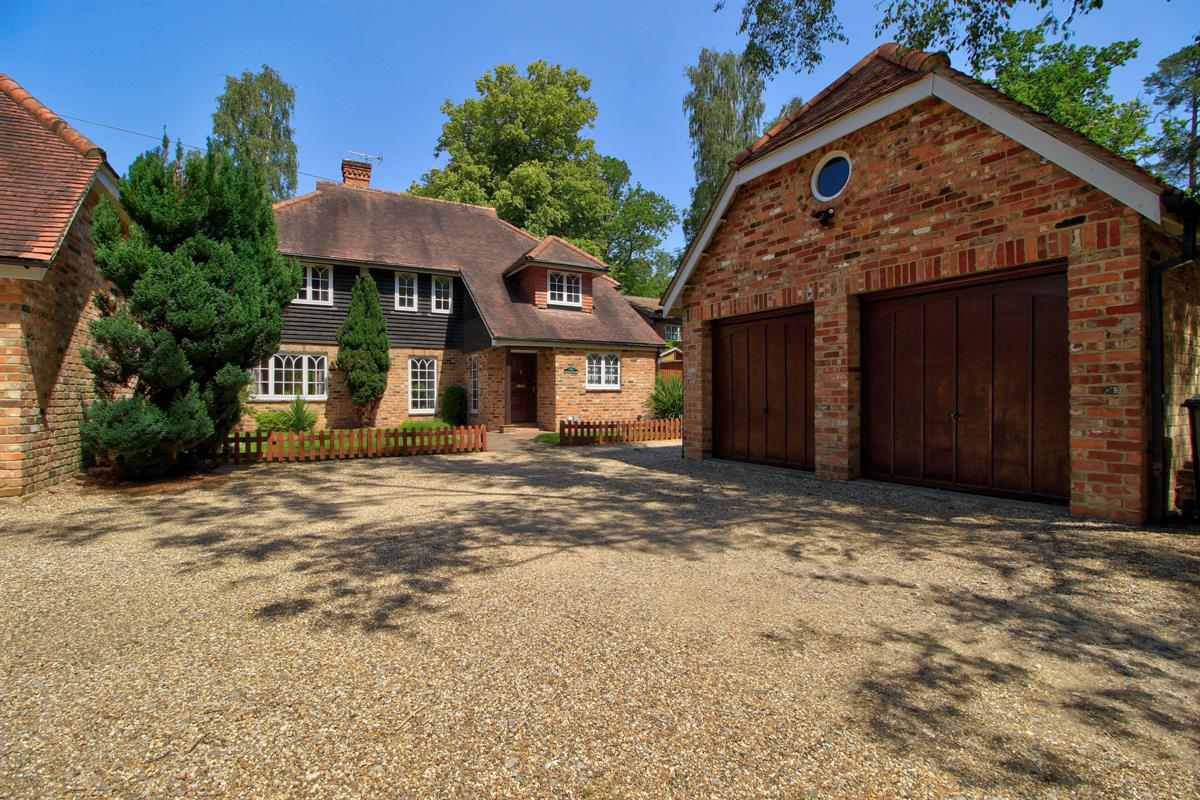
Generous room sizes and excellent parking, this is a well-planned home with the 'perfect ratio' of bedrooms, bathrooms and family space. Brambletyne's nearby schooling, double garage, and sensible plot-size make it an excellent choice for large and growing families.
The home, in the agent’s words
Read the full agent description
Generous room sizes and excellent parking, this is a well-planned home with the 'perfect ratio' of bedrooms, bathrooms and family space. Brambletyne's nearby schooling, double garage, and sensible plot-size make it an excellent choice for large and growing families. The layout has been designed to bring natural light into every room, and there's an easy downstairs flow with garden doors opening from the living room, dining room and kitchen / breakfast room. There's plenty of wonderful family space, with an impressive dining hall, and a large living room with double doors and statement fireplace - each of these rooms spans over 7m x 4m, so are ideal for entertaining too. The kitchen / breakfast room is well-planned, with a central island, pantry cupboard, and space for dining table & chairs. The utility room has a back door to the side access, so ideal second entrance for muddy boots, wet paws, and soccer boots. There's a dedicated office \(currently used as a treatment room\) with fitted storage and air conditioning. This room is near the front door, cloakroom and hallway, so ideally-placed away from the family space \(giving privacy if working with clients, and quiet focus if working from home\). Upstairs, the large landing hosts five good-sized bedrooms, with three bathrooms and built in storage in four of the five bedrooms. The master bedroom is impressive in size, with plenty of light, two double wardrobes and a full-sized en-suite \(with bath / shower and twin basins\). Set centrally in a plot of 0.21 acres, with a well-tended garden and a large, detached double garage, there's good driveway parking, with scope to open up for more cars. Brambletyne is perfectly-placed for good connections to Crowthorne, Wokingham, Finchampstead and Bracknell. There are nearby footpaths to green spaces, including Gorrick Woods, Heath Lake, and a track to East Berkshire Golf Club and Crowthorne \(through Ravenswood\), so plenty of options for dog walks and nature trails. Nearby schools include St Sebastians CofE Primary School, Holme Grange, and Little Grange, and this home falls within the catchment for Oaklands Jnr & Infant Schools, Hatch Ride Primary Schools. Please see below for more schooling options. A Few Words from Quarters "This home will appeal to anyone who has an eye for a property with 'good bones' - we've mentioned the super room sizes, but there are certain features which elevate the feeling of space - double doors to the living room, grand fireplaces in the reception rooms, copious storage \(even the linen cupboard deserves a mention!\), and the galleried landing. There's some very usable loft space too, with scope to create bonus space if needed. Importantly, the en-suite to the master is larger than most family bathrooms, and bedroom two has its own en-suite shower - ideal for guests or older children. Please get in touch with Nick Harris or Teresa Ling at Quarters Estate Agents, Wokingham, to discuss details or viewing arrangements - we're looking forward to showing you around." Council Tax Band: G \(Wokingham Borough Council\) Tenure: Freehold Parking options: Driveway, Garage, Off Street Garden details: Enclosed Garden, Private Garden, Rear Garden Electricity supply: Mains Heating: Gas Mains Water supply: Mains Sewerage: Mains Broadband: FTTP
What it's like to live in
The practical details that shape daily life here, each with its source. Anything the listing leaves open becomes a question to ask.
Double garage + Driveway
Brambletyne's nearby schooling, double garage, and sensible plot-size make it an excellent choice for large and growing families.
Agent's descriptionEnclosed garden · private garden
Agent's descriptionLoft
There's some very usable loft space too, with scope to create bonus space if needed.
Agent's descriptionUp to 1,000 Mbps
Available to 100% of premises in the postcode (Ofcom, Jan 2026). Postcode coverage, not a speed guarantee: check this exact address with a provider.
Ofcom postcode coverageFreehold
Supplied listing field and any agent featuresBand G
Council tax, Band G
Agent's descriptionQuestions worth asking
The listing doesn't answer these. Tick any you'd like to ask and they'll be added to your enquiry message.
Nothing added yet
Loading room styling…
Life nearby
A feel for the area
Getting about
1.1 milesto Crowthorne Rail Station
Approximate straight-line distance · DfT NaPTAN · 13 Sept 2026Background air quality
- Fine particles · PM₂.₅
- 6.8 µg/m³ · Above the WHO guideline · well within the UK legal limit
- Nitrogen dioxide · NO₂
- 7.6 µg/m³ · Meets the WHO guideline
Annual background levels. For scale: the WHO 2021 guideline is 5 µg/m³ for PM₂.₅ and 10 for NO₂; the UK legal limit is 20 and 40. Lower is better; this is a 1 km model, not a reading at the door.
Defra · 2024 annual model · 1 km areaLocal information is approximate. Distances are straight-line estimates from the available location. Broadband describes postcode coverage, not the speed or service available at this home; check the address with a provider. Air quality is a modelled annual background estimate.
Checking nearby places…
Picture your everyday
Start with the agent's details and explore the Area Overview to get a feel for daily life here.
Local news
A confirmed locality is needed to select relevant local stories for this home.
Checking connected news sources…
Other homes nearby
Homes in RG40 postcode area →About these property details
The information provided in this listing is for general information purposes only and does not constitute property particulars. We make no warranties or guarantees, express or implied, regarding the accuracy, completeness, or availability of the information.
Property details are provided by the listing agent, developer, or other third parties, and we have no control over the content provided. Prospective buyers or tenants should make their own enquiries and verify all information directly with the agent or relevant party.
Information relating to Energy Performance Certificates, Home Reports, or other statutory documents should be obtained directly from the selling agent or developer where applicable.