

Meldreth · SG8
High Street, Meldreth
Guide Price
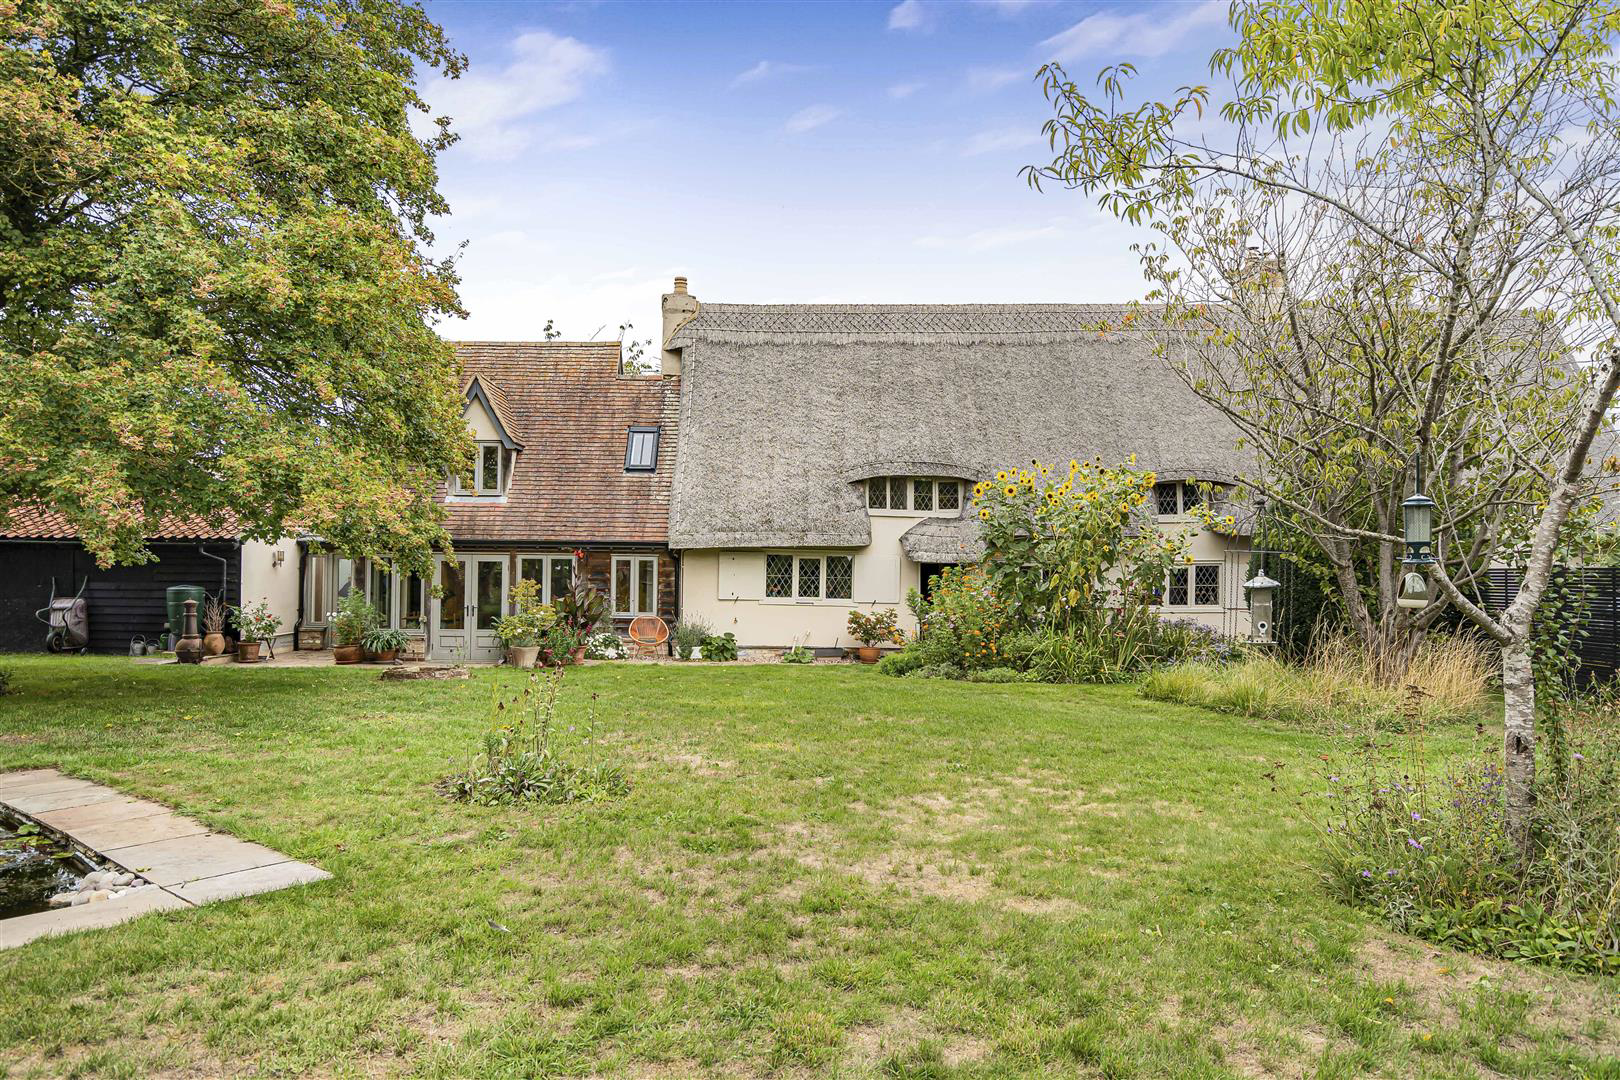
A sympathetically improved and most attractive Grade II listed detached Period house of immense character, retaining its own unique and rather special ambience together with a wealth of exposed timbers and charming fireplaces. The property also has the advantage of most delightful and generous south facing mature gardens which enjoy a high degree of privacy and seclusion together with a gravel parking area/driveway with adjacent detached garage and workshop/store. The property is believed to date back to the 17th century and was a public house for over 200 years until 1901 when it became a private residence. It has been sympathetically improved and extended in more recent times and provides extremely versatile living accommodation with further potential to convert/create additional living/leisure space within the adjoining and substantial single storey barn.
The home, in the agent’s words
Read the full agent description
A sympathetically improved and most attractive Grade II listed detached Period house of immense character, retaining its own unique and rather special ambience together with a wealth of exposed timbers and charming fireplaces. The property also has the advantage of most delightful and generous south facing mature gardens which enjoy a high degree of privacy and seclusion together with a gravel parking area/driveway with adjacent detached garage and workshop/store. The property is believed to date back to the 17th century and was a public house for over 200 years until 1901 when it became a private residence. It has been sympathetically improved and extended in more recent times and provides extremely versatile living accommodation with further potential to convert/create additional living/leisure space within the adjoining and substantial single storey barn.
Panelled Front Entrance Door - to:
Reception Hall - with built-in storage cupboard understairs, feature chequered tiled floor, leaded light windows to front aspect, double radiator, staircase off to first floor, exposed beams and timbers, with doors leading through to:
Dining Room - with feature brick Inglenook style fireplace with a woodburning stove set on a raised tiled and brick hearth, feature tiled floor, exposed beams and timbers, small paned glass window to rear aspect, leaded light windows to front aspect, double radiator, door leading through to:
Sitting Room - set to the side of a most impressive Inglenook style brick fireplace with a woodburning stove set on a raised tiled and brick hearth, tiled floor to recess, exposed beams and timbers and further recess with fitted storage cupboard and shelves above, double radiator, leaded light windows to front and rear aspect, two double radiators, staircase off to first floor and built-in shelved storage cupboard understairs.
Farmhouse Style Kitchen/Breakfast Room - with a range of attractive bespoke units comprising inset one and a half bowl sink unit with mixer taps and cupboards below, extensive base units comprising silestone work surfaces with further cupboards and drawers below, integrated Neff oven with 4 point Neff induction hob and concealed extractor cooker hood above, open storage shelves, space for upright fridge/freezer, large central island unit with breakfast bar and cupboards beneath, tiled floor, space and plumbing for dishwasher, radiator, exposed beam, leaded light windows to front aspect and further base units with granite worktops with cupboards and drawers beneath and dresser style open shelving. Opening to:
Inner Lobby - with radiator, fitted shelves, sealed unit double glazed windows to front aspect overlooking the gardens and door to a large walk-in shelved pantry and store with high semi-vaulted ceiling with glazed window light, radiator.
Family/Garden Room - with engineered oak flooring, contemporary style radiator, sealed unit double glazed windows to side and rear aspect and a pair of glazed French doors leading to paved terrace and gardens, door to:
Rear Hall - with tiled floor, high semi-vaulted ceiling with glazed panels, full height sealed unit double glazed doors and full height partly double glazed door leading to paved terrace and gardens. Internal door to:
Barn - currently set up as a home office which also houses a wall mounted boiler, light and power. The barn benefits from planning permission with plans available for conversion to 2 rooms plus a bathroom with windows overlooking the garden.
On The First Floor -
Landing/Study Area - which is utilised as a study with double radiator, leaded light windows to front aspect, trap door to roof space and built-in wardrobe/storage cupboard. Door leading through to:
Inner Landing - with leaded light windows to front aspect and window seat, fitted bookshelves, extensive range of shelved storage/linen cupboards, door off to bathroom and door to:
Bathroom - with suite comprising bath with ceramic tiled recessed area to side, wash hand basin set into a vanity style unit with cupboards beneath and integrated low level w.c., shelved cupboard to side, walk-in shower cubicle with wall mounted shower unit and ceramic tiled walls around, contemporary style wall mounted towel rail/radiator, extractor fan, further radiator and small paned glass window to rear aspect.
Bedroom 1 - with radiator, sealed unit double glazed windows to side and front aspect, high semi-vaulted ceiling, built-in wardrobe set into recess, radiator, sealed unit double glazed Velux window to front aspect overlooking the gardens.
Bedroom 2 - door from landing area, radiator, leaded light windows to front aspect, interconnecting door leading through to:
Bedroom 3 - door from landing area, with large walk-in storage cupboard/wardrobe space, radiator, leaded light windows to front aspect overlooking the front courtyard parking area and gardens.
Rear Landing - with staircase from Sitting Room and door to:
Shower Room - with tiled shower cubicle and wall mounted shower unit, vanity style unit with wash hand basin and cupboards below, low level w.c., leaded light windows to side aspect, radiator, fitted cupboards, leaded light windows to front aspect overlooking the courtyard area to front, tiled walls, electric shaver socket.
Outside - To the front of the property there is a large gravelled parking area for at least 3 cars, with access to the large DETACHED TIMBER GARAGE. The detached timber garage has a workshop area, space for a car and/or storage and a platform accessed by a permanent ladder giving additional storage space. It has power and lighting. There is a pedestrian gate from the gravel parking area directly to the main garden. There is also a pedestrian gate that takes you to the front of the house along a paved pathway with willow screening to give privacy from the road.
The garden has a paved path running along the front of the property which joins up with a paved patio area outside the family/garden room. There is also a central paved terrace and garden pond with a pergola above, perfect for entertaining.
The main gardens have well stocked borders and a great variety of mature trees and shrubs. There is an additional area with vegetable beds, wildlife pond and a garden studio with power and lighting. Compost bin area and storage for timber for the wood burning stoves. There is a greenhouse tucked away at the end of the Barn.
Agents Note - The property had a full rethatch in 2007 and in 2021 had a partial rethatch (new ridge and liggers, localised repairs, dressing down and replacement of the wire netting). The thatcher was called Peter Gray and he won the South Cambs craft skills award. The property also benefits from planning consent for conversion of the barn under planning references S/2003/04/LB and S/2403/05/LB.
A feel for the area
Connected for everyday life
100%of homes in the postcode can access 100+ Mbps broadband.
Available speed bands
- 30+ Mbps
- 100%
- 100+ Mbps
- 100%
- 300+ Mbps
- 100%
- 1,000+ Mbps
- 100%
Getting about
0.3 milesto Meldreth Rail Station
Approximate straight-line distance · DfT NaPTAN · 13 Sept 2026Background air quality
- Fine particles · PM₂.₅
- 6.8 µg/m³ · Above the WHO guideline · well within the UK legal limit
- Nitrogen dioxide · NO₂
- 5.5 µg/m³ · Meets the WHO guideline
Annual background levels. For scale: the WHO 2021 guideline is 5 µg/m³ for PM₂.₅ and 10 for NO₂; the UK legal limit is 20 and 40. Lower is better; this is a 1 km model, not a reading at the door.
Defra · 2024 annual model · 1 km areaLocal information is approximate. Distances are straight-line estimates from the available location. Broadband describes postcode coverage, not the speed or service available at this home; check the address with a provider. Air quality is a modelled annual background estimate.
Checking nearby places…
Picture your everyday
Start with the agent's details and explore the area guide to get a feel for daily life here.
Other homes nearby
Homes in SG8 postcode area →About these property details
The information provided in this listing is for general information purposes only and does not constitute property particulars. We make no warranties or guarantees, express or implied, regarding the accuracy, completeness, or availability of the information.
Property details are provided by the listing agent, developer, or other third parties, and we have no control over the content provided. Prospective buyers or tenants should make their own enquiries and verify all information directly with the agent or relevant party.
Information relating to Energy Performance Certificates, Home Reports, or other statutory documents should be obtained directly from the selling agent or developer where applicable.