
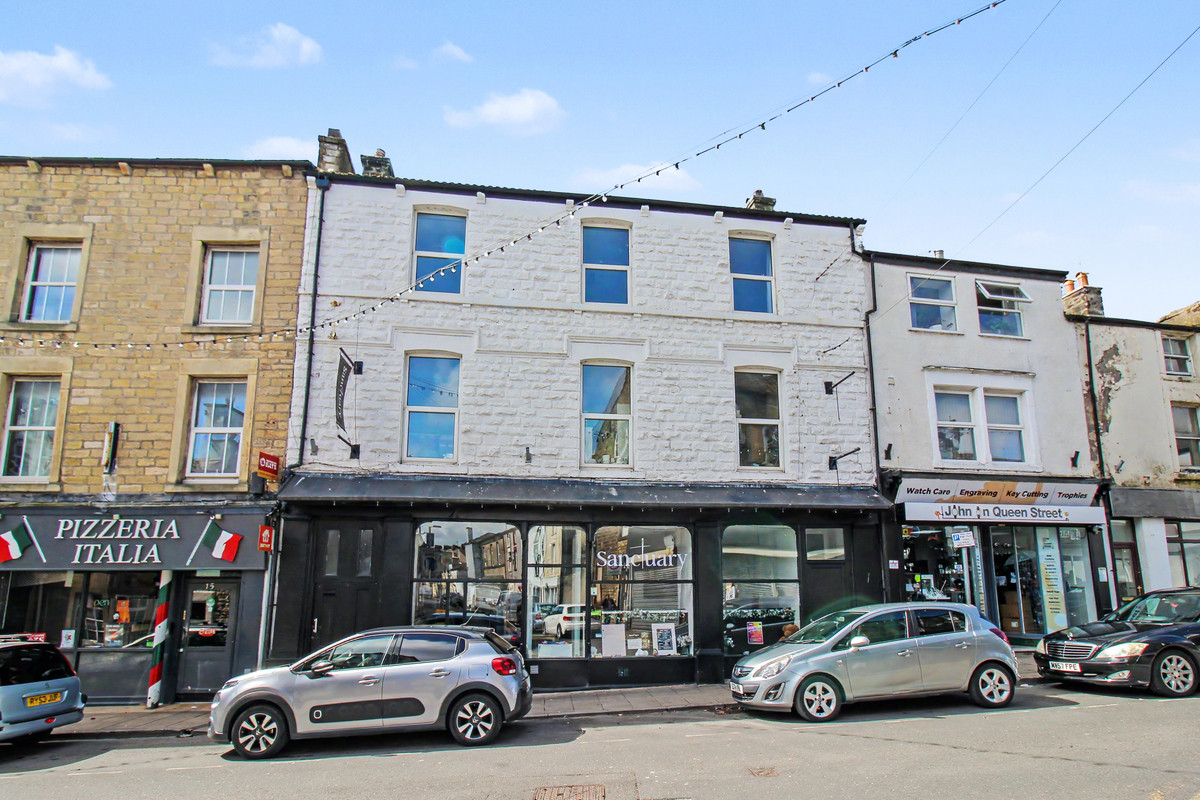

Morecambe
Queen Street, Morecambe
13 Queen Street, Morecambe LA4 5EQ
OIRO
Fantastic opportunity to acquire a mixed-use income-generating commercial/residential property, just a stone’s throw to a picturesque Morecambe shoreline, offering title split and development opportunities!
The home, in the agent’s words
- Quote Ref: 801579 when calling
- Title Split Opportunity
- Income Generating Asset
- Trading Cafe on Ground Floor
- Development Opportunity on 1st Floor For 2x 1 Bedroom Apartments
- Basement Storage Space
- Three Bedroom Income Generating SA on 2nd Floor
Read the full agent description
13 The Warehouse, a double-fronted Freehold commercial premises in the heart of Morecambe, providing an income-generating café and storage warehouse/pantry on the ground floor, ample storage in the cellar, development opportunity on the first floor for 2x 1 bedroom apartments or 1x 3 bedroom apartment and a three bedroom income-generating Serviced Accommodation unit occupying the second floor and loft.
The ground floor set up comprises of spacious open plan café, seating area, kitchen, staff WC, generous warehouse/pantry with customer WC’s.
The first floor level offers a buyer a multitude of options; either keep as storage or commit to conversion works to create 2x 1 bedroom apartments or 1x 3 bedroom apartment.
The second floor offers a stunning income-generating 3 bedroom Serviced Accommodation property comprising of: Entrance hallway, Open plan living and kitchen space, Master bedroom, double bedroom, modern Shower room and further Bedroom in the loft room. The level of craftmanship and attention to detail is second to none, with the property boasting an impressive 5-Star rating on AirBNB, and it’s no wonder why!
As the units on the first and second floor area are accessed independently of the ground floor commercial premises, the block would be prime for a title-split, adding value for any purchaser whilst allowing for the sale of individual units in the future.
With the Eden Project North breaking ground this year, this property couldn’t have arrived to the market at a better time; The Morecambe area will be booming with an estimated 1.2m tourists annually once the project is open.
Be a part of Morecambe’s future. Be a part of Morecambe’s history.
Entrance Hall: 5'4" x 26'10" (1.64m x 8.19m)
Ground floor entrance hallway
Coffee Lounge: 13'6" x 20'1" (4.14m x 6.14m)
Open space for guests dining
Cafe: 8.19m X 7.41m (MAX)
Large open plan Cafe dining area for patrons with counter and coffee prep area for staff.
Kitchen: 12'2" x 16'3" (3.73m x 4.96m)
Fully stocked commercial kitchen
Cafe Stock Warehouse: 15'1" x 27'0" (4.60m x 8.23m)
Open plan multiple use warehouse
Staff WC
Staff WC
Utility Room
Utility room with Butler sink
Customer Mixed-Use WC
Customer Disabled Access WC: 6'7" x 9'10" (2.02m x 3.00m)
Customer disabled access WC.
Open Plan Cellar: 105 m2
Open plan basement/cellar with an assortment of storage rooms
Large Floor Offering Multiple Rooms: 109.7 m2
Large 1st floor open plan space with additional rooms, ideal for a conversion into 2x 1 bedroom apartments or 1 large residential unit.
Open Plan Living/Kitchen Area: 16'2" x 26'10" (4.95m x 8.19m)
2nd Floor - Large open plan space with living area and kitchen
Master Bedroom: 10'4" x 17'3" (3.16m x 5.26m)
2nd Floor - Beautifully presented double bedroom
Bedroom 2: 10'1" x 13'2" (3.09m x 4.02m)
2nd Floor - Beautifully presented double bedroom
Bathroom: 5'8" x 6'11" (1.73m x 2.13m)
2nd Floor - Bathroom offering stylish 3-piece suite
Loft Room: 14'7" x 21'5" (4.45m x 6.55m)
Large loft room with skylights - measurements are maximum as include eaves space
Checking nearby places…
Picture your everyday
Start with the agent's details and explore the area guide to get a feel for daily life here.
Other homes nearby
About these property details
The information provided in this listing is for general information purposes only and does not constitute property particulars. We make no warranties or guarantees, express or implied, regarding the accuracy, completeness, or availability of the information.
Property details are provided by the listing agent, developer, or other third parties, and we have no control over the content provided. Prospective buyers or tenants should make their own enquiries and verify all information directly with the agent or relevant party.
Information relating to Energy Performance Certificates, Home Reports, or other statutory documents should be obtained directly from the selling agent or developer where applicable.