
Petersfield, West Sussex · GU31
Camoys Cottage, Trotton
Camoys Cottage, Trotton, Petersfield, West Sussex, GU31
Offers in excess
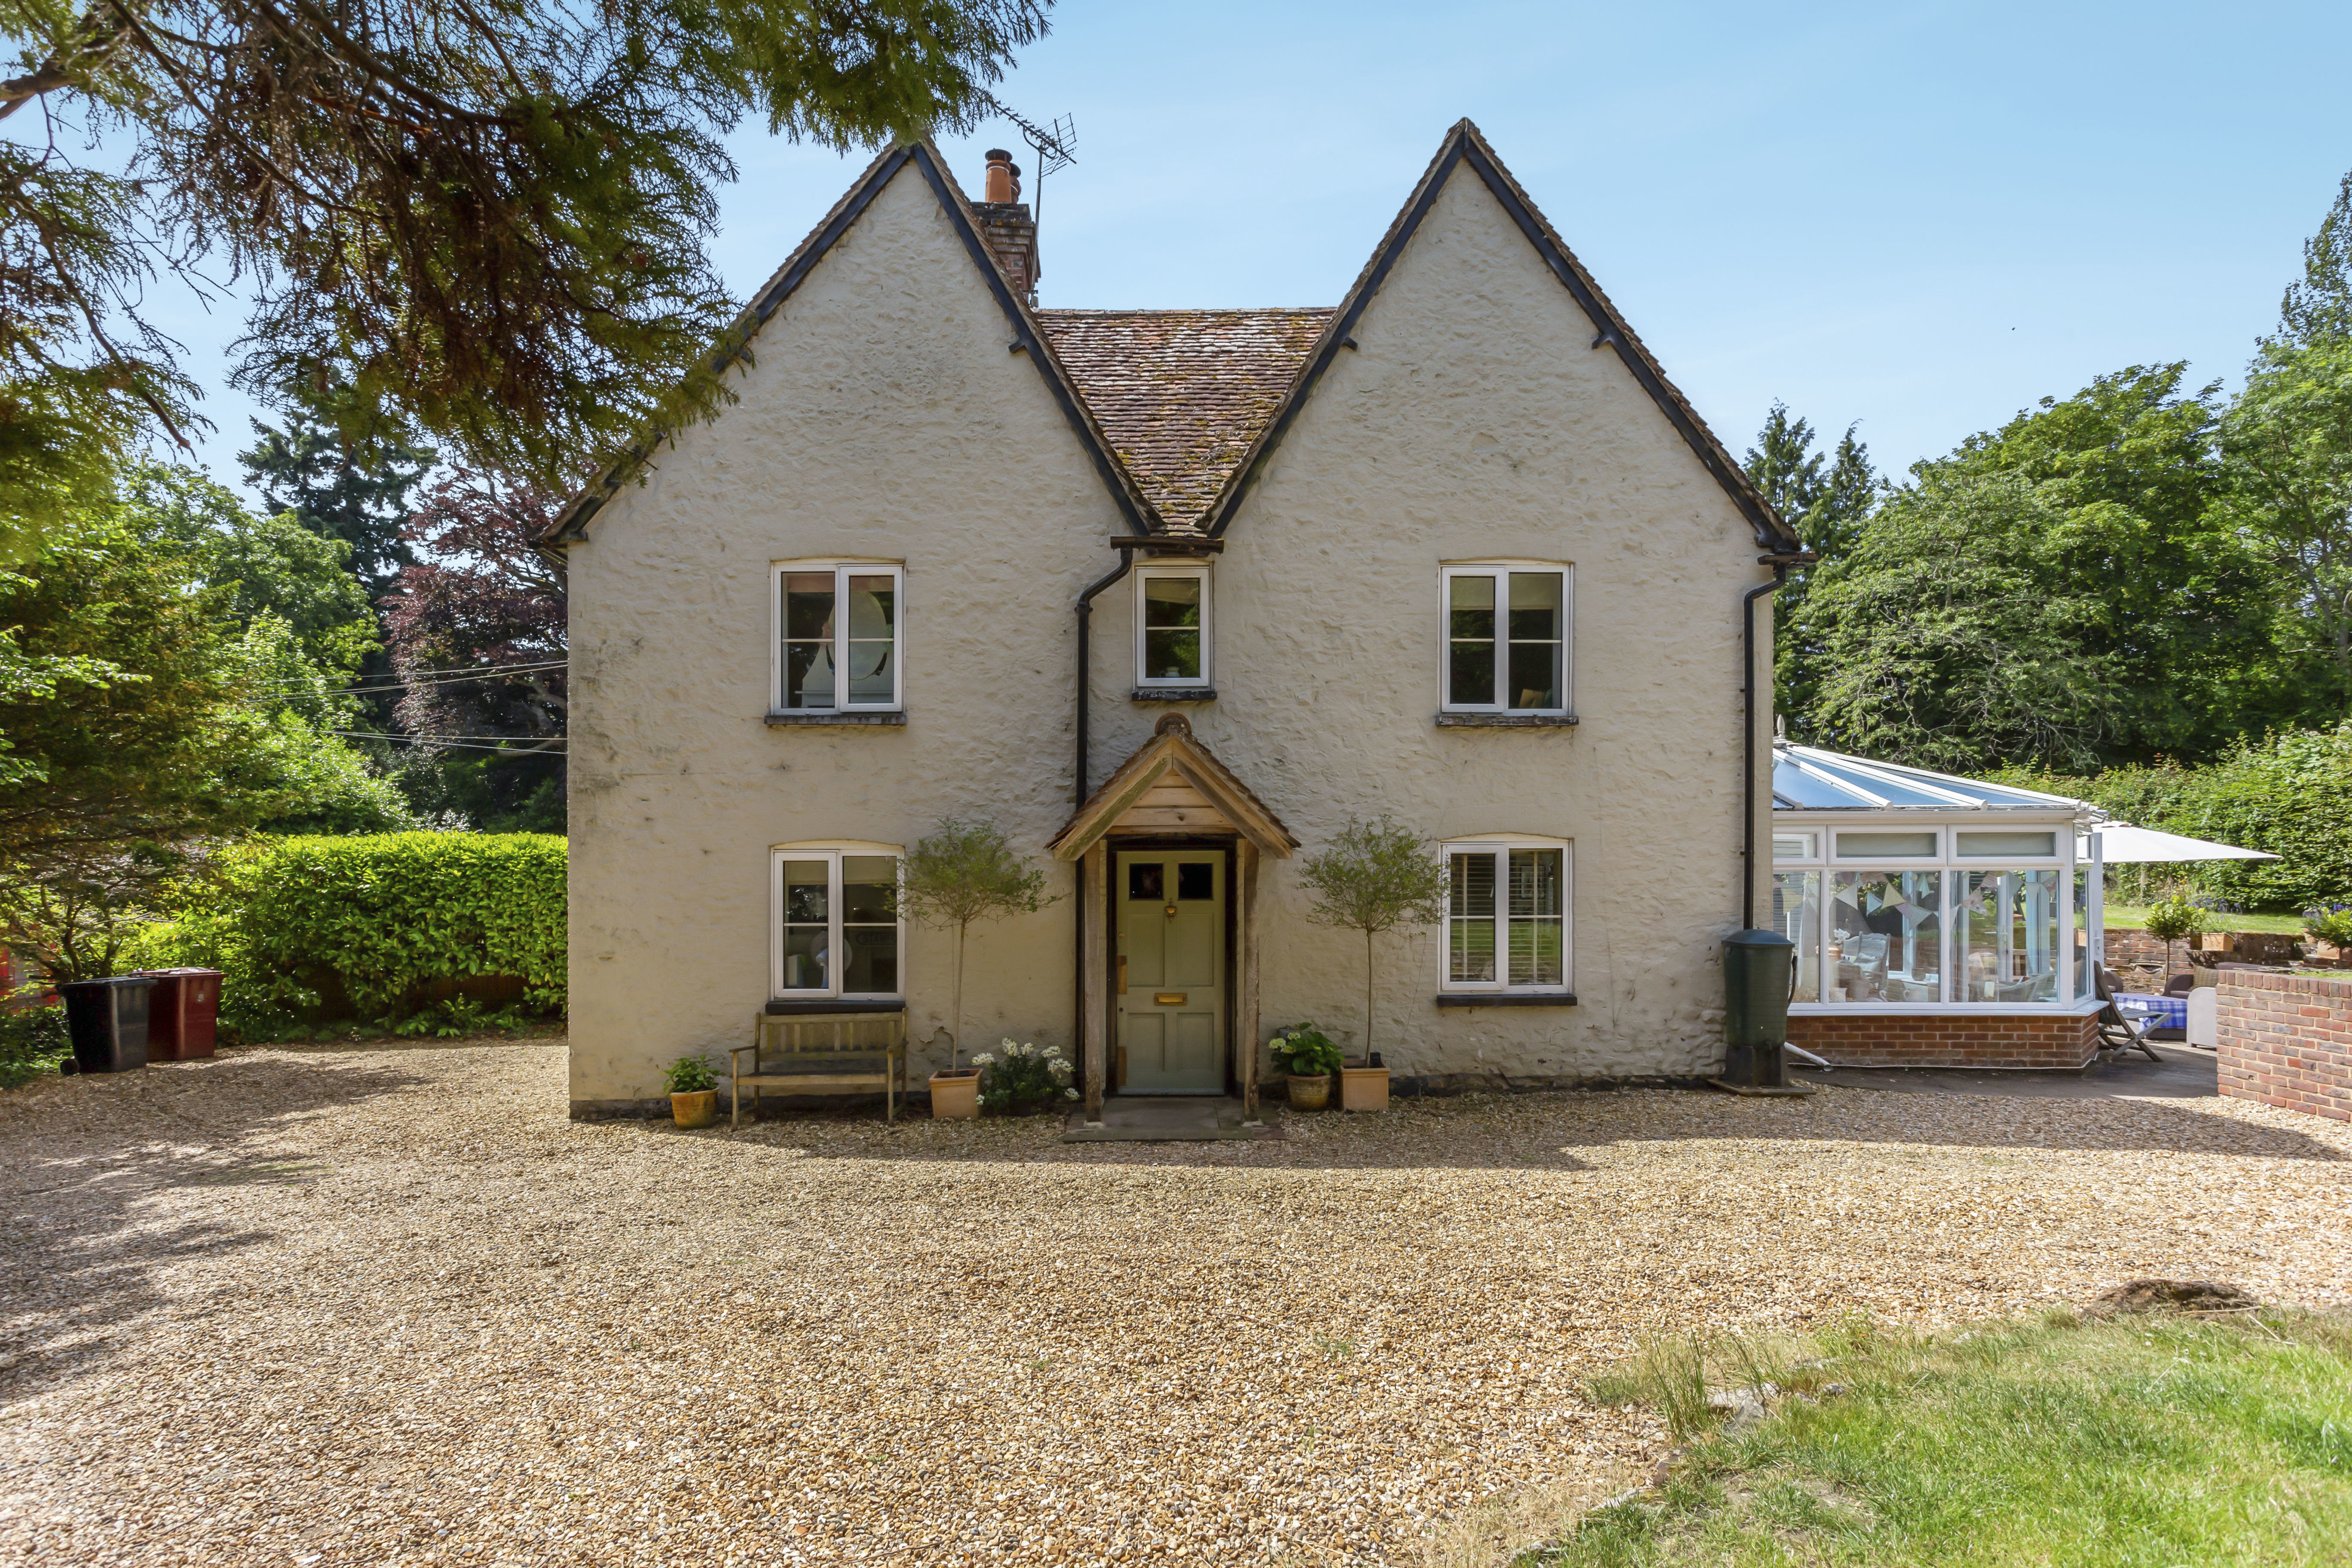
Camoys Cottage is a four bedroom home that was built in the 1870's and is a lovely blend of tradition and character with modern living
Listed 14 November 2022 · agent details updated 24 August 2023. An asking price is not a completed sale.
The home, in the agent’s words
Read the full agent description
Camoys Cottage gives you a wonderful opportunity to immerse yourself into country lifestyle, set within the idyllic Hamlet of Trotton which is surrounded by beautiful countryside.
Camoys Cottage is a beautiful home which has been tastefully decorated and thoughtfully extended over the current owners time at the property. They have created an excellent balance of modern living mixed with traditional character and features. The entrance to the grounds is via a wooden gate which opens to a gravelled driveway, providing ample space for multiple vehicles and access to the detached garage.
On entry to the house you a re greeted by a generous hallway which leads into a beautiful kitchen and breakfast room, this room is open plan to a very spacious conservatory that has been added in recent years, this provides an excellent bright entertaining space which really is a great hub of the home. The kitchen also boasts a walk in pantry, a utility space and there is a down stairs cloakroom next to the rear garden access. The ground floor continues with two further reception rooms separated by a working chimney, where a log burner is installed to the lounge room.
The first floor continues the spacious feel with the landing able to accommodate a work from home space, there are three double rooms all with built in wardrobes, there is also a fourth single bedroom that is currently utilised as an office and has views over the neighbouring countryside. The family bathroom is split to accommodate both a shower and a bath and also houses an airing cupboard.
The gardens wrap around the side of the property and also extend behind the garage to provide a very versatile space, within the garden there is also a log store that has power and the boiler room which also doubles as a great boot room.
The property also comes with excellent potential to extend, with a two storey extension being previously granted. A real gem of a property that you must view to enjoy its true character.
Freehold
Council Tax Band : F
Key facts
- EPC rating: E (score 50; potential rating C).
- Parking: garage, off street.
- Outside: garden.
What it's like to live in
The practical details that shape daily life here, each with its source. Anything the listing leaves open becomes a question to ask.
Detached garage + Driveway
The entrance to the grounds is via a wooden gate which opens to a gravelled driveway, providing ample space for multiple vehicles and access to the detached garage.
Agent's descriptionRear garden
Agent's descriptionBuilt-in wardrobes · Airing cupboard
Agent's descriptionFreehold
Supplied listing field and any agent featuresBand F
Council tax, Band F
Agent's descriptionRated E. Check the assessment date on the certificate.
Agent's descriptionQuestions worth asking
The listing doesn't answer these. Tick any you'd like to ask and they'll be added to your enquiry message.
Nothing added yet
Loading room styling…
Life nearby
Picture your everyday
Start with the agent's details and explore the Area Overview to get a feel for daily life here.
Local news
A confirmed locality is needed to select relevant local stories for this home.
Checking connected news sources…
Other homes nearby
Homes in GU31 postcode area →About these property details
The information provided in this listing is for general information purposes only and does not constitute property particulars. We make no warranties or guarantees, express or implied, regarding the accuracy, completeness, or availability of the information.
Property details are provided by the listing agent, developer, or other third parties, and we have no control over the content provided. Prospective buyers or tenants should make their own enquiries and verify all information directly with the agent or relevant party.
Information relating to Energy Performance Certificates, Home Reports, or other statutory documents should be obtained directly from the selling agent or developer where applicable.