
Lymington · SO41
Lisle Court Road, Lymington
Lisle Court Road, Lymington, SO41
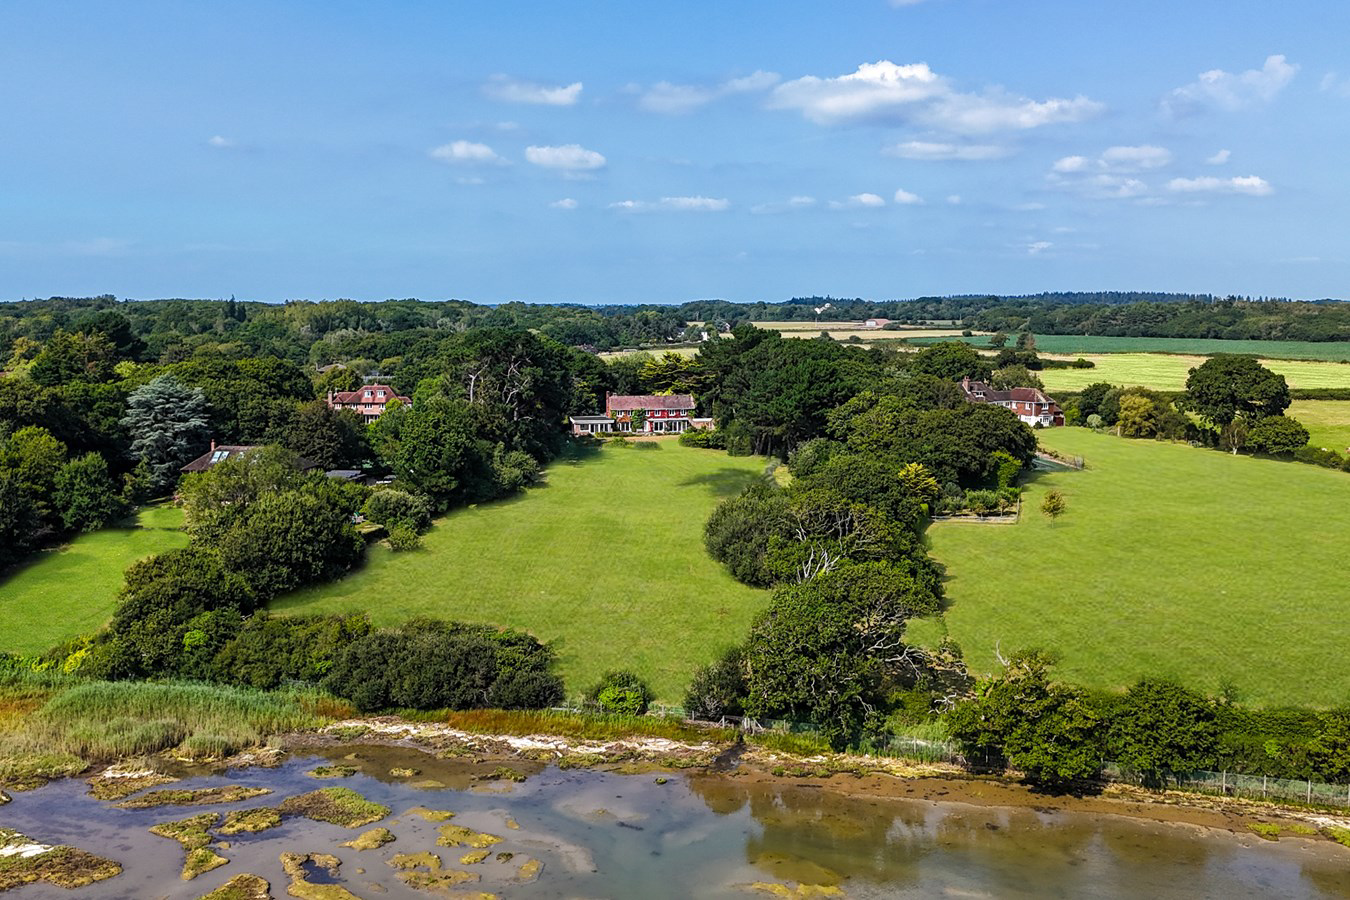
On the banks of the Lymington River and with immediate, uninterrupted views to The Solent and Isle of Wight this charming and substantial house offers a once in a lifetime opportunity to create a dream home in one of the area's most sought after locations. Subject to planning permission, with a pre-application approved in principle, there is potential for a re-sited 4,294 sq ft new house, and outbuildings on the plot.
Sitting in approximately 3.5 acres of south facing lawn gardens the house currently offers 3700 sq ft of accommodation with a range of garaging and outbuildings. Now in need of updating the property represents one of the area's most exciting projects available in recent years. EPR - E
The home, in the agent’s words
- On the banks of the Lymington River
- Immediate, uninterrupted views to The Solent and Isle of Wight
- Once in a lifetime opportunity to create a dream home in one of the area's most sought after locations
- Subject to planning there is potential for a re-sited 4,294 sq ft new house on the plot
- Sitting in approximately 3.5 acres
Read the full agent description
On the banks of the Lymington River and with immediate, uninterrupted views to The Solent and Isle of Wight this charming and substantial house offers a once in a lifetime opportunity to create a dream home in one of the area's most sought after locations. Subject to planning permission, with a pre-application approved in principle there is potential for a re-sited 4,294 sq ft new house, and outbuildings on the plot.
Sitting in approximately 3.5 acres of south facing lawn gardens the house currently offers 3,700 sq ft of accommodation with a range of garaging and outbuildings. Now in need of updating the property represents one of the area's most exciting projects available in recent years. EPR - E
The property occupies a position that is unrivalled in terms of water views, privacy and proximity to Lymington. The house itself sits just off a quiet lane in an extremely peaceful yet convenient location. Occupying a slightly elevated position, the house faces south and enjoys exceptional unspoilt views across its own land to the Lymington River, The Solent and the Isle of Wight. Lisle Court Road is a little used road that serves the few houses and farms along its length. It therefore provides an extremely peaceful and private setting yet is only a mile and a half from Lymington with its bustling High Street and sailing clubs. The property is surrounded by the New Forest National Park and, as a result, is remarkably unspoilt. The Forest offers endless walks, cycle trails and out riding as well as beautiful open countryside.
Built in 1936 and only previously sold once in its life time, the house is a substantial property which faces south and enjoys one of the finest outlooks in Lymington across its own land to the water. Positive pre-planning applications have already been conducted with the relevant planning authorities to allow further tree removal, demolition of the existing house, addition of 30%, replacement of outbuildings, re-siting and re-building slightly further south. Based on planning allowances we have been advised that an accommodation footprint of 4,294 sq ft would be allowable.
The front door opens to an entrance hall with adjoining cloak room and wc. There is a generous sitting room with open fire place and a bay window with sliding doors to the garden which are designed, like all the principle reception rooms and bedrooms, to take in the exceptional southerly views of the water. Beyond the sitting room is a further large reception room providing access to a view-facing conservatory and separate study. Beyond the study is a garden room which could be used for a variety of purposes. Also on the ground floor, on the other side of the entrance hall is a dining room, again with views to the water, off which is the kitchen with an adjoining utility room. Leading off the dining room is a further reception room, again with water views, and sliding doors to the garden as well as a door to a store room.
It should be noted that all principle reception rooms have very large windows and sliding glass doors to the garden. These were designed to maximise the impact of the views. From a future planning permission, these are hugely beneficial as the planning authorities assess existing window size when considering potential light pollution from a new design.
Upstairs the main bedroom has an adjoining dressing room and separate en suite bathroom. Bedroom 2 has an en suite shower room while bedrooms 3 and 4, like all other bedrooms have built in wardrobes and views across the garden to the Isle of White. There is also a family bathroom and separate wc.
The house is approached over a carriage drive with two vehicular entrances. The drive leads to a parking area and the garage which is integral to the house. The main formal gardens lie to the south of the house with a stone paved terrace immediately in front of the house which can be accessed from most of the reception rooms. Beyond the terrace, the lawn gardens slope gently down to the water with the boundaries planted with mature shrubs and trees. There are several outbuildings on the property as well as a detached single garage. Halfway down the garden is spring fed pond beyond which the gardens adjoin the beginnings of the foreshore where there is a gate to access the water.
The neighbouring property Deeracres has a vehicular right of way part way down the extreme eastern edge of the property to provide access to their paddock. This access is largely secluded but could easily be further screened by fencing or planting if required.
Services
Tenure: Freehold
Council Tax - F
Energy Performance Rating: E Current: 54 Potential: 74
Property Construction: Brick elevations with tile roof
Heating: Gas central heating
Utility Supplies: Mains Electricity, gas and water
Private drainage, property has sole use of cesspit located within the boundary of the property
Broadband: Basic broadband with speeds of up to 16mbps is available at this property (ofcom)
Mobile Signal / Coverage: No known issues, buyer to check with their provider
Easements: Right of way for Deeracres to lower field only
Conservation Area: Yes, Forest South East
From Lymington take the B3054 towards Beaulieu. Once you have crossed the River on the edge of Lymington, turn right almost immediately onto Undershore Road signposted to South Baddesley and East End. Continue on this road and after approximately half a mile take the turning on the right just after Elmers Court Hotel into Lisle Court Road. Continue for a few hundred yards and after you pass The Well House on the right hand side, the entrance to the property is the next drive on the right.
From Lymington take the B3054 towards Beaulieu. Once you have crossed the River on the edge of Lymington, turn right almost immediately onto Undershore Road signposted to South Baddesley and East End. Continue on this road and after approximately half a mile take the turning on the right just after Elmers Court Hotel into Lisle Court Road. Continue for a few hundred yards and after you pass The Well House on the right hand side, the entrance to the property is the next drive on the right.
Tenure: Freehold
Council Tax - F
Energy Performance Rating: E Current: 54 Potential: 74
Property Construction: Brick elevations with tile roof
Heating: Gas central heating
Utility Supplies: Mains Electricity, gas and water
Private drainage, property has sole use of cesspit located within the boundary of the property
Broadband: Basic broadband with speeds of up to 16mbps is available at this property (ofcom)
Mobile Signal / Coverage: No known issues, buyer to check with their provider
Easements: Right of way for Deeracres to lower field only
Conservation Area: Yes, Forest South East
A feel for the area
Connected for everyday life
0%of homes in the postcode can access 100+ Mbps broadband.
Available speed bands
- 30+ Mbps
- 0%
- 100+ Mbps
- 0%
- 300+ Mbps
- 0%
- 1,000+ Mbps
- 0%
Getting about
0.4 milesto Lymington Pier Rail Station
Approximate straight-line distance · DfT NaPTAN · 13 Sept 2026Background air quality
- Fine particles · PM₂.₅
- 5.3 µg/m³ · Above the WHO guideline · well within the UK legal limit
- Nitrogen dioxide · NO₂
- 6.7 µg/m³ · Meets the WHO guideline
Annual background levels. For scale: the WHO 2021 guideline is 5 µg/m³ for PM₂.₅ and 10 for NO₂; the UK legal limit is 20 and 40. Lower is better; this is a 1 km model, not a reading at the door.
Defra · 2024 annual model · 1 km areaLocal information is approximate. Distances are straight-line estimates from the available location. Broadband describes postcode coverage, not the speed or service available at this home; check the address with a provider. Air quality is a modelled annual background estimate.
Checking nearby places…
Picture your everyday
Start with the agent's details and explore the Area Overview to get a feel for daily life here.
Other homes nearby
Homes in SO41 postcode area →About these property details
The information provided in this listing is for general information purposes only and does not constitute property particulars. We make no warranties or guarantees, express or implied, regarding the accuracy, completeness, or availability of the information.
Property details are provided by the listing agent, developer, or other third parties, and we have no control over the content provided. Prospective buyers or tenants should make their own enquiries and verify all information directly with the agent or relevant party.
Information relating to Energy Performance Certificates, Home Reports, or other statutory documents should be obtained directly from the selling agent or developer where applicable.