

Somerset · BA21
Yeovil Marsh
Yeovil Marsh, Somerset, BA21
Guide price
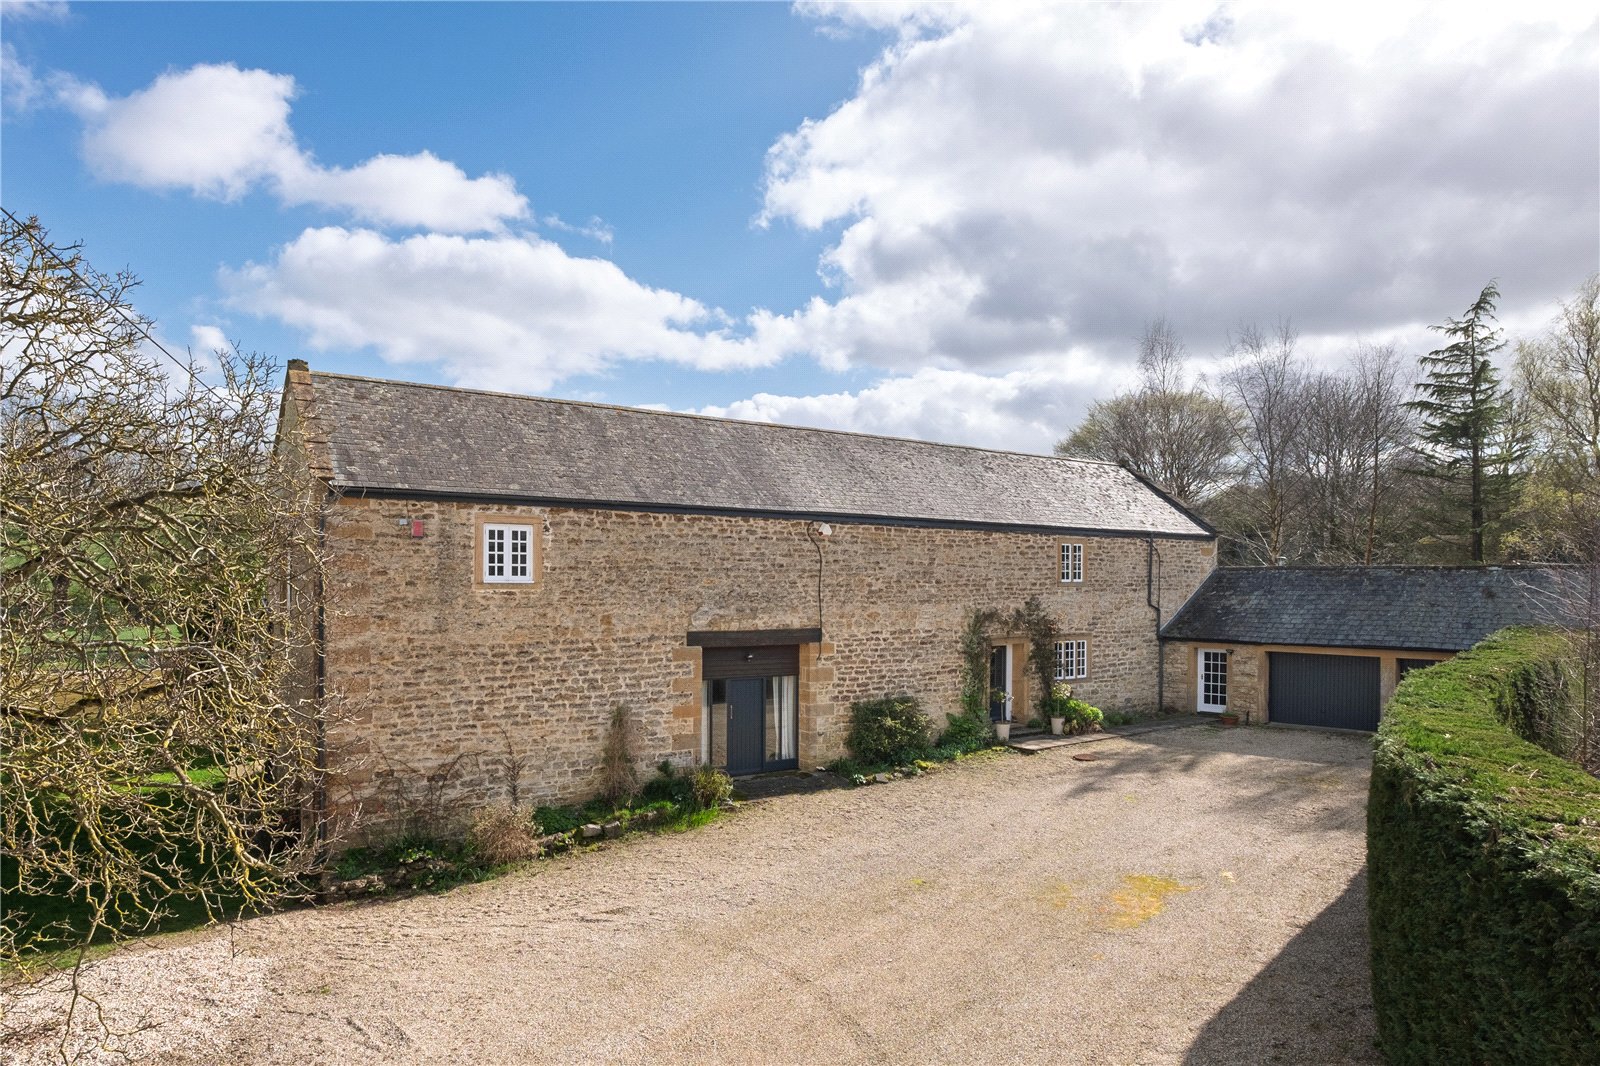
Constructed of warm, honey coloured Hamstone with ashlar door surrounds, mullioned windows and high ceilings, The Barn West Farm offers spacious accommodation with far reaching rural views. The house has been sympathetically modified by current and former owners to preserve its immense historical charm, while creating habitation fit for the demands of modern-day living.
The elegant front door leads into a light hallway which ushers into the large drawing room with bi-fold glazed doors onto the terrace that runs the length of the house. At the heart of the home is a capacious kitchen with farmhouse style painted wooden floor and wall units with granite worktops, butler sink and large range cooker. There is abundant space for a large dining table and chairs along with perhaps an informal seating area or study. The room connects with the terrace allowing for seamless summer entertaining. Completing the downstairs accommodation are a cloakroom and a utility and boot room with ba…
The home, in the agent’s words
Read the full agent description
Constructed of warm, honey coloured Hamstone with ashlar door surrounds, mullioned windows and high ceilings, The Barn West Farm offers spacious accommodation with far reaching rural views. The house has been sympathetically modified by current and former owners to preserve its immense historical charm, while creating habitation fit for the demands of modern-day living.
The elegant front door leads into a light hallway which ushers into the large drawing room with bi-fold glazed doors onto the terrace that runs the length of the house. At the heart of the home is a capacious kitchen with farmhouse style painted wooden floor and wall units with granite worktops, butler sink and large range cooker. There is abundant space for a large dining table and chairs along with perhaps an informal seating area or study. The room connects with the terrace allowing for seamless summer entertaining. Completing the downstairs accommodation are a cloakroom and a utility and boot room with back door leading out to the driveway.
The well-lit stairwell rises for the first floor where there are three generous bedrooms all with high ceilings, fitted wardrobes and enjoying a sunny aspect looking over the garden to the country beyond. There is a good-sized family bathroom and an airing cupboard on the landing. The décor throughout is of a high standard featuring calming period colours complimenting the exposed stone highlights and deep window sills beautifully.
ANNEXE
Those requiring the flexibility of ancillary accommodation will be delighted by the well-appointed annexe comprising the same proportions, décor and attributes of the house. If required, one could assimilate the annexe back into the house, creating a substantial five bedroomed family home with at least three reception rooms.
On the ground floor, glazed panels flanking the front door make for a light and airy hallway. The drawing room features a handsome Portland stone fireplace, which could perhaps be modified to accommodate a woodburner, subject to the necessary consents and to fitting an exterior flue. French doors lead onto the terrace to create additional socialising space during the summer months. A well-equipped, bright kitchen with room for a table and chairs, opens into a utility room with further storage units and capacity for a dishwasher and washing machine. A wide staircase leads upstairs, where two light-filled double bedrooms and a family bathroom complete the annexe accommodation.
OUTBUILDINGS AND GARDEN
Elegant wrought iron gates lead onto a gravel drive with plenty of space for parking and a double garage. The south-east facing garden enjoys wonderful views over to Corton Beacon and the Mendips beyond, and features lawns surrounded by mature shrubs and trees, including a fabulous walnut, ornamental cherries and hornbeam. The sunny terrace provides a super spot from which to watch play on the adjacent tennis court which is bordered on one side by a fabulous lavender hedge.
The Barn at West Farm combines the convenience of location with a countryside setting, offering a fabulous and spacious family home with the option of multigenerational living.
LOCATION
The Barn West Farm is situated on the edge of the hamlet of Yeovil Marsh, a rural yet accessible lcoation in the undulating countryside of the Sparkford Vale. The area is noted for its pretty villages and many of the properties are built of the very attractive local hamstone. The nearby village of Mudford has a popular pub The Half Moon, with the Red Barn Farm Shop and Curious Cow Antiques closeby in West Mudford. From the house it is a fifteen minute walk to the Apple Tree Restaurant at Brimsmore Garden Centre and a 45 minute walk to Yeovil Town Football Club. The large commercial centre of Yeovil is within three miles and has a wide range of commercial and recreational facilities, while Sherborne with its Abbey, wide selection of independent and high street shops, along with Waitrose and Sainsbury’s is only 20 minutes away.
Communications to the area are excellent with the A303 leading to the M3 in London westwards linking to the M5 at Taunton or on to Devon and Cornwall. Railway links are excellent, with mainline stations at Yeovil and Sherborne serving London Waterloo and an Intercity service from Castle Cary to Paddington.
SPORTING AND RECREATION
Golf is at Yeovil, Sherborne and Long Sutton. Racing at Wincanton, Taunton and Bath. Fishing and sailing (by permit) at Sutton Bingham Reservoir near Yeovil. Various water sports on the Jurassic Coast.
EDUCATION
The area offers excellent schooling options. Locally, there are well-regarded primary schools. The Yeovil area has a range of state secondary schools, while Sherborne is home to the highly regarded Sherborne Schools. Other nearby independent schools include Millfield, Leweston, Hazlegrove, Perrott Hill and Bryanston.
A feel for the area
Connected for everyday life
100%of homes in the postcode can access 100+ Mbps broadband.
Available speed bands
- 30+ Mbps
- 100%
- 100+ Mbps
- 100%
- 300+ Mbps
- 100%
- 1,000+ Mbps
- 100%
Getting about
2.1 milesto Yeovil Pen Mill Rail Station
Approximate straight-line distance · DfT NaPTAN · 13 Sept 2026Background air quality
- Fine particles · PM₂.₅
- 5.7 µg/m³ · Above the WHO guideline · well within the UK legal limit
- Nitrogen dioxide · NO₂
- 4.8 µg/m³ · Meets the WHO guideline
Annual background levels. For scale: the WHO 2021 guideline is 5 µg/m³ for PM₂.₅ and 10 for NO₂; the UK legal limit is 20 and 40. Lower is better; this is a 1 km model, not a reading at the door.
Defra · 2024 annual model · 1 km areaLocal information is approximate. Distances are straight-line estimates from the available location. Broadband describes postcode coverage, not the speed or service available at this home; check the address with a provider. Air quality is a modelled annual background estimate.
Picture your everyday
Start with the agent's details and explore the area guide to get a feel for daily life here.
Other homes nearby
Homes in BA21 postcode area →About these property details
The information provided in this listing is for general information purposes only and does not constitute property particulars. We make no warranties or guarantees, express or implied, regarding the accuracy, completeness, or availability of the information.
Property details are provided by the listing agent, developer, or other third parties, and we have no control over the content provided. Prospective buyers or tenants should make their own enquiries and verify all information directly with the agent or relevant party.
Information relating to Energy Performance Certificates, Home Reports, or other statutory documents should be obtained directly from the selling agent or developer where applicable.