

Warsash · SO31
Hook Park, Warsash
Guide Price
Cotswold House was built in 1958 for a local businessman to his specific design ensuring that all the ground floor rooms had the benefit of the views across the nature reserve and Southampton Water. Since then the current owners for the last 40 years have created 3 self contained units and a pool.
The home, in the agent’s words
- Substantial Family house built in 1958 with the later addition of 3 separate self contained units totalling 7200 sq ft located in Hook Park, Warsash
- Large garden with gravelled driveway leading to two double length garages with space for 8 cars each with a self contained flat on the first floor and their own entrances
- Pool House currently used as a one bedroom bungalow beside the swimming pool and perfect for extended family/multi generational use.
- Views over the Hook with Warsash Local Nature Reserve and Southampton Water where there is constant shipping activity.
- Large first floor balcony with uninterrupted views across the nature reserve and Southampton Water.
- A fantastic opportunity to further development the accommodation and garden to create a modern contemporary home for the 21st century.
Read the full agent description
Hook Park is a very prestigious location close to Warsash with access to the Hook with Warsash Nature Reserve which combines, woodland, pasture and wetlands to provide a habitat for a diverse range of wildlife and includes the shoreline of Southampton Water up to the mouth of the River Hamble well known as a yachting Mecca for yachtsmen with several marinas within a few minutes drive. Warsash has a wide range of local amenities including several pubs, shops, a cafe, an active Tennis Club within walking distance and several golf clubs a short drive away. There are numerous footpaths and one that leads to the village of Warsash along the foreshore where the iconic "Pink Ferry" will take you across the river to Hamble village. Solent Way, a well known walking route, is within a few minutes walk and is very popular for dog walking. Access to the M27 at J9, airports in Southampton and Bournemouth and mainline trains from Fareham and Southampton Airport Parkway give easy access to all parts of the UK and areas of Europe.
On leaving Newtown Road in Warsash you will drive over a bridge into Hook Park which is worlds away from the mainstream and an oasis of calm. The original mansion, Hook House, built by William Hornby in 1790 was modelled on Government House in Bombay, where he was the Governor, on land given to him on his retirement by the British Government. Over the ensuing years the house was neglected by his descendants but early in the 20th century a new owner started a renovation project but it is likely that a fire was accidentally started by contractors working on the house and it was totally destroyed and never rebuilt so the land was sold for development.
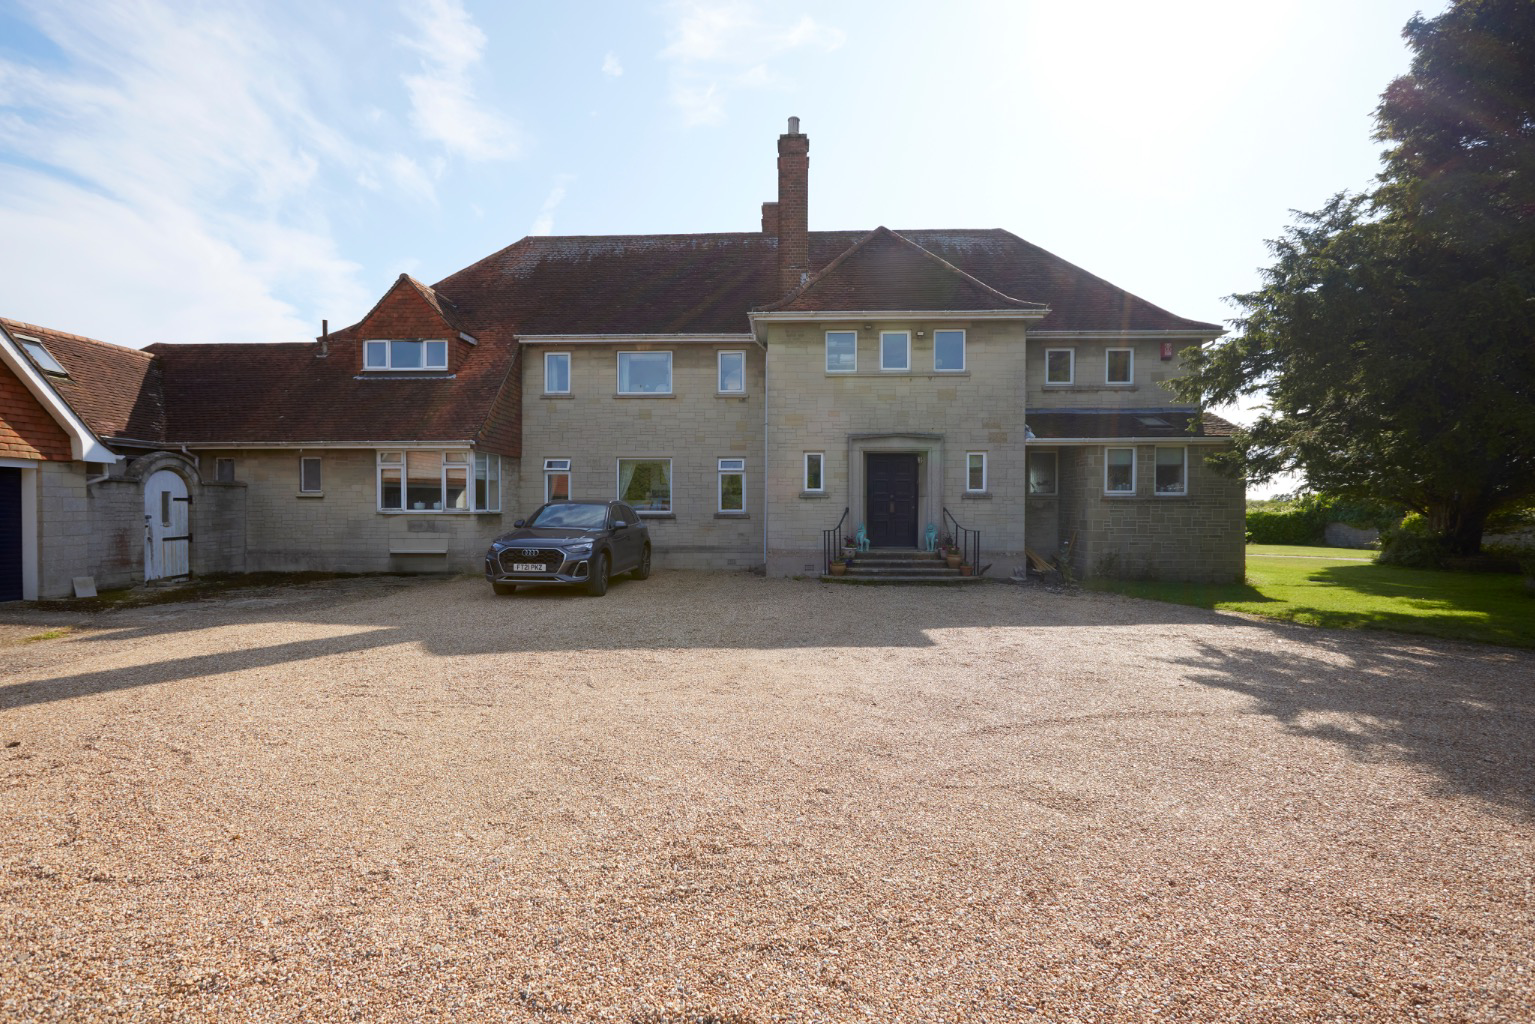
Located on a large plot of 1.3 acres Cotswold House is a substantial family home with an attractive facade to the front that is approached over a sweeping gravel driveway which leads to the front entrance, two double length garages with space for 8 cars, a single garage attached to the Pool House and ample parking for several cars. There are steps up to an imposing front door which leads into a large reception hall.
The accommodation in the house extends to 4200 sq ft and is spread over 2 floors which includes on the ground floor a drawing room with substantial stone open fireplace and oak beams, original polished wood flooring, double aspect dining room, family room and a kitchen with separate breakfast/casual dining area. On this floor there is also a guest bedroom with ensuite bathroom and separate rain shower. There is also a cloakroom and utility room.. Stairs lead to the first floor landing with access to a large balcony overlooking the nature reserve and Southampton Water. A principal bedroom with ensuite bathroom and 3 further bedrooms, a family bathroom and a small nursery are all on this floor.
Outside there is a single story building of 543 sq ft currently used as a one bedroom home called The Pool House which could easily be converted ( subject to planning regulations) to create a gym, sauna, spa, showers and changing rooms for the pool(currently unused) that is located to the front of this building. Adjoining the main house there is a double length garage with a 2 bedroom flat that has a kitchen/living area above and a separate entrance to the rear. Between the house and garage is an internal yard currently used as a dog run and kennel. There is a gardener's WC there too. The second double length garage is detached with a one bedroom Garden Flat above. Both these buildings lend themselves to re-development as a home office or incorporation into the main house to create more space.
Currently, each unit is let under the terms of the Renters Rights Act which became law on May 1st 2026 and are generating approximately £1000.00 per month each, inclusive of heat, light and Council Tax. The Pool House is separately rated at Band C. The two flats are included in the main house for Council Tax purposes.
Agent's Note:
- The Pool House and one of the flats has been separately assessed for energy efficiency, the other flat is included in the assessment of the main house.
- AI has been used to demonstrate what the pool could look like when filled with water.
Location:
Southampton City Centre: 8.8 miles
Portsmouth City Centre: 15 miles
Marinas on the east bank of the River Hamble - 3.5 miles
Southampton Airport Parkway - 13.5 miles
Southampton Airport - 13.1 miles
Solent Airport (Private Aircraft) - 7.5 miles
M27 J9 - 4.1miles
Prep Schools:
West Hill Park Titchfield
Boundary Oak Wickham
Meon Cross Stubbington
Pilgrims Winchester
Public Schools:
Winchester College
Portsmouth Grammar
Churchers Petersfield
King Edward VI Southampton
St Swithuns Winchester
Primary Schools:
Locks Heath Junior School
Secondary Schools:
Brookfield School Warsash
For more information and an appointment to view please contact:
📞 David Brierley: 07464 679875 or
A feel for the area
Connected for everyday life
82%of homes in the postcode can access 100+ Mbps broadband.
Available speed bands
- 30+ Mbps
- 96%
- 100+ Mbps
- 82%
- 300+ Mbps
- 82%
- 1,000+ Mbps
- 82%
Getting about
2.6 milesto Hamble Rail Station
Approximate straight-line distance · DfT NaPTAN · 13 Sept 2026Background air quality
- Fine particles · PM₂.₅
- 5.9 µg/m³ · Above the WHO guideline · well within the UK legal limit
- Nitrogen dioxide · NO₂
- 7.8 µg/m³ · Meets the WHO guideline
Annual background levels. For scale: the WHO 2021 guideline is 5 µg/m³ for PM₂.₅ and 10 for NO₂; the UK legal limit is 20 and 40. Lower is better; this is a 1 km model, not a reading at the door.
Defra · 2024 annual model · 1 km areaLocal information is approximate. Distances are straight-line estimates from the available location. Broadband describes postcode coverage, not the speed or service available at this home; check the address with a provider. Air quality is a modelled annual background estimate.
Picture your everyday
Start with the agent's details and explore the area guide to get a feel for daily life here.
Other homes nearby
Homes in SO31 postcode area →About these property details
The information provided in this listing is for general information purposes only and does not constitute property particulars. We make no warranties or guarantees, express or implied, regarding the accuracy, completeness, or availability of the information.
Property details are provided by the listing agent, developer, or other third parties, and we have no control over the content provided. Prospective buyers or tenants should make their own enquiries and verify all information directly with the agent or relevant party.
Information relating to Energy Performance Certificates, Home Reports, or other statutory documents should be obtained directly from the selling agent or developer where applicable.