

Bodmin, Cornwall · PL30
Churchtown, St. Breward
Churchtown, St. Breward, Bodmin, Cornwall, PL30
Guide price
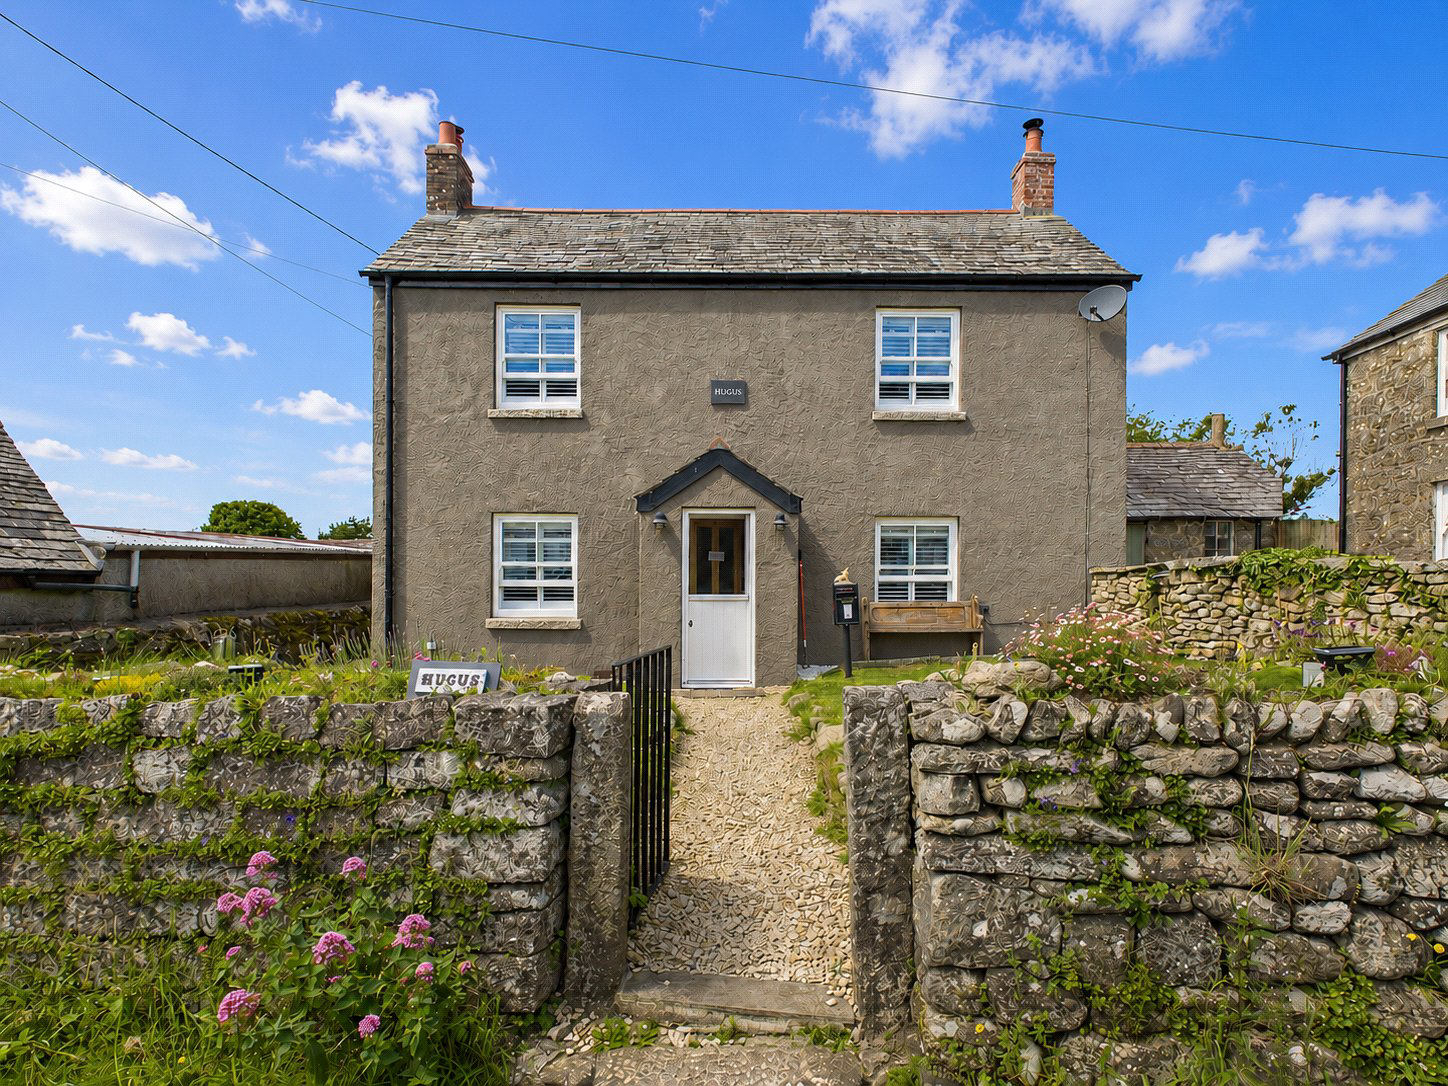
Tucked away in the historic heart of Churchtown in St Breward, Hugus is a beautifully restored 300 year old detached cottage that effortlessly blends period charm with modern, luxurious touches.
Hugus is a rare example of a historic Cornish cottage that has been carefully restored to retain its character while embracing modern comfort, offering a truly special home in a sought after village setting.
The home, in the agent’s words
- Beautifully restored 300 year old detached Cornish cottage
- Situated in Churchtown, St Breward, a sought after moorland village
- Three double bedrooms including a master with private modern ensuite
- Traditional features throughout including sash windows, wooden shutters, granite fireplaces and wood burning stoves
- Separate living room with wood burning stove
- Open plan dining and kitchen with another wood burning stove, bespoke Duchy Design kitchen
- Bi fold doors from kitchen open onto south west facing patio
- Recently added utility and W.C. extension
- Front and rear gardens enclosed with traditional drystone walls
- Ideal as a family home, second home or luxury holiday let
Read the full agent description
Tucked away in the historic heart of Churchtown in St Breward, Hugus is a beautifully restored 300 year old detached cottage that effortlessly blends period charm with modern, luxurious touches.
Set within one of North Cornwall’s most sought after moorland villages, it offers the perfect balance of peaceful countryside living with easy access to the coast and surrounding towns.
Approaching the property, a traditional stable door opens into a welcoming porch, an ideal space to step out of muddy boots and outdoor coats after long walks across the moor. From here, you move into the central hallway where a staircase rises to the first floor, setting the tone for the home’s warm and characterful layout.
Turning left, the separate living room provides a wonderfully cosy retreat. A wood burning stove sits within a striking granite fireplace, its natural stone tones adding texture and depth to the room. Soft wall lighting enhances the atmosphere, creating a calm and inviting space to unwind in the evenings.
Returning to the hallway and heading right, the home opens into the impressive open plan dining and kitchen space. The dining area, currently arranged as a second sitting room, is generously sized and features another wood burning stove set within a beautiful granite fireplace, continuing the home’s heritage character. Modern LED downlights provide a subtle contemporary contrast, while a sash window with wooden shutters draws in natural light.
Flowing seamlessly through to the kitchen, the bespoke Duchy Design installation forms the heart of the home. A central island with Belfast sink and breakfast bar anchors the space, while integrated appliances include a fridge freezer, dishwasher and Smeg cooker, alongside space and plumbing for a washing machine. Bi fold doors open out to the south west facing patio, where far reaching Cornish countryside views create the perfect backdrop for alfresco dining and summer entertaining.
Beyond the kitchen lies a thoughtfully added utility and W.C. extension, enhancing the home’s practicality. This airy space benefits from modern LED lighting and a stable side door providing additional garden access. The adjoining cloakroom features a contemporary vanity unit with storage and basin, W.C. and heated towel rail, completing the ground floor with both style and functionality.
Upstairs, three bedrooms are arranged off the landing, each featuring matching sash windows with wooden shutters that continue the home’s elegant finish. The principal bedroom enjoys the added benefit of a private modern ensuite with W.C. and basin.
The first floor is completed by a luxurious family bathroom fitted with a bath and shower unit, basin, W.C. and heated towel rail. Multi aspect windows allow light to pour in, creating a bright and tranquil space.
Outside, a gate opens into the enclosed front garden, bordered by traditional drystone walls and planting. A gravel pathway leads to the entrance and continues around to the rear. The south west facing garden provides a sheltered patio area directly off the kitchen, ideal for entertaining while enjoying the surrounding countryside views. The garden also includes an outbuilding with potential for conversion subject to the necessary permissions and recently installed sheds providing useful storage.
Hugus is a rare example of a historic Cornish cottage that has been carefully restored to retain its character while embracing modern comfort, offering a truly special home in a sought after village setting.
Key facts
- Council tax band: C.
- Outside: garden.
A feel for the area
Connected for everyday life
96%of homes in the postcode can access 100+ Mbps broadband.
Available speed bands
- 30+ Mbps
- 100%
- 100+ Mbps
- 96%
- 300+ Mbps
- 96%
- 1,000+ Mbps
- 96%
Getting about
8.3 milesto Bodmin Parkway Rail Station
Approximate straight-line distance · DfT NaPTAN · 13 Sept 2026Background air quality
- Fine particles · PM₂.₅
- 4.8 µg/m³ · Meets the WHO guideline
- Nitrogen dioxide · NO₂
- 2.2 µg/m³ · Meets the WHO guideline
Annual background levels. For scale: the WHO 2021 guideline is 5 µg/m³ for PM₂.₅ and 10 for NO₂; the UK legal limit is 20 and 40. Lower is better; this is a 1 km model, not a reading at the door.
Defra · 2024 annual model · 1 km areaLocal information is approximate. Distances are straight-line estimates from the available location. Broadband describes postcode coverage, not the speed or service available at this home; check the address with a provider. Air quality is a modelled annual background estimate.
Checking nearby places…
Picture your everyday
Start with the agent's details and explore the area guide to get a feel for daily life here.
Other homes nearby
Homes in PL30 postcode area →About these property details
The information provided in this listing is for general information purposes only and does not constitute property particulars. We make no warranties or guarantees, express or implied, regarding the accuracy, completeness, or availability of the information.
Property details are provided by the listing agent, developer, or other third parties, and we have no control over the content provided. Prospective buyers or tenants should make their own enquiries and verify all information directly with the agent or relevant party.
Information relating to Energy Performance Certificates, Home Reports, or other statutory documents should be obtained directly from the selling agent or developer where applicable.