

Warmsworth, Doncaster · DN4
Warmsworth Mews Backside Lane, Warmsworth
11 Warmsworth Mews Backside Lane, Warmsworth, Doncaster
Offers Over
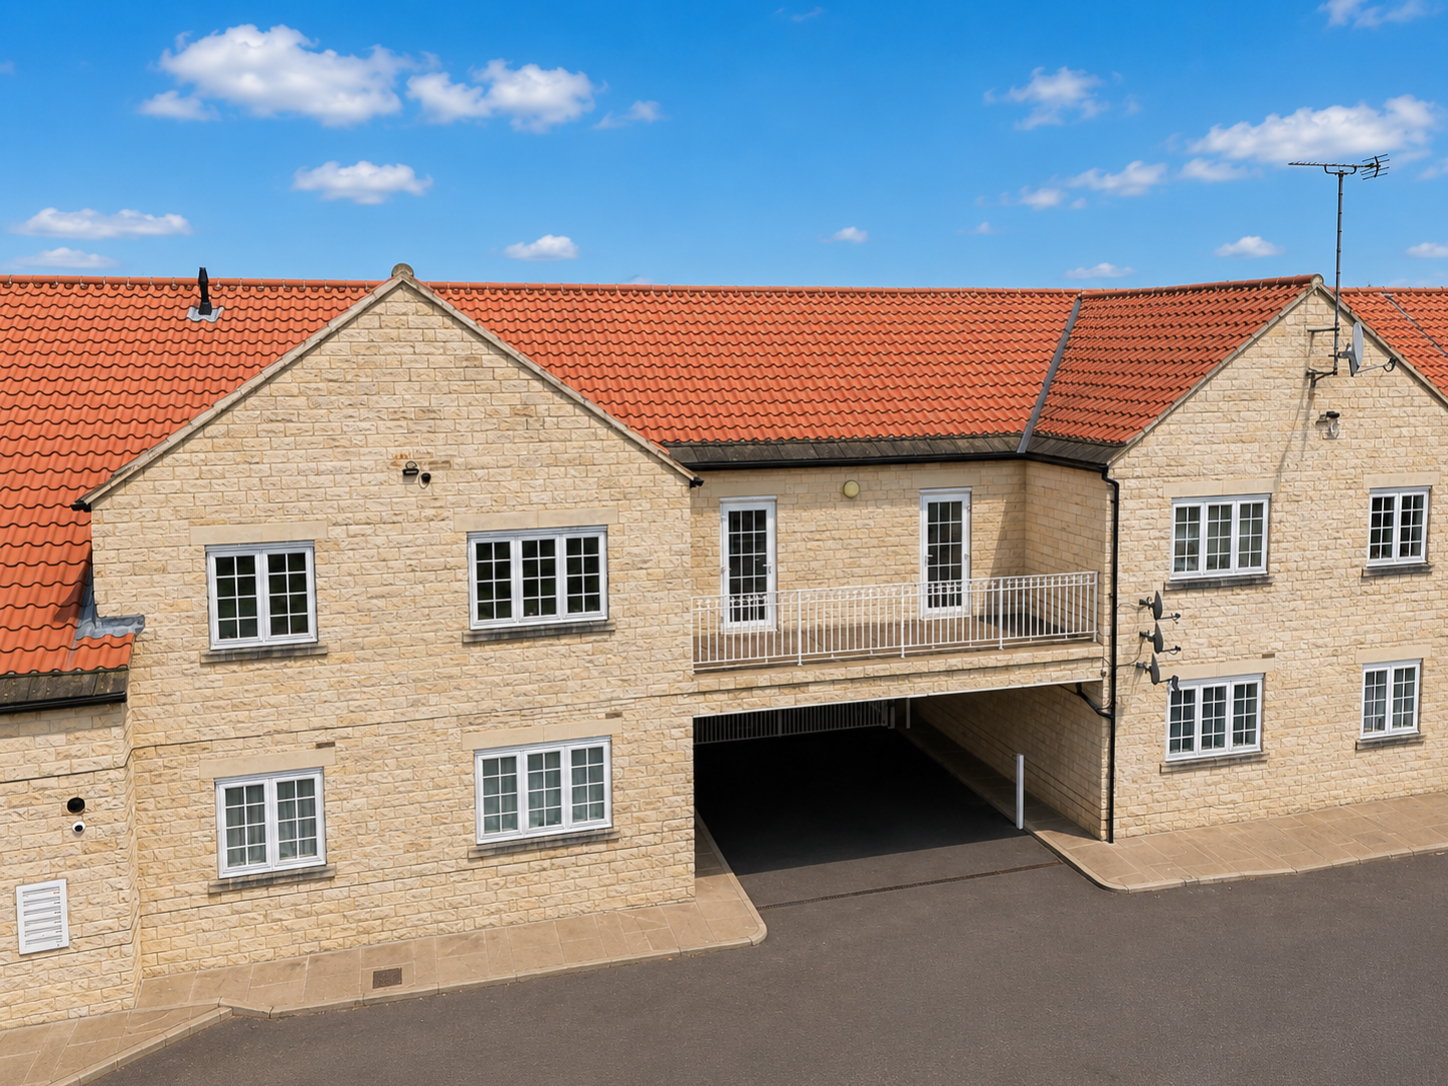
Welcome to 11 Warmsworth Mews, a wonderfully spacious two-bedroom apartment situated within a striking, stone-built gated development in Warmsworth. Offering secure and low-maintenance living, this property is absolutely perfect for professionals, downsizers, or savvy investors. The generous accommodation features a vast 21ft living and dining room with double doors opening onto a beautiful private balcony, alongside a separate, well-equipped kitchen. The apartment boasts two incredibly spacious double bedrooms—including a master with its own en-suite—and a separate main bathroom. Complete with a dedicated parking space within the private, electric-gated courtyard and positioned in an exceptional commuter location, early viewing is highly recommended!
The home, in the agent’s words
- Luxury Two-Bedroom Apartment within an Exclusive Gated Community
- Generous Private Balcony with Elevated Views
- Huge 21ft Living & Dining Room with Feature Fireplace
- Master Bedroom Complete with a Private En-Suite Shower Room
- Dedicated Parking Space within a Secure, Private Gated Car Park
- Unbeatable Commuter Location Just Moments from the A1(M) & M18
Read the full agent description
Exclusive Gated Living in a Prime Commuter Spot
We are delighted to bring to the market this superb two-bedroom apartment situated in the highly regarded Warmsworth Mews development. Combining secure, luxury living with generous internal dimensions and a rare private balcony, this home represents an outstanding opportunity.
Living Accommodation
Entering the apartment, a central hallway provides access to all rooms. The true heart of the home is the expansive Living & Dining Room. This wonderfully bright reception room features a modern focal fireplace and two sets of glazed doors, which open directly out onto the impressive Private Balcony. This fantastic stone-paved terrace is bordered by ornate wrought-iron railings and offers an ideal spot for a morning coffee or evening relaxation.
Adjoining the reception space across the hall is the Kitchen, providing a wealth of storage with its wood-effect cabinetry, contrasting dark worktops, tiled splashbacks, and an integrated oven and hob.
Bedrooms & Bathrooms
The property boasts two beautifully proportioned double bedrooms. The Master Bedroom is an excellent size, featuring its very own En-Suite Shower Room, which is fully tiled and equipped with a walk-in shower enclosure. Bedroom Two is another highly generous double room, highlighted by a stylish dark feature wall and fitted window shutters, making it perfect as a guest room or a spacious home office.
Completing the layout is the main Bathroom, featuring classic white wall tiling contrasting with dark floor tiles, and equipped with a suite that includes a corner bathtub.
External & Location
Externally, the Warmsworth Mews development is striking in its grand, stone-built architecture. The complex benefits from a highly secure, electric-gated car park where this apartment enjoys a dedicated private parking space.
Located just off Backside Lane in Warmsworth, this property is in an unbeatable position for commuters, situated just moments from the A1(M) and M18 motorway networks, while retaining easy access to Doncaster city centre and surrounding local amenities.
A feel for the area
Connected for everyday life
100%of homes in the postcode can access 100+ Mbps broadband.
Available speed bands
- 30+ Mbps
- 100%
- 100+ Mbps
- 100%
- 300+ Mbps
- 100%
- 1,000+ Mbps
- 100%
Getting about
2.1 milesto Doncaster Rail Station
Approximate straight-line distance · DfT NaPTAN · 13 Sept 2026Background air quality
- Fine particles · PM₂.₅
- 7.8 µg/m³ · Above the WHO guideline · well within the UK legal limit
- Nitrogen dioxide · NO₂
- 11.9 µg/m³ · Above the WHO guideline · well within the UK legal limit
Annual background levels. For scale: the WHO 2021 guideline is 5 µg/m³ for PM₂.₅ and 10 for NO₂; the UK legal limit is 20 and 40. Lower is better; this is a 1 km model, not a reading at the door.
Defra · 2024 annual model · 1 km areaLocal information is approximate. Distances are straight-line estimates from the available location. Broadband describes postcode coverage, not the speed or service available at this home; check the address with a provider. Air quality is a modelled annual background estimate.
Picture your everyday
Start with the agent's details and explore the area guide to get a feel for daily life here.
Other homes nearby
Homes in DN4 postcode area →About these property details
The information provided in this listing is for general information purposes only and does not constitute property particulars. We make no warranties or guarantees, express or implied, regarding the accuracy, completeness, or availability of the information.
Property details are provided by the listing agent, developer, or other third parties, and we have no control over the content provided. Prospective buyers or tenants should make their own enquiries and verify all information directly with the agent or relevant party.
Information relating to Energy Performance Certificates, Home Reports, or other statutory documents should be obtained directly from the selling agent or developer where applicable.