

Uckfield, East Sussex · TN22
Coopers Green Road, Uckfield
Coopers Green Road, Uckfield, East Sussex, TN22
Guide price
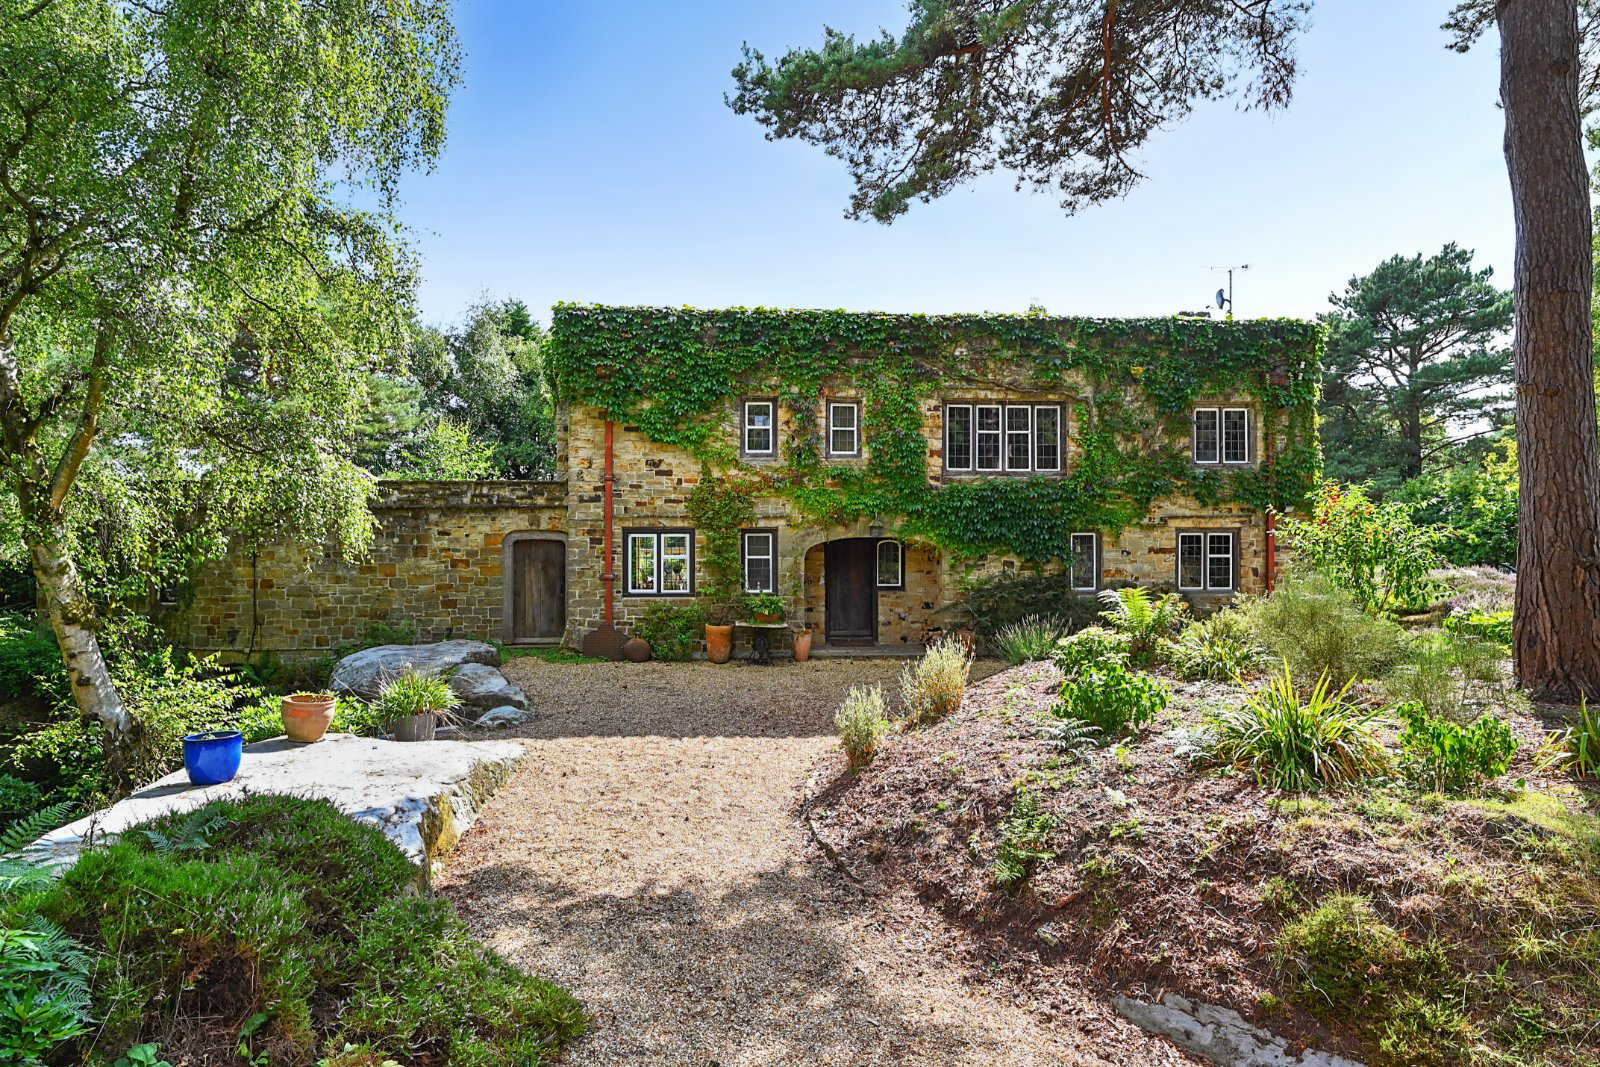
Durrant House is a truly unique and striking country residence, designed by renowned local master builder Stanley Durrant in 1939. Built on the site of a former sandstone quarry which supplied much of the stone used to construct the house, the property boasts distinctive natural stone elevations and a striking flat roof with parapets, all elevated within its plot, affording spectacular views across its extensive, wooded gardens and grounds.
Soon after its completion in 1939, the house was requisitioned by the Ministry of Defence during World War II, with the roof reinforced to accommodate an anti-aircraft gun. Canadian officers were billeted here before embarking on the ill-fated invasion of Dieppe in 1942. After the war, Durrant returned to the house, using some of the remaining sandstone to create a beautiful, curved wing extension to the east side, further enhancing its architectural appeal.
Internally, Durrant House exemplifies the Arts & Crafts style, celebrating the beauty…
The home, in the agent’s words
- Annex
Read the full agent description
Durrant House is a truly unique and striking country residence, designed by renowned local master builder Stanley Durrant in 1939. Built on the site of a former sandstone quarry which supplied much of the stone used to construct the house, the property boasts distinctive natural stone elevations and a striking flat roof with parapets, all elevated within its plot, affording spectacular views across its extensive, wooded gardens and grounds.
Soon after its completion in 1939, the house was requisitioned by the Ministry of Defence during World War II, with the roof reinforced to accommodate an anti-aircraft gun. Canadian officers were billeted here before embarking on the ill-fated invasion of Dieppe in 1942. After the war, Durrant returned to the house, using some of the remaining sandstone to create a beautiful, curved wing extension to the east side, further enhancing its architectural appeal.
Internally, Durrant House exemplifies the Arts & Crafts style, celebrating the beauty of natural materials and craftsmanship. Key highlights include a wealth of oak joinery, original oak-framed Crittall windows, stained glass detailing, and exposed stonework. The generous accommodation extends to 2,827 sq ft in the main house, complemented by a detached annexe perfect for guest accommodation and a spacious home office.
Upon entry, a solid wood arched front door opens into the flagstoned entrance hall, off which lie a cloakroom and dual-aspect study. Glazed double doors lead into the light-filled sitting room, featuring wide oak floorboards, French doors opening onto the south-facing terrace, and a stone fireplace with an iron canopy. The sitting room flows seamlessly into the formal dining room, which boasts an Arts & Crafts-style tiled fireplace and built-in bookcases.
The kitchen has been thoughtfully re-fitted with a range of cream, shaker-style units, complemented by granite worktops, two inset ceramic sinks, and Siemens appliances including an induction hob, extractor fan, double oven and warming drawer, a wine fridge, a Bosch dishwasher, an integrated fridge/freezer, and a boiling water tap. The kitchen adjoins a small conservatory, offering space for a breakfast table and overlooking the swimming pool terrace.
Further accommodation includes a rear hall/boot room, a large garden room, and a spacious utility room with deep, full-height cupboards. The curved eastern wing added in 1949 offers a cosy family room, complete with French doors leading to the garden room and a stone fireplace fitted with a wood burner.
An elegant oak staircase with a striking curved balustrade ascends from the entrance hall to the first-floor landing, flooded with natural light. Stained glass flower motifs in two of the doors add further charm. There are four bedrooms on this floor, three of which have a dual aspect and offer delightful views over the grounds. The principal bedroom is fitted with oak wardrobes, one of which hides a generous en-suite shower room. The remaining bedrooms are served by a family bathroom and separate WC, with one of the bedrooms having a wash basin.
A staircase in the bathroom leads to a cantilevered hatch, which opens to a spectacular roof terrace. This unique space offers panoramic views across the gardens and surrounding countryside, making it an ideal venue for outdoor entertaining. There is a cellar, for storage.
Durrant House's gardens and grounds are truly exceptional, offering privacy, tranquillity, and an abundance of wildlife. The grounds include a sunken garden, a secret garden, and striking sandstone rock outcrops, which feature a cavern and a dovecote.
The property is approached from Coopers Green via a long, winding driveway with electrically operated gates, leading through woodland to the house. The driveway splits in two; the first fork leads to the sunken garden and annexe, while the second fork, just ahead of the house, leads to a tunnel garage with sliding oak doors. There is additional parking available in front of and to the side of the house.
Immediately to the rear of the house is a south-facing paved terrace, with steps leading down to the swimming pool and an ornamental pond all set within circa 3.7 acres
Durrant House is situated in Coopers Green, a hamlet to the north of the old market town of Uckfield. Coopers Green is on the southern edge of Ashdown Forest which offers superb walking and off road riding (for which a permit is required). The adjoining village of Five Ash Down has a well-stocked village store/Post Office, church and pub; and the house lies almost equidistant to the villages of Maresfield and Buxted, which have primary schools, pubs and local shops.
Uckfield (1.7 miles) offers a more comprehensive range of facilities including High Street shops, an independent cinema, supermarkets and a leisure centre. Transport: Buxted, 1.4 miles (London Bridge from 63 minutes), Uckfield, 1.7 miles (London Bridge from 70 minutes), Haywards Heath, 13 miles (London Bridge/Victoria from 42 minutes).
Wealden District Council
House EPC Rating E
Annexe EPC Rating F
Council Tax Band G
Key facts
- Parking: off street, garage.
- Outside: garden, patio, roof terrace, conservatory.
A feel for the area
Connected for everyday life
0%of homes in the postcode can access 100+ Mbps broadband.
Available speed bands
- 30+ Mbps
- 94%
- 100+ Mbps
- 0%
- 300+ Mbps
- 0%
- 1,000+ Mbps
- 0%
Getting about
1.2 milesto Buxted Rail Station
Approximate straight-line distance · DfT NaPTAN · 13 Sept 2026Background air quality
- Fine particles · PM₂.₅
- 6.5 µg/m³ · Above the WHO guideline · well within the UK legal limit
- Nitrogen dioxide · NO₂
- 5.7 µg/m³ · Meets the WHO guideline
Annual background levels. For scale: the WHO 2021 guideline is 5 µg/m³ for PM₂.₅ and 10 for NO₂; the UK legal limit is 20 and 40. Lower is better; this is a 1 km model, not a reading at the door.
Defra · 2024 annual model · 1 km areaLocal information is approximate. Distances are straight-line estimates from the available location. Broadband describes postcode coverage, not the speed or service available at this home; check the address with a provider. Air quality is a modelled annual background estimate.
Checking nearby places…
Picture your everyday
Start with the agent's details and explore the Area Overview to get a feel for daily life here.
Other homes nearby
Homes in TN22 postcode area →About these property details
The information provided in this listing is for general information purposes only and does not constitute property particulars. We make no warranties or guarantees, express or implied, regarding the accuracy, completeness, or availability of the information.
Property details are provided by the listing agent, developer, or other third parties, and we have no control over the content provided. Prospective buyers or tenants should make their own enquiries and verify all information directly with the agent or relevant party.
Information relating to Energy Performance Certificates, Home Reports, or other statutory documents should be obtained directly from the selling agent or developer where applicable.