

Lounge Diner 9.85m x 5.15m
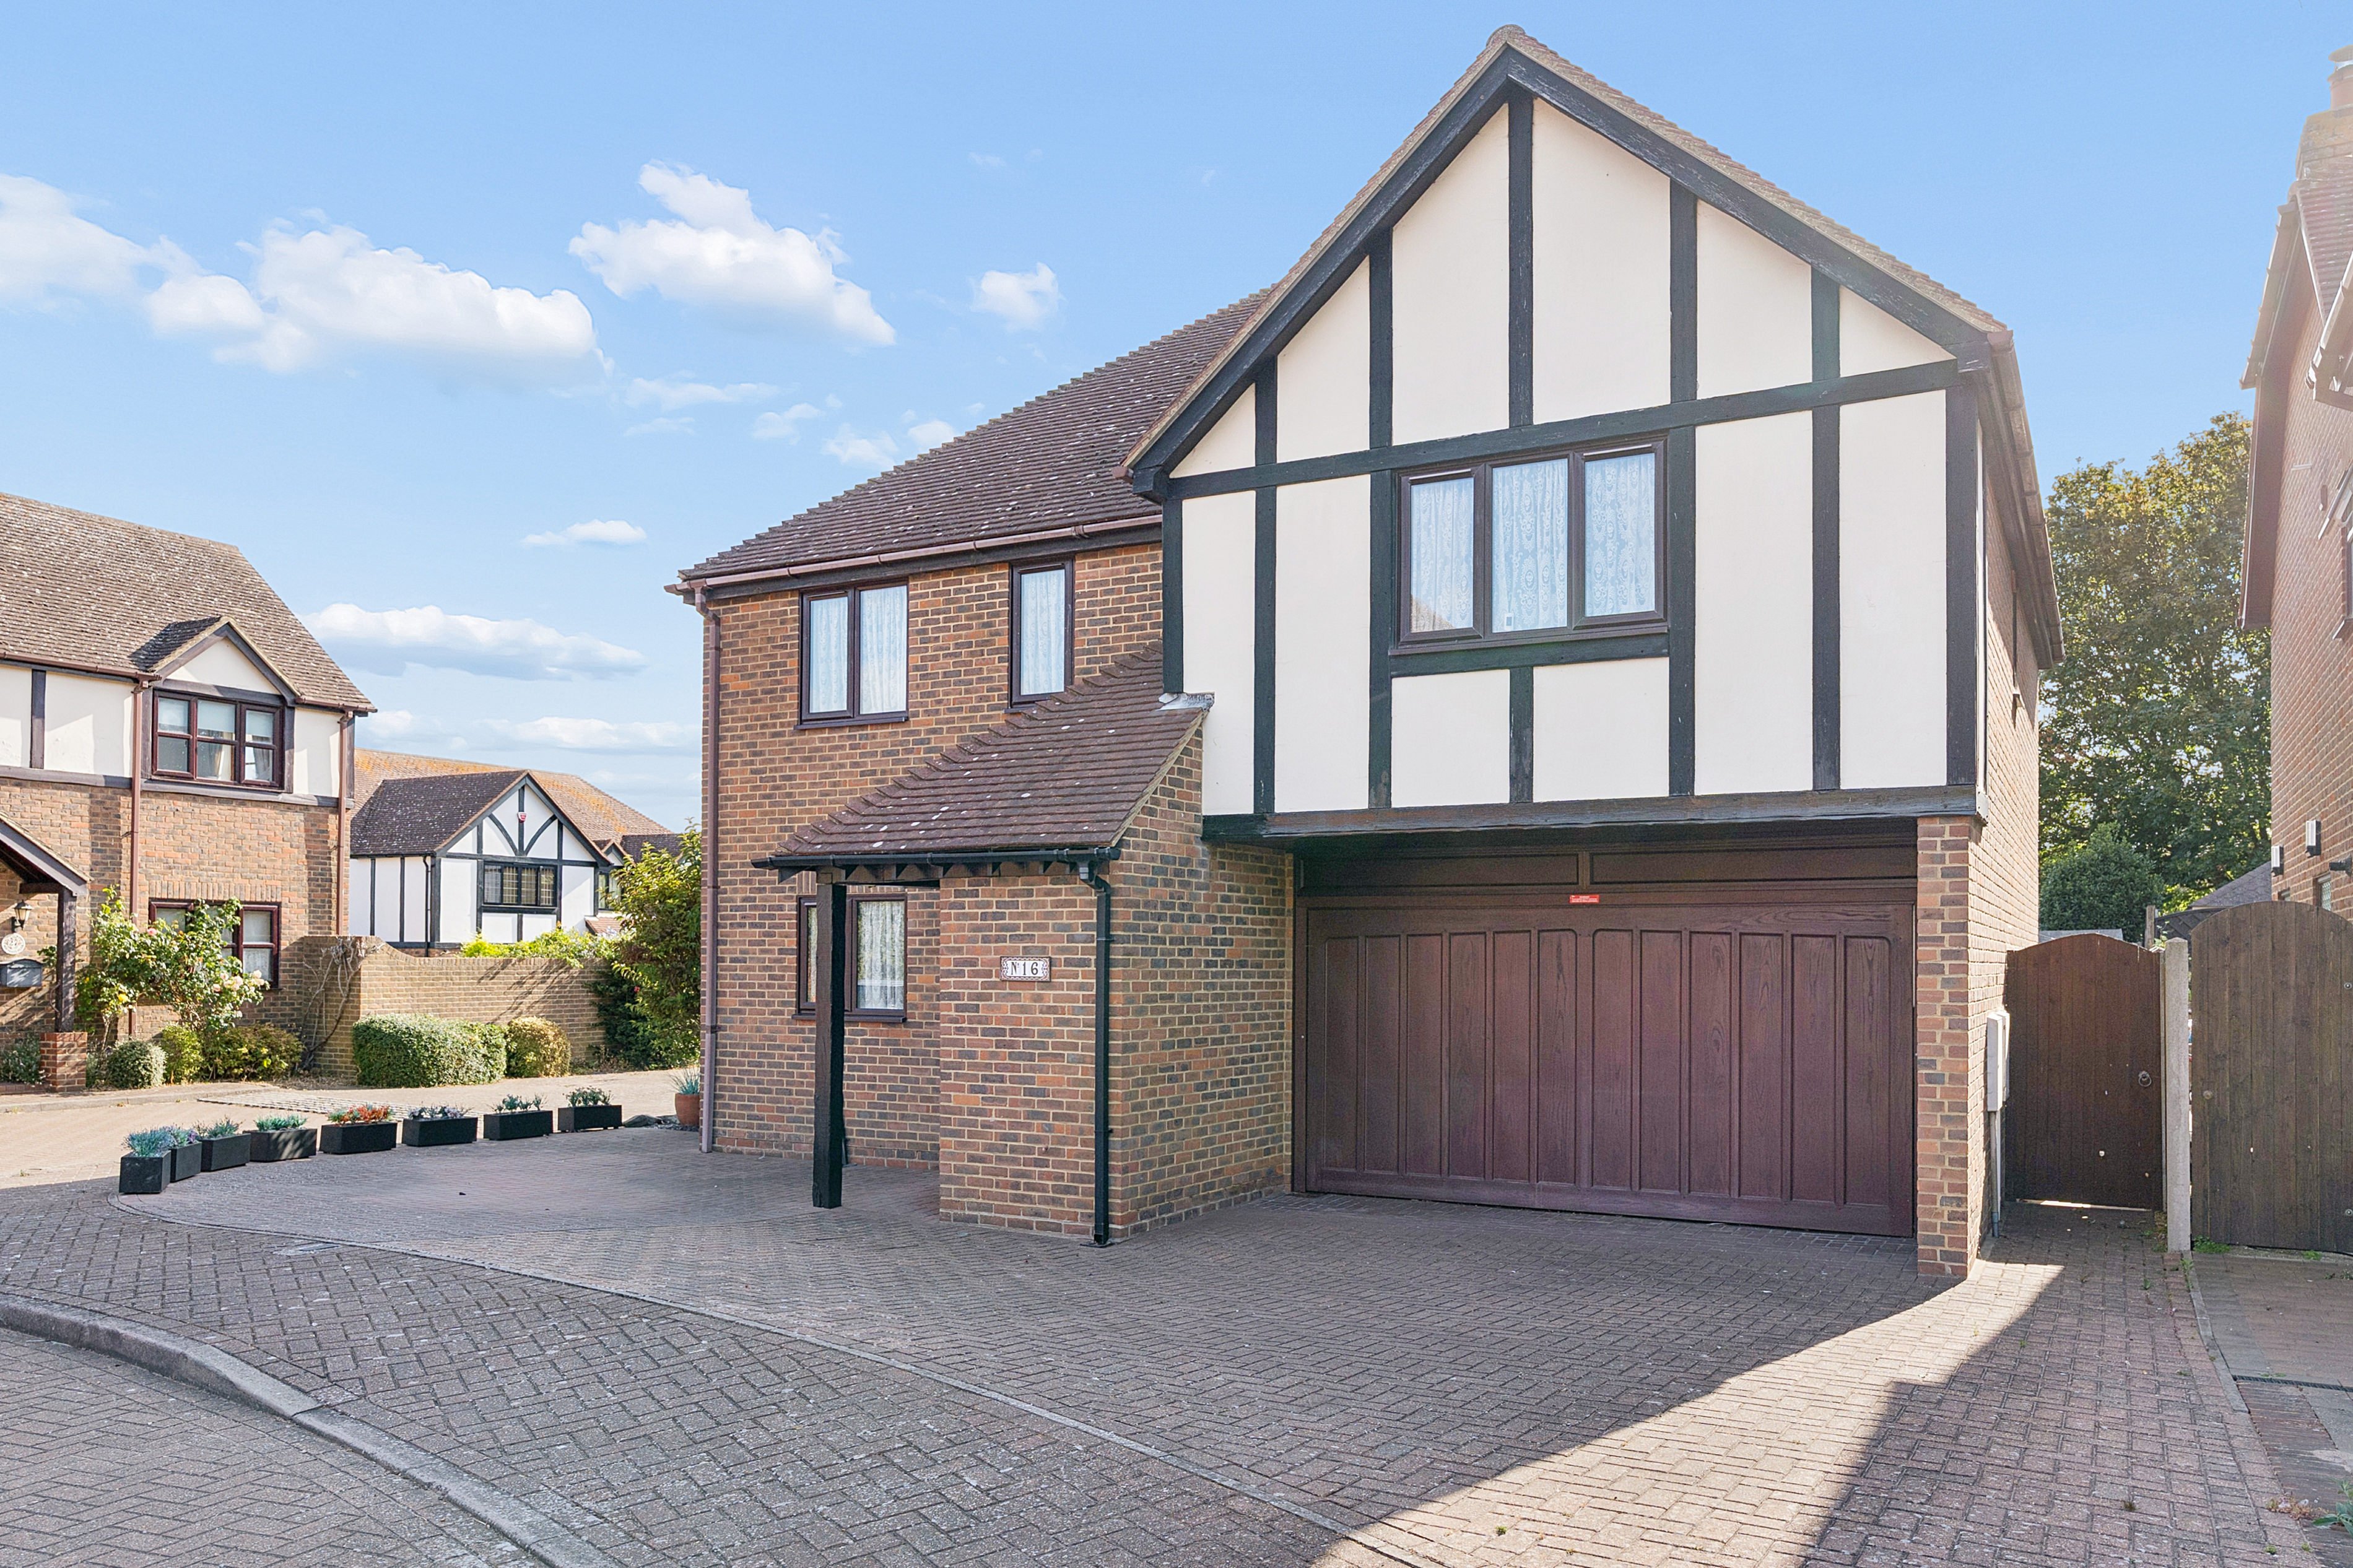
Property Reference: S7032Listing StatusFor SaleBedrooms4bathrooms2Property typeDetached HouseEPC Rating Download EPC Floor PlanDownload FPVirtual TourVirtual TourKey Features Detached four-bedroom family home in a quiet sought after cul-de-sac location. Spacious open-plan living and dining room.
The home, in the agent’s words
Read the full agent description
Property Reference: S7032Listing StatusFor SaleBedrooms4bathrooms2Property typeDetached HouseEPC Rating Download EPC Floor PlanDownload FPVirtual TourVirtual TourKey Features Detached four-bedroom family home in a quiet sought after cul-de-sac location. Spacious open-plan living and dining room. Double garage with electric up-and-over door. Driveway providing off-road parking for 3-4 vehicles. Well appointed kitchen with breakfast bar. Low maintenace enclosed rear garden with summer house. Close to an exellent selection of schools for all ages. Powered Timber Summer HouseFull DescriptionSituated within the highly regarded Wealdhurst Park development, this property enjoys the perfect balance of peaceful residential living while remaining conveniently close to everything Broadstairs has to offer. Families are particularly well served by an excellent selection of highly regarded schools, including Bromstone Primary School, St Peter's Junior School, Upton Junior School, Charles Dickens School, St George's Church of England Foundation School, Chatham & Clarendon Grammar School and Dane Court Grammar School. Broadstairs town centre offers a fantastic choice of independent shops, cafés, restaurants and everyday amenities, while nearby Westwood Cross provides extensive shopping facilities, supermarkets, restaurants and leisure attractions, including Vue Cinema and Hollywood Bowl. The area is renowned for its stunning coastline, with the beautiful sandy beaches of Viking Bay, Stone Bay, Joss Bay and Botany Bay all within easy reach. Scenic coastal walks, championship golf courses, sailing clubs and a wide range of leisure facilities make Broadstairs one of Kent's most desirable seaside towns. For commuters, Broadstairs railway station offers regular high-speed services to London St Pancras, while excellent road links via the A299 provide convenient access to Canterbury, the M2 and beyond. Lounge Diner 9.85m x 5.15m Spacious open-plan lounge/dining room with a side-facing window, rear-facing window and patio doors opening onto the rear garden, creating a bright and welcoming space. A contemporary wall-mounted electric fire provides an attractive focal point, with ample room for relaxing and dining. Kitchen 2.92m x 4.44m Well-appointed fitted kitchen with breakfast bar and an excellent range of wall and base units, neff double oven, gas hob, integrated fridge/freezer, integrated dishwasher and waste disposal unit. A door provides direct access to the rear garden, ideal for everyday living. Entrance Hall Spacious entrance hall offering a warm welcome with access to the main living accommodation. Featuring a practical understairs storage cupboard, downstairs cloakroom and staircase to the first floor, creating a bright and functional entrance to the home. Principal Bedroom 4.68m x 3.86m A spacious principal bedroom overlooking the front of the property, providing a bright and relaxing retreat. With ample space for a king-size bed and bedroom furniture, it also benefits from a private en-suite shower room / wc with underfloor heating. Bedroom Two 4.80m x 3.76m A spacious double bedroom overlooking the rear garden, featuring a built-in wardrobe and ample space for additional furniture. Bright and well proportioned, this versatile room is ideal as a guest bedroom, children's room or comfortable home office. Bedroom Three 3.96m x 3.63m A well-proportioned double bedroom overlooking the rear garden, featuring a built-in wardrobe and ample space for additional furniture. Bright and versatile, it is ideal as a child's bedroom, guest room or home office. Bedroom Four 2.86ft x 3.17ft A comfortable single bedroom overlooking the front of the property, offering a bright and versatile space. Ideal as a child's bedroom, nursery, home office or hobby room, with room for a single bed and additional furniture. Family Bathroom Well-appointed family bathroom comprising a panelled bath, wash hand basin and WC. Bright and practical, it is finished with complementary tiling and serves the family bedrooms with ease. Downstairs Cloakroom Conveniently located on the ground floor, the cloakroom comprises a WC and wash hand basin. A practical addition for everyday family life and visiting guests. Landing Spacious first-floor landing providing access to all four bedrooms and the family bathroom. Featuring a built-in airing cupboard and loft access, creating a practical and well-planned central space within the home. Double Garage Detached double garage with a remote-controlled electric up-and-over door, power, lighting, plumbing for a washing machine and housing the gas-fired central heating boiler. Offering secure parking, excellent storage or workshop potential. Summer House 3.31m x 2.34m A well appointed summer house with power connected, providing a versatile space ideal as a home office, gym, studio or hobby room.Parking Double Garage Paved Driveway Off-street ParkingOutside Space Rear Garden Front GardenHeating Gas Central Heating Double Glazing Under FloorWealdhurst Park, Broadstairs, CT10£685,000offers-in-excessHow much can I borrow?Find out moreSelect Time Arrange a viewing Ask the owner a questionMake an offer
A feel for the area
Connected for everyday life
100%of homes in a nearby postcode can access 100+ Mbps broadband.
Available speed bands
- 30+ Mbps
- 100%
- 100+ Mbps
- 100%
- 300+ Mbps
- 100%
- 1,000+ Mbps
- 100%
Getting about
0.7 milesto Broadstairs Rail Station
Approximate straight-line distance · DfT NaPTAN · 13 Sept 2026Background air quality
- Fine particles · PM₂.₅
- 6.8 µg/m³ · Above the WHO guideline · well within the UK legal limit
- Nitrogen dioxide · NO₂
- 7.5 µg/m³ · Meets the WHO guideline
Annual background levels. For scale: the WHO 2021 guideline is 5 µg/m³ for PM₂.₅ and 10 for NO₂; the UK legal limit is 20 and 40. Lower is better; this is a 1 km model, not a reading at the door.
Defra · 2024 annual model · 1 km areaLocal information is approximate. Distances are straight-line estimates from the available location. Broadband describes postcode coverage, not the speed or service available at this home; check the address with a provider. Air quality is a modelled annual background estimate.
Picture your everyday
Start with the agent's details and explore the area guide to get a feel for daily life here.
Other homes nearby
About these property details
The information provided in this listing is for general information purposes only and does not constitute property particulars. We make no warranties or guarantees, express or implied, regarding the accuracy, completeness, or availability of the information.
Property details are provided by the listing agent, developer, or other third parties, and we have no control over the content provided. Prospective buyers or tenants should make their own enquiries and verify all information directly with the agent or relevant party.
Information relating to Energy Performance Certificates, Home Reports, or other statutory documents should be obtained directly from the selling agent or developer where applicable.