
Giggleswick, Settle
Innkeepers Cottage, Giggleswick
Innkeepers Cottage, Giggleswick, Settle
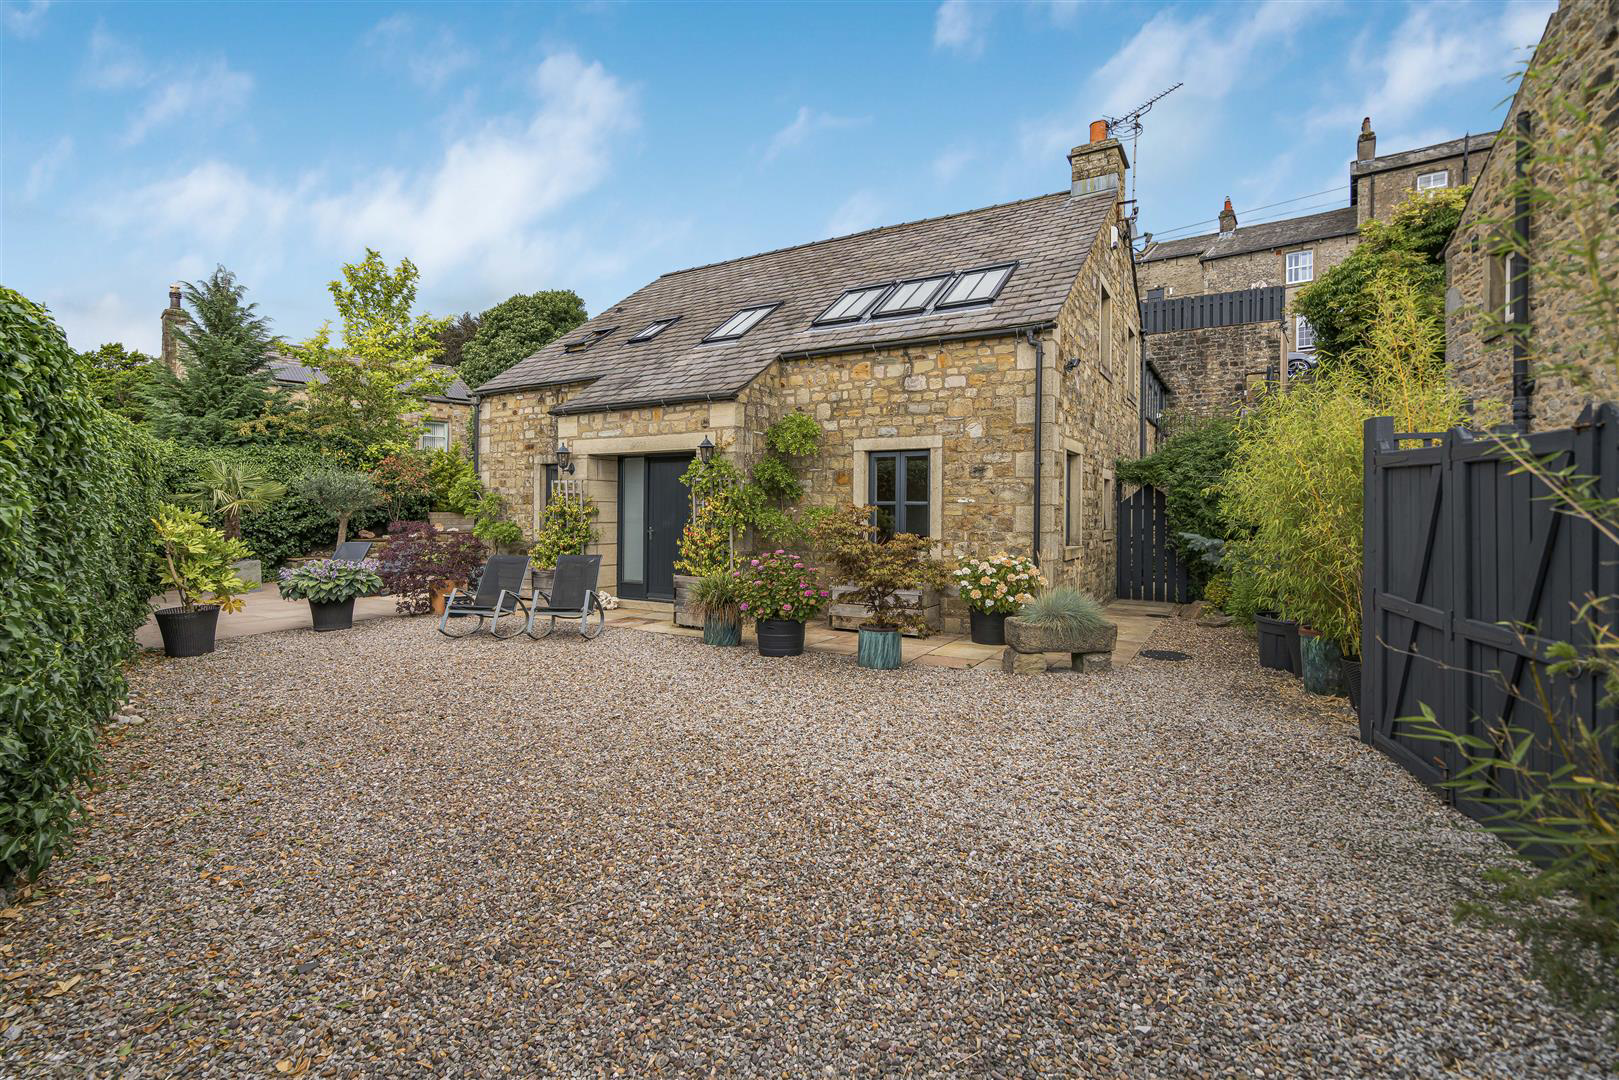
Individually designed detached Yorkshire stone home
5 bedrooms and 4 bath / shower rooms
Two spacious, light filled reception rooms
Superb open-plan living-dining-kitchen
High-quality contemporary finish throughout
Oak flooring, bespoke oak staircase and premium fittings
Elevated sun terraces with attractive views and further hard landscaped gardens at ground level
Ample off-road parking and secure store room
Ideal family home with potential for guest accommodation or B&B business
Sought-after village location close to Settle and the Yorkshire Dales
Listed 30 July 2026 · agent details updated 11 August 2026. An asking price is not a completed sale.
The home, in the agent’s words
- Superbly presented, spacious 5 bed family home
- High specification including an abundance of natural oak and Travertine
- Fab Living-Dining-Kitchen with delightful sun terrace off
- 4 bath / shower rooms
- 2 Spacious living-sitting rooms plus living-dining-kitchen
- Ample parking & secure store room
- Long distance views from the upper (Primary) living space
- Galleried-Landing and utility room
- Exceptional quality fixtures and fittings throughout.
- Excellent B & B property especially with Giggleswick School being close by
Read the full agent description
Individually designed detached Yorkshire stone home
5 bedrooms and 4 bath / shower rooms
Two spacious, light filled reception rooms
Superb open-plan living-dining-kitchen
High-quality contemporary finish throughout
Oak flooring, bespoke oak staircase and premium fittings
Elevated sun terraces with attractive views and further hard landscaped gardens at ground level
Ample off-road parking and secure store room
Ideal family home with potential for guest accommodation or B&B business
Sought-after village location close to Settle and the Yorkshire Dales
Constructed in 2008, this outstanding detached home combines traditional Yorkshire stone craftsmanship with contemporary luxury, creating a truly impressive family residence in the heart of the sought-after village of Giggleswick.
Built from beautiful Yorkshire stone beneath a natural slate roof, the property offers five spacious bedrooms, four stylish bath / shower rooms, two generous sized and light filled reception rooms and a spectacular open-plan living-dining-kitchen, designed for modern family living and entertaining. The versatile layout also presents an excellent opportunity for those wishing to operate a boutique bed and breakfast or guest accommodation business.
Finished to an exceptional standard throughout, the home features solid oak flooring, bespoke oak staircase, oak veneered doors, high-quality fixtures and fittings, double glazing, and gas-fired central heating, all presented in a stylish contemporary finish.
The welcoming entrance hall creates an immediate sense of space and quality, leading to a beautifully appointed living room with French doors opening onto private sun terraces. Four ground-floor bedrooms include two with en-suite shower rooms, alongside a luxurious family bathroom featuring a Jacuzzi spa bath and separate walk-in shower.
The first floor is centred around a magnificent galleried landing leading to an impressive sitting room where multiple windows frame breathtaking views across Giggleswick towards the historic chapel. A modern coal effect electric inset fire creates a warm focal point, making this an exceptional space to relax throughout the year.
The principal bedroom suite enjoys direct access to a private stone terrace and benefits from a luxurious travertine-style en-suite wet room. A separate laundry /cloakroom provides additional practicality.
The heart of the home is undoubtedly the stunning open-plan living, dining and kitchen area. Fitted with an extensive range of contemporary high-gloss cabinetry, granite worktops, premium integrated appliances including a Rangemaster cooker, Bosch dishwasher and American-style fridge freezer, the space is perfectly designed for family life and entertaining. French doors and a conservatory-style sun room seamlessly connect the interior with the 2 outdoor sun terraces.
The loft space is fully boarded.
Externally, the property enjoys ample private parking, a secure store room and 2 well positioned stone-flagged garden areas that capture the sun throughout the day while enjoying a private aspects.
Situated within the highly desirable village of Giggleswick, renowned for its prestigious school, picturesque surroundings and excellent transport links, the property is within easy walking distance of Settle, and close to the Yorkshire Dales National Park and the Lake District, making it an outstanding home in one of North Yorkshire's most attractive locations.
Buyer & Seller Anti Money Laundering Checks
We are required by HMRC to undertake Anti Money Laundering checks for all buyers and sellers to the contract. These checks are carried out through Kotini, and we make a charge of £35.00 + VAT per buyer. We will also need to see proof of funding. We cannot mark a property Sold Subject to Contract until the checks have been satisfactorily completed.
What it's like to live in
The practical details that shape daily life here, each with its source. Anything the listing leaves open becomes a question to ask.
Off-road parking
Individually designed detached Yorkshire stone home 5 bedrooms and 4 bath / shower rooms Two spacious, light filled reception rooms Superb open-plan living-dining-kitchen High-q…
Agent's descriptionLandscaped garden · terrace
Agent's descriptionGas central heating
Finished to an exceptional standard throughout, the home features solid oak flooring, bespoke oak staircase, oak veneered doors, high-quality fixtures and fittings, double glazi…
Agent's descriptionDouble glazed
Finished to an exceptional standard throughout, the home features solid oak flooring, bespoke oak staircase, oak veneered doors, high-quality fixtures and fittings, double glazi…
Agent's descriptionFully boarded loft
The loft space is fully boarded.
Agent's descriptionThe agent has supplied the certificate as a document. Its rating isn't in the listing data, so open it to see the band and assessment date.
Supplied listing documentQuestions worth asking
The listing doesn't answer these. Tick any you'd like to ask and they'll be added to your enquiry message.
Nothing added yet
Loading room styling…
Life nearby
Picture your everyday
Start with the agent's details and explore the Area Overview to get a feel for daily life here.
Local news
A confirmed locality is needed to select relevant local stories for this home.
Checking connected news sources…
Other homes nearby
About these property details
The information provided in this listing is for general information purposes only and does not constitute property particulars. We make no warranties or guarantees, express or implied, regarding the accuracy, completeness, or availability of the information.
Property details are provided by the listing agent, developer, or other third parties, and we have no control over the content provided. Prospective buyers or tenants should make their own enquiries and verify all information directly with the agent or relevant party.
Information relating to Energy Performance Certificates, Home Reports, or other statutory documents should be obtained directly from the selling agent or developer where applicable.