

Elland, West Yorkshire · HX5
Hullen Edge Road, Elland
Hullen Edge Road, Elland, West Yorkshire, HX5
Guide price
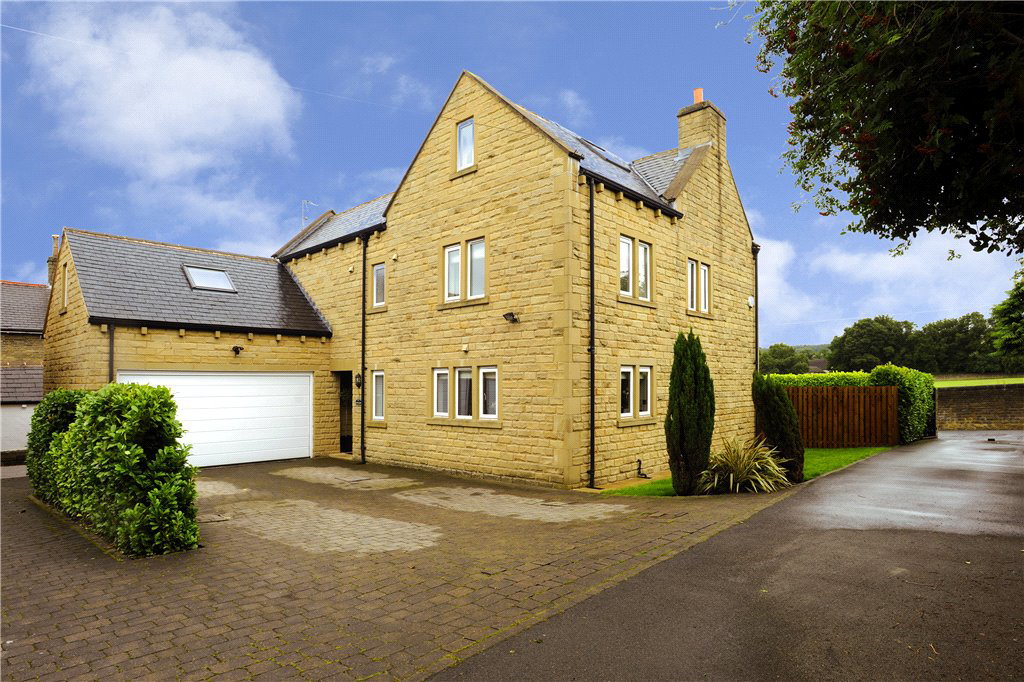
A superb six bedroom modern detached home in a highly sought after location with good views. Offering a large living room, family room, living kitchen, utility room, integral double garage and enclosed garden.
Bathroom count needs confirmation: 4 / 2 across the supplied listing and agent features. The supplied sources disagree. Ask the agent to confirm the bathroom count and layout.
Listed 10 July 2020 · agent details updated 6 January 2021. An asking price is not a completed sale.
The home, in the agent’s words
- Six bedrooms including two teenage suites
- Living kitchen
- Spacious living room with French doors
- Family room
- Two bathrooms and two en-suites
- Large integral garage
- Enclosed garden
Read the full agent description
The Willows is a versatile modern home set in a lovely position overlooking the park and recreation ground - with far reaching views. Boasting excellent family size living accommodation including a large living kitchen, living room, family room and ample space to use a bedroom as home office / teenage lounge.
Being planned over three floors, the house is entered at ground floor level in to a spacious hall with leads to the living kitchen which has a fitted kitchen with an abundance of cupboards, drawers and complimentary granite work surfaces. There are integrated appliances including:- oven; microwave; dishwasher; gas hob; extractor unit; 'fridge and freezer. Glazed double doors open into the dual aspect living room with feature gas fire and French doors to a paved terrace. There is a family room with a good outlook which could also be used as a dining room or study. The plumbed utility room has external access and provides entry to the large integral garage - with water, power and light. Completing the ground floor is a two piece cloak room.
To the first floor there are four double bedrooms. The principle bedroom enjoys fitted furniture, a spacious en-suite and lovely views. The second bedroom has a dressing area / study, en suite and lots of storage space built into the eves. There is a stylish three piece house bathroom with shower over the bath.
On the second floor there are a further two double bedrooms, one with fitted cupboards, a three piece bathroom and a very useful large storeage area with roof window.
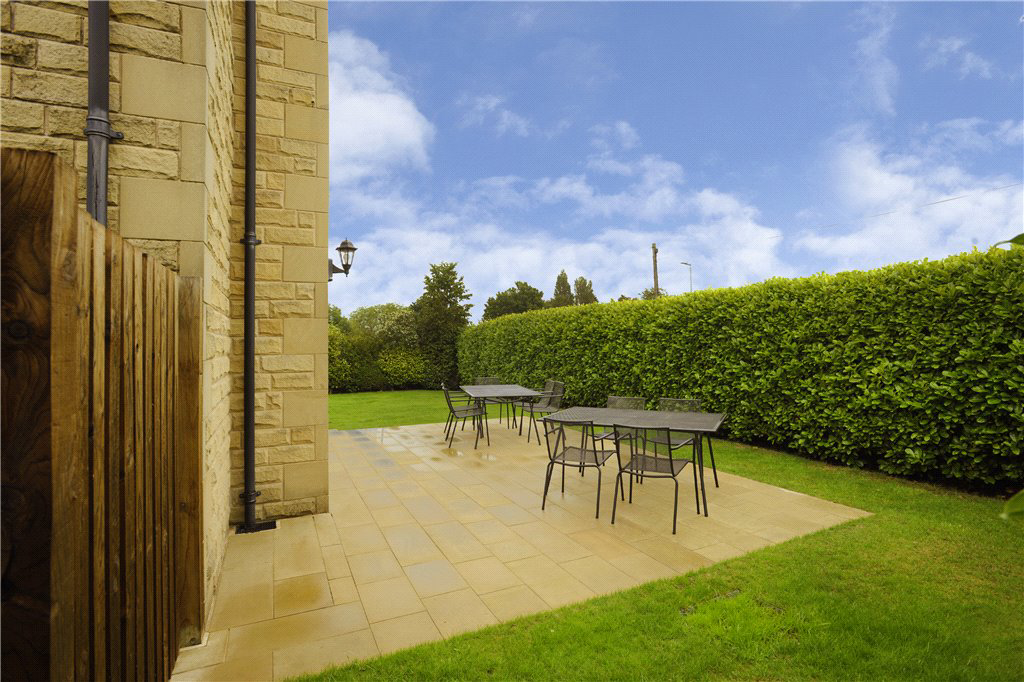
Externally there is a block paved driveway leading to the garage which has an electrically operated door. The enclosed garden which is principally laid to lawn, runs along the front of the property and to the side and includes two paved terraces.
Hullen Edge is a highly sought after area of Elland with good local amenities which include Elland cricket club, tennis courts and Elland golf club. Elland town centre is around a quarter of a mile away where there are numerous shops, traditional pubs and two national supermarket chains. About a mile away is junction 24 of the M62 motorway which connects the region’s major business centres.
Key facts
- Parking: off street.
- Outside: garden.
What it's like to live in
The practical details that shape daily life here, each with its source. Anything the listing leaves open becomes a question to ask.
 Outdoor space
Terrace · enclosed garden
Agent's descriptionIntegral garage + Driveway
The plumbed utility room has external access and provides entry to the large integral garage - with water, power and light.
Agent's descriptionUp to 1,000 Mbps
Available to 100% of premises in the postcode (Ofcom, Jan 2026). Postcode coverage, not a speed guarantee: check this exact address with a provider.
Ofcom postcode coverageFreehold
Supplied listing field and any agent featuresQuestions worth asking
The listing doesn't answer these. Tick any you'd like to ask and they'll be added to your enquiry message.
Nothing added yet
Loading room styling…
Life nearby
A feel for the area
Getting about
2.5 milesto Halifax Rail Station
Approximate straight-line distance · DfT NaPTAN · 13 Sept 2026Background air quality
- Fine particles · PM₂.₅
- 6.5 µg/m³ · Above the WHO guideline · well within the UK legal limit
- Nitrogen dioxide · NO₂
- 8.3 µg/m³ · Meets the WHO guideline
Annual background levels. For scale: the WHO 2021 guideline is 5 µg/m³ for PM₂.₅ and 10 for NO₂; the UK legal limit is 20 and 40. Lower is better; this is a 1 km model, not a reading at the door.
Defra · 2024 annual model · 1 km areaLocal information is approximate. Distances are straight-line estimates from the available location. Broadband describes postcode coverage, not the speed or service available at this home; check the address with a provider. Air quality is a modelled annual background estimate.
Checking nearby places…
Picture your everyday
Start with the agent's details and explore the Area Overview to get a feel for daily life here.
Local news
A confirmed locality is needed to select relevant local stories for this home.
Checking connected news sources…
Other homes nearby
Homes in HX5 postcode area →About these property details
The information provided in this listing is for general information purposes only and does not constitute property particulars. We make no warranties or guarantees, express or implied, regarding the accuracy, completeness, or availability of the information.
Property details are provided by the listing agent, developer, or other third parties, and we have no control over the content provided. Prospective buyers or tenants should make their own enquiries and verify all information directly with the agent or relevant party.
Information relating to Energy Performance Certificates, Home Reports, or other statutory documents should be obtained directly from the selling agent or developer where applicable.