

Oxted, Surrey · RH8
Rockfield Road, Oxted
Rockfield Road, Oxted, Surrey, RH8
Guide price
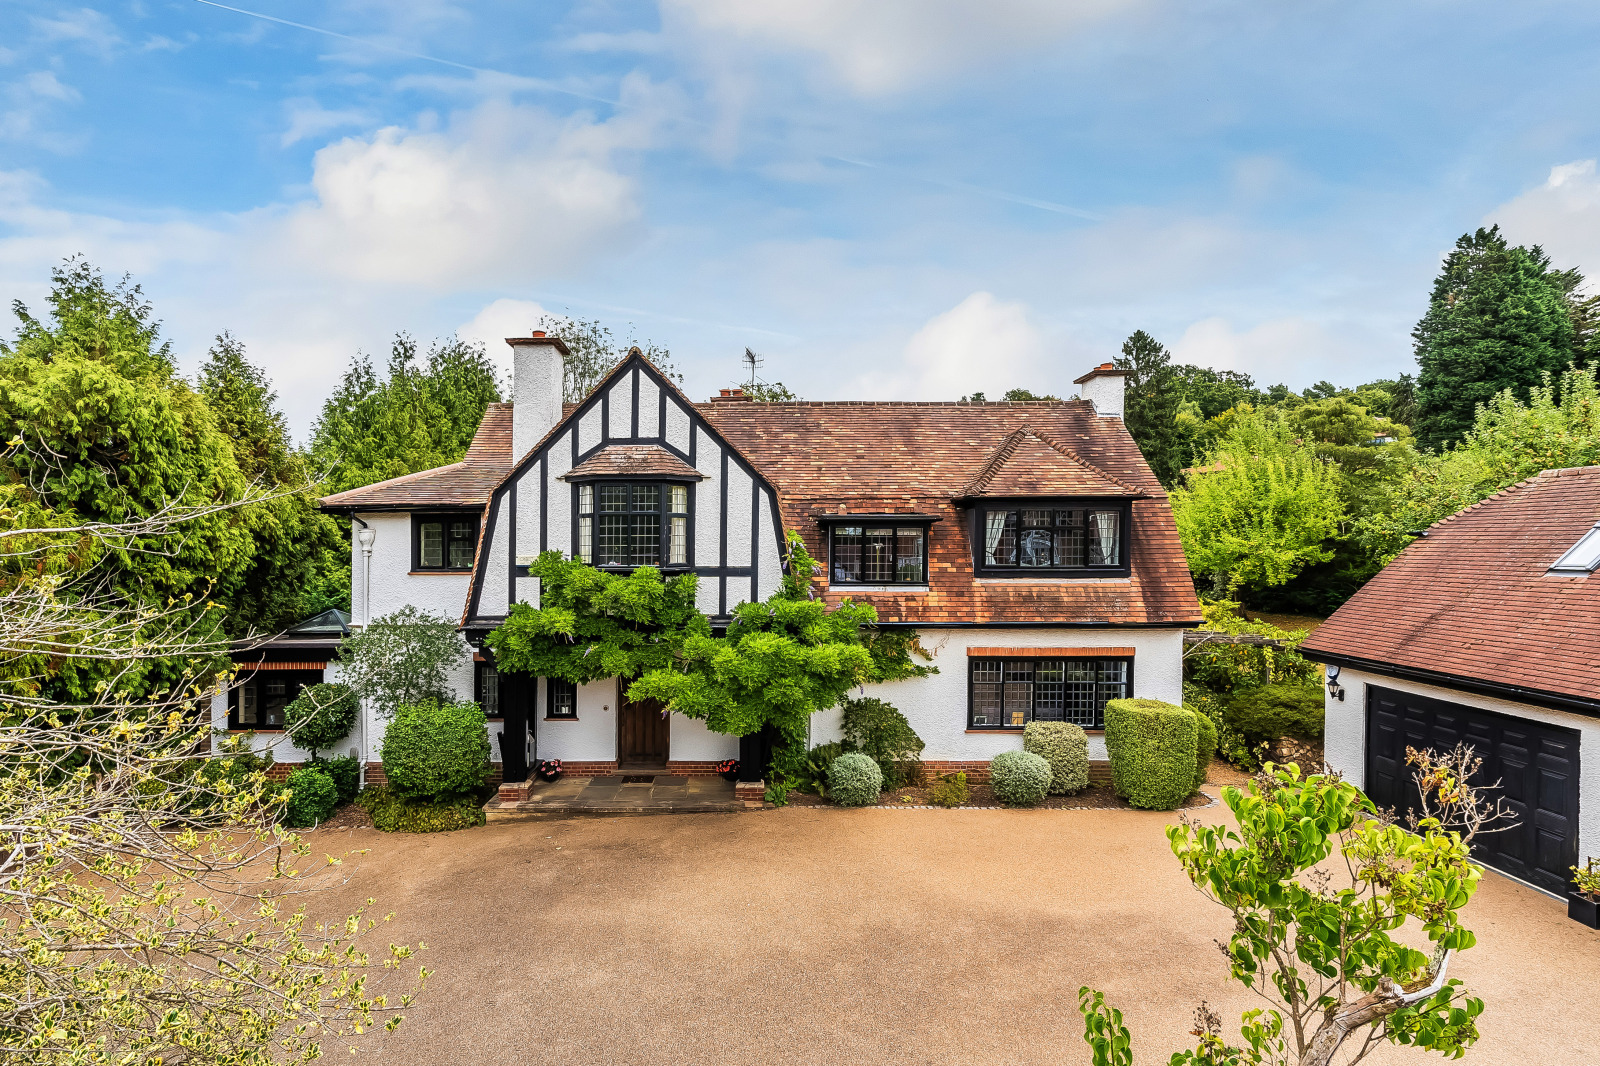
** NO CHAIN ** A beautifully presented detached family home full of charm and character, offering generous and versatile living space. The property boasts stunning landscaped gardens, a private swimming pool, and excellent garaging, all set in a highly convenient and sought-after location
Dating from 1914, this exceptional family home in a prime location is superbly arranged for family living. It is set within stunning landscaped gardens, offering a swimming pool, various outside entertaining areas, and a generous double garage with additional accommodation above and a spacious parking area. In addition, this five-bedroom home has been tastefully updated by the current owners since their purchase in 2004, maximising the appeal. The presentation is stylish throughout.
Internally the house reveals its true size and scale offering accommodation of approximately 3,443 square feet, plus the outbuildings including garage of a further 944 square feet. The accommodation is laid out…
The home, in the agent’s words
- Swimming Pool
Read the full agent description
** NO CHAIN ** A beautifully presented detached family home full of charm and character, offering generous and versatile living space. The property boasts stunning landscaped gardens, a private swimming pool, and excellent garaging, all set in a highly convenient and sought-after location
Dating from 1914, this exceptional family home in a prime location is superbly arranged for family living. It is set within stunning landscaped gardens, offering a swimming pool, various outside entertaining areas, and a generous double garage with additional accommodation above and a spacious parking area. In addition, this five-bedroom home has been tastefully updated by the current owners since their purchase in 2004, maximising the appeal. The presentation is stylish throughout.
Internally the house reveals its true size and scale offering accommodation of approximately 3,443 square feet, plus the outbuildings including garage of a further 944 square feet. The accommodation is laid out over two floors and works very well for modern day family living. The front door opens into a delightful reception hall, providing access to the principal living areas and a convenient cloakroom. To the left and right there are generous rooms that flow seamlessly - ideal for entertaining. An impressive triple aspect sitting room, with beautiful ceiling mouldings and a feature fireplace, opens into the dining room with a lovely bay window. Both rooms benefit from garden views and access out on to the terrace. The bespoke hand-crafted kitchen/breakfast room is modern, well fitted and equipped with painted cupboards combined with granite work surfaces, central island with a raised curved oak breakfast bar, stone flooring and ceiling downlighters. Appliances include a five-ring hob set under a canopied extractor, plus a separate electric oven and additional modern appliances. There is also a recessed, generous walk-in pantry, as well as access to the dining room. Bifold oak/glass doors open into the unique oast-house style family room offering a great area for day-to-day life with the floor to ceiling windows and doors providing an abundance of natural light and access to the garden. Also on the ground floor are the delightful Neville Johnson fitted study, cinema room with bar, a useful utility room and convenient storage spaces located throughout. Upstairs the five bedrooms are a good size with a fine ratio of bedrooms to bathrooms. The principal bedroom is particularly impressive, with its stunning bathroom with walk in shower, heated floor and quality fitted wardrobes. The guest bedroom has an en suite shower room, while the remaining bedrooms are served by the family bathroom. The house benefits from an 8 zone Evohome heating system and pressurized hot water.
Externally, the mature garden is an important feature of Rockfield Cottage, maintained with a natural style, and an abundance of well-stocked planted areas, including a large feature acer. The split-level stone terrace provides an excellent setting for al fresco dining. The lower and upper ponds flank the lawned garden, with retaining wall and mature planting. To the right of the lawn, through a secure gate in the mature beech hedge there is a heated swimming pool with pool house surrounded by a sun terrace. A generous upper terrace is the perfect sun trap for al fresco dining and summer parties, all discreetly hidden from view. Finally, there is a generous double garage with a home office above with a kitchenette and bathroom, which is also suitable for repurposing for a variety of other uses, including another overflow bedroom / au pair suite. In addition, there is gated parking for numerous cars. In all the entire plot extends to about 0.53 of an acre.
A feel for the area
Connected for everyday life
100%of homes in the postcode can access 100+ Mbps broadband.
Available speed bands
- 30+ Mbps
- 100%
- 100+ Mbps
- 100%
- 300+ Mbps
- 100%
- 1,000+ Mbps
- 100%
Getting about
0.4 milesto Oxted Rail Station
Approximate straight-line distance · DfT NaPTAN · 13 Sept 2026Background air quality
- Fine particles · PM₂.₅
- 7.2 µg/m³ · Above the WHO guideline · well within the UK legal limit
- Nitrogen dioxide · NO₂
- 9.4 µg/m³ · Meets the WHO guideline
Annual background levels. For scale: the WHO 2021 guideline is 5 µg/m³ for PM₂.₅ and 10 for NO₂; the UK legal limit is 20 and 40. Lower is better; this is a 1 km model, not a reading at the door.
Defra · 2024 annual model · 1 km areaLocal information is approximate. Distances are straight-line estimates from the available location. Broadband describes postcode coverage, not the speed or service available at this home; check the address with a provider. Air quality is a modelled annual background estimate.
Checking nearby places…
Picture your everyday
Start with the agent's details and explore the area guide to get a feel for daily life here.
Other homes nearby
Homes in RH8 postcode area →About these property details
The information provided in this listing is for general information purposes only and does not constitute property particulars. We make no warranties or guarantees, express or implied, regarding the accuracy, completeness, or availability of the information.
Property details are provided by the listing agent, developer, or other third parties, and we have no control over the content provided. Prospective buyers or tenants should make their own enquiries and verify all information directly with the agent or relevant party.
Information relating to Energy Performance Certificates, Home Reports, or other statutory documents should be obtained directly from the selling agent or developer where applicable.