
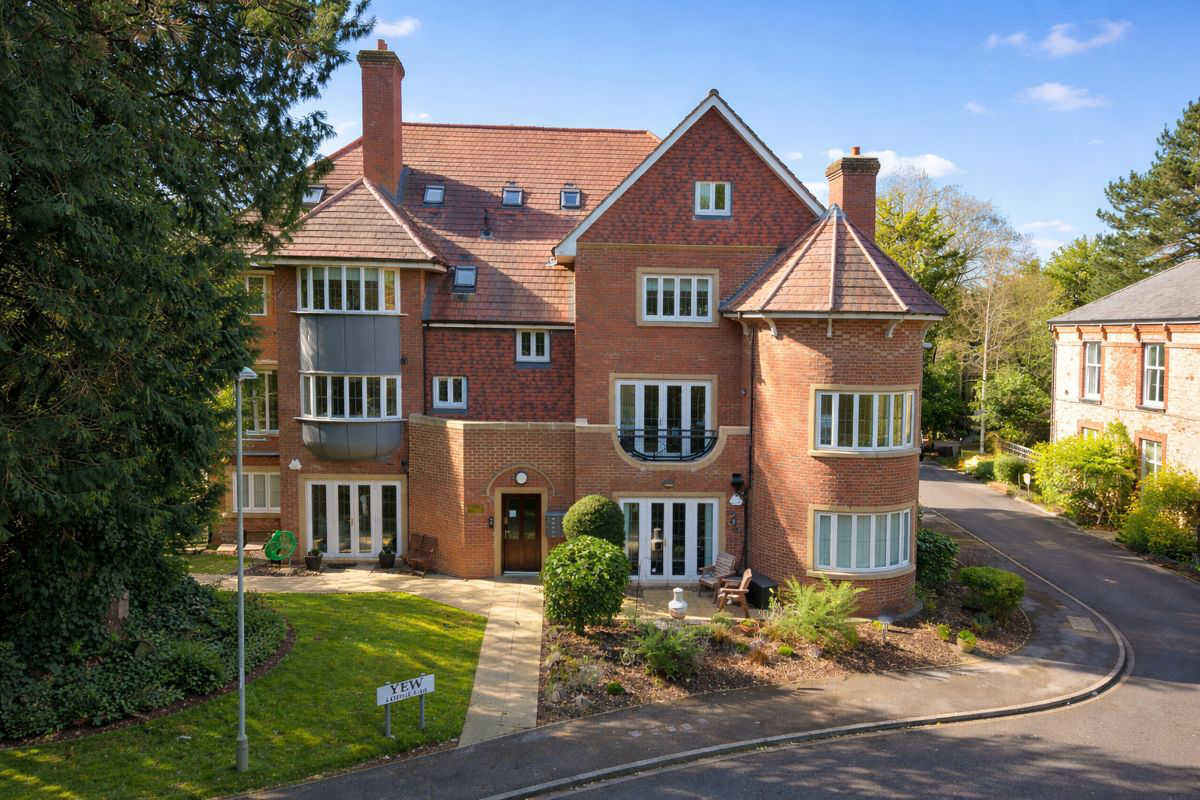

Greystones Drive, Darlington · DL3
Yew Lodge, Darlington
Yew Lodge, Greystones Drive, Darlington
Spacious apartment within an exclusive Darlington development, featuring a generous living room, Amico flooring, generous size bedrooms and an en-suite to the main bedroom. Set within well-maintained communal grounds, ideal for professionals and low-maintenance living. CALL NOW TO VIEW.
The home, in the agent’s words
- Beautifully finished
- Close connections to local amenities
- En-suite to main bedroom
- Fully refurbished
- Highly sought location
- Amtico flooring
Read the full agent description
Set within an exclusive and well-maintained development, Yew Lodge presents a beautifully proportioned two-bedroom apartment offering a balance of space, comfort and convenience, ideal for professionals, downsizers or those seeking a more manageable lifestyle within a highly regarded setting.
Accessed via a welcoming entrance, the property opens into a central hallway which provides a natural flow to the accommodation. The living room is a particularly generous space, filled with natural light and offering ample room for both relaxation and entertaining, creating a comfortable and versatile heart to the home.
Leading through, the dining room provides an ideal setting for more formal meals or could easily be adapted as a home office, depending on lifestyle requirements. The recently refurbished kitchen is positioned just off, fitted with a range of units and work surfaces, offering a practical and functional layout for everyday living.
The property offers two well-proportioned bedrooms. The principal bedroom is a spacious, benefitting from its own newly fitted en-suite shower room, creating a private and convenient retreat. The second bedroom provides further flexibility, ideal for guests, additional accommodation or workspace.
Completing the accommodation is an also newly fitted main bathroom, well-sized and fitted with a bath, serving both the second bedroom and visiting guests.
Externally, the development is surrounded by well-kept communal grounds, providing a pleasant and peaceful environment, while the overall setting offers a sense of privacy and exclusivity. Yew lodge benefits from both dedicated parking, as well as, ample visitor parking.
Ideally located in the heart of Darlington's west end, based just off Carmel Road North, this property is perfect for access to Darlington's amenities, transport links and surrounding areas, Yew Lodge offers a superb opportunity to enjoy comfortable, low-maintenance living within a sought-after residential setting.
** Please note that some of the images have been digitally staged to help buyers appreciate what is possible in the rooms. This is for marketing purposes only.**
Council Tax Band: E (Darlington Borough Council)
Deposit: £950
Holding Deposit: £196.15
Parking options: Residents
Garden details: Communal Garden
Electricity supply: Mains
Heating: Gas Mains
Water supply: Mains
Sewerage: Mains
Entrance hall
Door to front,
Velux double glazed window to side,
Consumer unit,
Heating thermostat,
Storage cupboard x 2, one containing water cylinder,
Radiator x2,
Click luxury vinyl flooring,
Smoke alarm,
Loft access,
Loft ladder,
Partially boarded loft,
Living room
Velux double glazed windows x2,
Radiator,
Telephone point,
TV point,
Electric fire,
Carpet flooring,
Dining Room
Velux double glazed window to side,
Radiator,
Carpet flooring,
Kitchen
Fitted kitchen,
Wall and base units,
Velux double glazed window to side,
Granite 1 1/2 bowl sink drainer,
Laminate work surfaces,
Partially tiled,
Electric oven,
Electric hob,
NEFF cooker hood,
NEFF washer/dryer,
Plumbing for washing machine,
Integrated fridge/freezer,
Boiler,
Rhino vinyl flooring,
Heating timer control,
Plinth electric heating,
Bedroom 1
Double glazed window to front,
Velux double glazed window to side,
Fitted wardrobes x2,
Radiator,
TV point,
Carpet flooring,
En-suite
Vanity unit,
Extractor fan,
WC,
Shower cubicle,
Partially tiled,
Amtico flooring,
Heated towel rail,
Mirror with built in lighting,
Shaver point,
Bedroom 2
Velux double glazed window to front,
Radiator,
Carpet flooring,
Bathroom
Velux double glazed window to side,
Bath with hand held shower attachment,
Vanity unit,
Extractor fan,
WC,
Partially tiled,
Amtico flooring,
Shaver point,
Heated towel rail,
Mirror,
A feel for the area
Connected for everyday life
100%of homes in the postcode can access 100+ Mbps broadband.
Available speed bands
- 30+ Mbps
- 100%
- 100+ Mbps
- 100%
- 300+ Mbps
- 100%
- 1,000+ Mbps
- 100%
Getting about
1.1 milesto North Road Rail Station
Approximate straight-line distance · DfT NaPTAN · 13 Sept 2026Background air quality
- Fine particles · PM₂.₅
- 5.6 µg/m³ · Above the WHO guideline · well within the UK legal limit
- Nitrogen dioxide · NO₂
- 7.1 µg/m³ · Meets the WHO guideline
Annual background levels. For scale: the WHO 2021 guideline is 5 µg/m³ for PM₂.₅ and 10 for NO₂; the UK legal limit is 20 and 40. Lower is better; this is a 1 km model, not a reading at the door.
Defra · 2024 annual model · 1 km areaLocal information is approximate. Distances are straight-line estimates from the available location. Broadband describes postcode coverage, not the speed or service available at this home; check the address with a provider. Air quality is a modelled annual background estimate.
Checking nearby places…
Picture your everyday
Start with the agent's details and explore the area guide to get a feel for daily life here.
Other homes nearby
Homes in DL3 postcode area →About these property details
The information provided in this listing is for general information purposes only and does not constitute property particulars. We make no warranties or guarantees, express or implied, regarding the accuracy, completeness, or availability of the information.
Property details are provided by the listing agent, developer, or other third parties, and we have no control over the content provided. Prospective buyers or tenants should make their own enquiries and verify all information directly with the agent or relevant party.
Information relating to Energy Performance Certificates, Home Reports, or other statutory documents should be obtained directly from the selling agent or developer where applicable.