

York, North Yorkshire · YO32
Sandy Lane, Stockton on the Forest
Sandy Lane, Stockton on the Forest, York, North Yorkshire, YO32 9US
Offers Over
A rare opportunity to acquire this immaculately presented and extensively modernised three-bedroom, two-bathroom residence. The property has been fully refurbished with a complete re wire, new boiler and heating system and brand new kitchen and bathrooms. Designed for contemporary family living, the property boasts a stunning, light-filled extension and a high-specification finish throughout.
The home, in the agent’s words
- Three Double Bedrooms
- Open Views Over Fields To The Rear
- South Facing Rear Garden
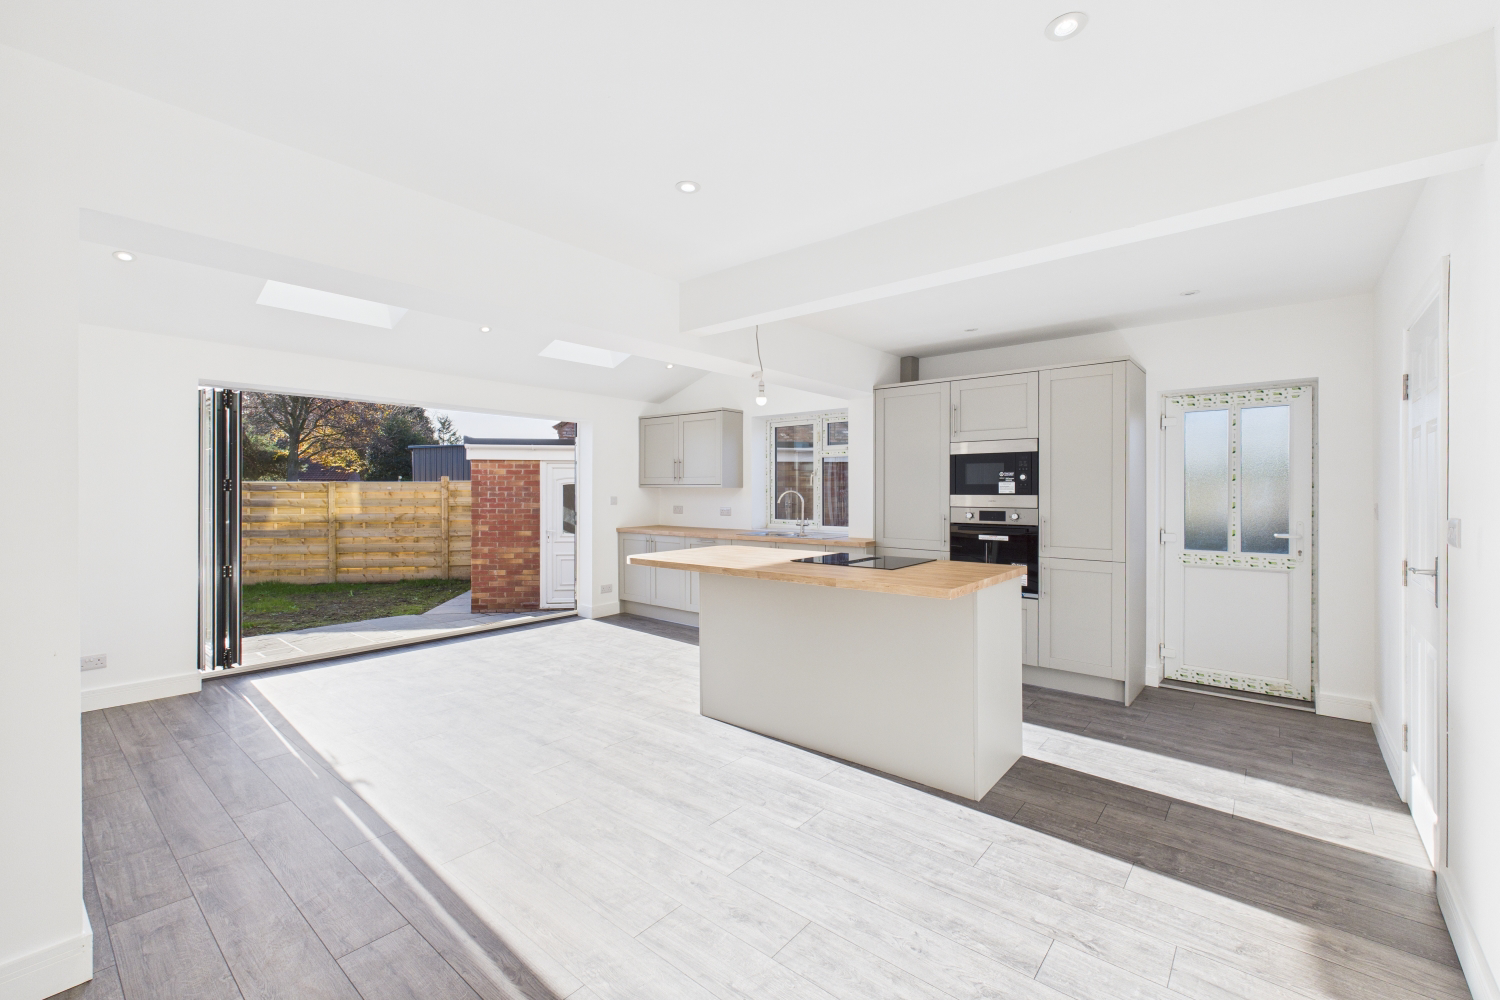
- Spectacular Open-Plan Kitchen/Living Area
- Separate Formal Lounge
- Detached Garage/Outbuilding
- Completely Renovated Throughout
- Great Location
- Bus Stop Directly Outside
- Brand New Boiler & Heating System Installed
Read the full agent description
A rare opportunity to acquire this immaculately presented and extensively modernised three-bedroom, two-bathroom residence. The property has been fully refurbished with a complete re wire, new boiler and heating system and brand new kitchen and bathrooms. Designed for contemporary family living, the property boasts a stunning, light-filled extension and a high-specification finish throughout.
The property is entered via a welcoming Hallway which leads to the principal reception rooms. The highlight is the beautiful Kitchen/Living Area. This exceptional space is bathed in natural light from multiple Velux roof lights and wide bi-fold doors that open seamlessly to the rear garden, creating a perfect indoor-outdoor entertaining area.
The kitchen is fitted with sleek, light-grey shaker-style cabinets, complimented by warm wood effect countertops and a substantial central island. Integrated appliances include a built-in oven & microwave unit, fridge freezer & dishwasher.
A separate Front Reception Room featuring a charming bay window, provides a peaceful space for a formal lounge. A handy downstairs cupboard is accessed off the hall.
The spacious landing leads to two double bedrooms. One is a generous double with a bay window overlooking the front. the other is also a double, over looking the rear of the property. The stylish Family Bathroom features contemporary tiling, a panel bath, and a separate walk-in shower enclosure. There is also an area to the front that would make a great office space.
The top floor has been expertly converted to create a private master bedroom, which benefits from an adjacent en-suite Bathroom.
Heading outside to the front, the property is set back from the road with a well-maintained lawned front garden and a mature, private hedge boundary. The property features a significant driveway extending to the side, providing ample off-street parking for multiple vehicles and leading to a detached brick-built Garage and attached utility/store room.
To the rear, the property features a private garden, mainly lawned with a patio area directly accessible from the kitchen.
This stunning home has been finished to an exceptionally high standard and must be viewed to be fully appreciated.
Stockton on the Forest lies around 5 miles from York city centre and is well served with facilities including a village hall, church, pub, garage, primary school, pre-school nursery, village shop, golf club and garden centre. The village is served by the Yorkshire Coastliner bus route running between Leeds and Scarborough. Huntington secondary school is about four miles away.
A feel for the area
Connected for everyday life
100%of homes in the postcode can access 100+ Mbps broadband.
Available speed bands
- 30+ Mbps
- 100%
- 100+ Mbps
- 100%
- 300+ Mbps
- 100%
- 1,000+ Mbps
- 100%
Getting about
5 milesto York Rail Station
Approximate straight-line distance · DfT NaPTAN · 13 Sept 2026Background air quality
- Fine particles · PM₂.₅
- 5.5 µg/m³ · Above the WHO guideline · well within the UK legal limit
- Nitrogen dioxide · NO₂
- 4.9 µg/m³ · Meets the WHO guideline
Annual background levels. For scale: the WHO 2021 guideline is 5 µg/m³ for PM₂.₅ and 10 for NO₂; the UK legal limit is 20 and 40. Lower is better; this is a 1 km model, not a reading at the door.
Defra · 2024 annual model · 1 km areaLocal information is approximate. Distances are straight-line estimates from the available location. Broadband describes postcode coverage, not the speed or service available at this home; check the address with a provider. Air quality is a modelled annual background estimate.
Checking nearby places…
Picture your everyday
Start with the agent's details and explore the area guide to get a feel for daily life here.
Other homes nearby
Homes in York →About these property details
The information provided in this listing is for general information purposes only and does not constitute property particulars. We make no warranties or guarantees, express or implied, regarding the accuracy, completeness, or availability of the information.
Property details are provided by the listing agent, developer, or other third parties, and we have no control over the content provided. Prospective buyers or tenants should make their own enquiries and verify all information directly with the agent or relevant party.
Information relating to Energy Performance Certificates, Home Reports, or other statutory documents should be obtained directly from the selling agent or developer where applicable.