

Emsworth, Hampshire · PO10
Hollybank Lane, Emsworth
Hollybank Lane, Emsworth, Hampshire, PO10
Guide price · Originally listed at £875,000
A superb detached modern family home located just a short walk from Hollybanks Wood which has its own cycle path allowing easy access to the South Downs and Emsworth itself. The property lies approximately 1.5 miles north of Emsworth town centre and Harbour.
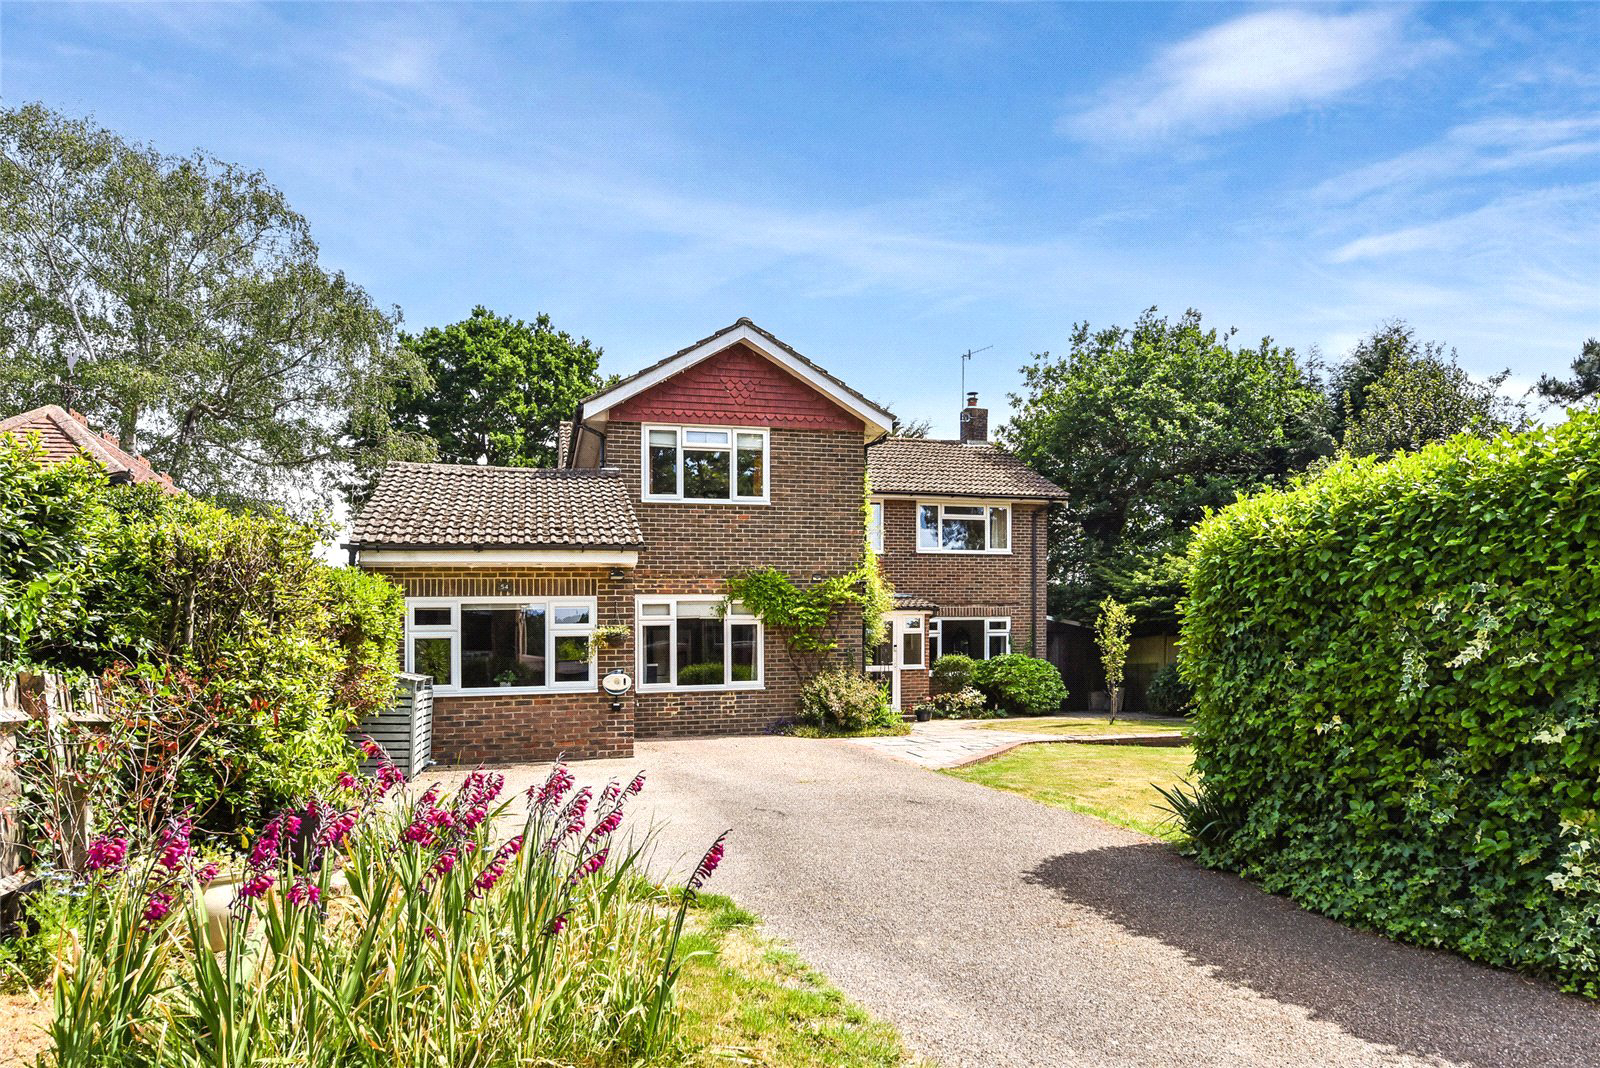
Lane Ends is a very well presented detached family house offering versatile accommodation arranged over two floors. The property has been extended by the current owners to provide a welcoming family home.
The ground floor offers very flexible accommodation and comprises of a good size sitting room with open fireplace and wood burning stove, a large dining room, kitchen/breakfast room, extensive utility room and a family room/study. There is also a ground floor cloak/shower room.
On the first floor there are five bedrooms, bathroom and separate shower room.
Outside Lanes End benefits from an east-west aspect and has ample off-road parking to the front as well as an EV charging point in the front. To the rear is a pr…
The home, in the agent’s words
Read the full agent description
A superb detached modern family home located just a short walk from Hollybanks Wood which has its own cycle path allowing easy access to the South Downs and Emsworth itself. The property lies approximately 1.5 miles north of Emsworth town centre and Harbour.
Lane Ends is a very well presented detached family house offering versatile accommodation arranged over two floors. The property has been extended by the current owners to provide a welcoming family home.
The ground floor offers very flexible accommodation and comprises of a good size sitting room with open fireplace and wood burning stove, a large dining room, kitchen/breakfast room, extensive utility room and a family room/study. There is also a ground floor cloak/shower room.
On the first floor there are five bedrooms, bathroom and separate shower room.
Outside Lanes End benefits from an east-west aspect and has ample off-road parking to the front as well as an EV charging point in the front. To the rear is a private and mature garden predominantly laid to lawn with two large entertaining terraces and an ornamental pond.
Hollybank Lane itself can be found just 1½ miles from Emsworth town centre. This pretty harbourside town lies on the boundary of Hampshire and Sussex and is extremely popular and is not hard to see why as it has retained a good number of local shops, public houses and restaurants. Emsworth also has its own sailing clubs. Despite its idyllic setting Emsworth is easily accessible with good road and railway links to London. Emsworth and Havant station provides a mainline service to London Waterloo in about 1 hour 25 minutes. The city of Portsmouth is approximately 11 miles away and the cathedral city of Chichester lies 8 miles to the east, home to the internationally renowned Festival and Minerva Theatres as well as Pallant House Gallery.
-
Double glazed front door to
Entrance Porch 2.74m x 1.4m (9'0" x 4'7")
Tiled floor, part glazed door to
Reception Hall 4.37m x 2.41m (14'4" x 7'11")
Stairs rising to first floor landing, wall mounted thermostat and radiator.
Kitchen/Breakfast Room 4.98m x 3.68m (16'4" x 12'1")
Kitchen is equipped with an excellent range of modern units comprising of cupboards and drawers, worksurfaces incorporating 1 1/2 bowl sink unit with mixer tap and drainer, integrated Smeg five ring induction hob as well as Smeg oven below and overhead extractor hood. Built-in store cupboard, dual-aspect room, integrated Hotpoint dishwasher.
Sitting Room 6.32m x 3.6m plus 3.78m x 3.25m (20'9" x 11'10")
A large L-shaped room with 3 radiators, open fireplace fitted with wood burning stove on a stone hearth, double glazed casement door provides access to rear garden.
Ground Floor Shower/Cloakroom
With part tiled walls and equipped with pedestal hand basin, low level WC, walk-in fully tiled shower cubicle with fitted Triton shower unit.
Dining Room 6.1m max x 4.52m 3.2m min
Radiator, double glazed doors provide access out onto a rear porch, built-in storage cupboard.
Rear Porch 2.54m x 1.3m (8'4" x 4'3")
Double glazed sliding doors providing access out onto the rear garden.
Utility Room 5.26m x 2.8m (17'3" x 9'2")
Equipped with a good range of floor units comprising of cupboards and drawers with worksurfaces incorporating 1 1/2 bowl sink unit with mixer tap and drainer. Bosch electric hob with Bosch oven below, overhead extractor fan. Built-in storage cupboard housing gas and electricity meters as well as storage to side, radiator, Worcester gas fired boiler.
Family Room/Study 5.56m x 2.8m (18'3" x 9'2")
Radiator.
-
From reception hall stairs rise to
First Floor Landing
Built-in airing cupboard housing sealed hot water tank.
Bathroom
Part tiled walls, low level WC, pedestal hand basin, panelled bath with mixer tap and fitted shower unit, heated towel rail, shaver point.
Separate Shower Room
Part tiled walls, equipped with pedestal hand basin, walk-in shower cubicle with fitted shower unit, low level WC, shaver point and wall heater.
Bedroom 1 4.57m x 3.8m (15'0" x 12'6")
Radiator, range of fitted wardrobe cupboards, lovely views over the rear garden.
Bedroom 2 3.73m x 3.33m (12'3" x 10'11")
Radiator.
Bedroom 3 3.73m x 2m (12'3" x 6'7")
Radiator, access to loft.
Bedroom 4 3.68m x 3.68m (12'1" x 12'1")
Radiator.
Bedroom 5 3.63m x 2.26m (11'11" x 7'5")
Radiator.
Outside
To the front of the property is an area of driveway and off-road parking as well as an EV charging point. There is a lawned area of garden to the front with large entertaining terrace and meandering path to the front door. The front is principally enclosed by mature hedging and some panel fencing and well stocked flower borders.
The rear garden has a large brick paved entertaining terrace adjacent to the back of the house with a lawned garden with well-stocked flower borders and beds with a number of mature trees and shrubs. Rockery with ornamental fish pond. Detached timber summer house. Garden store and workshop with door to front and power and light. Outside water tap.
Key facts
- Council tax band: F.
- EPC rating: D (score 67; potential rating C).
- Parking: off street.
- Outside: garden.
A feel for the area
Connected for everyday life
100%of homes in the postcode can access 100+ Mbps broadband.
Available speed bands
- 30+ Mbps
- 100%
- 100+ Mbps
- 100%
- 300+ Mbps
- 100%
- 1,000+ Mbps
- 100%
Getting about
0.9 milesto Emsworth Rail Station
Approximate straight-line distance · DfT NaPTAN · 13 Sept 2026Background air quality
- Fine particles · PM₂.₅
- 6.3 µg/m³ · Above the WHO guideline · well within the UK legal limit
- Nitrogen dioxide · NO₂
- 7.8 µg/m³ · Meets the WHO guideline
Annual background levels. For scale: the WHO 2021 guideline is 5 µg/m³ for PM₂.₅ and 10 for NO₂; the UK legal limit is 20 and 40. Lower is better; this is a 1 km model, not a reading at the door.
Defra · 2024 annual model · 1 km areaLocal information is approximate. Distances are straight-line estimates from the available location. Broadband describes postcode coverage, not the speed or service available at this home; check the address with a provider. Air quality is a modelled annual background estimate.
Checking nearby places…
Picture your everyday
Start with the agent's details and explore the area guide to get a feel for daily life here.
Other homes nearby
Homes in PO10 postcode area →About these property details
The information provided in this listing is for general information purposes only and does not constitute property particulars. We make no warranties or guarantees, express or implied, regarding the accuracy, completeness, or availability of the information.
Property details are provided by the listing agent, developer, or other third parties, and we have no control over the content provided. Prospective buyers or tenants should make their own enquiries and verify all information directly with the agent or relevant party.
Information relating to Energy Performance Certificates, Home Reports, or other statutory documents should be obtained directly from the selling agent or developer where applicable.